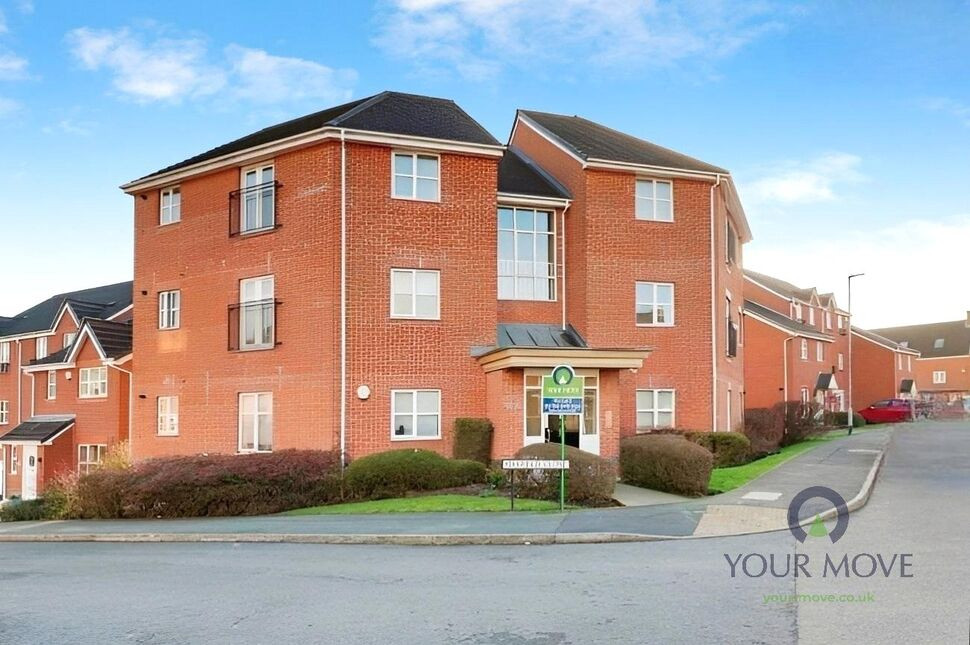
 Available
Photo 1 of 9
£85,000 Offers in excess of
Blithfield Way, Norton Heights, Stoke-on-Trent, Staffordshire, ST6
Blithfield Way, Norton Heights, Staffordshire, Stoke-on-Trent, ST6
- 🏠 Flat
- 📋 For sale
- 🛏 2 beds
- 🛁 1 bath
- 👁 10 views
About this property
A pre let investment offered with tenant in situ and currently achieving a 9% rental yield, making it particularly suitable for investors.
The property is in good condition and features an open-plan layout incorporating the kitchen and reception room. The reception area benefits from large windows, while the kitchen provides ample unit space, built-in appliances and an open-plan configuration ideal for modern living and flexible furnishing. There is one bathroom fitted with a white three-piece suite and a shower above the bath.
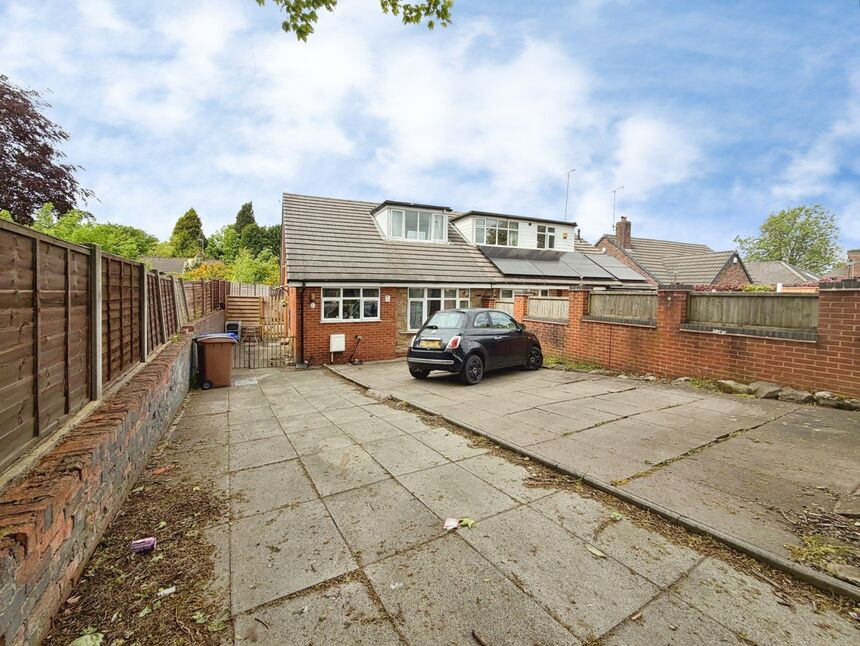
Both bedrooms are doubles, providing practical accommodation for sharers or small families. The property also benefits from parking, adding convenience for residents and visitors. The EPC rating is C and the council tax band is A.
Situated in Stoke-on-Trent, the flat is well placed for local amenities, with shops, supermarkets and everyday services available in nearby neighbourhood centres such as Tunstall and Burslem. There are nearby schools within the local area, supporting demand from long-term tenants.
Public transport links are accessible, with Longport and Stoke-on-Trent railway stations within driving distance. Trains from Stoke-on-Trent run to destinations including Manchester and Birmingham, with journey times typically around 45–60 minutes, as well as services to London in approximately 90 minutes. Local bus services provide connections across the city and to surrounding districts.
This two-bedroom flat for sale offers an established rental income stream in a sought-after part of Stoke-on-Trent, with practical accommodation and convenient local facilities.
Bedroom
13'2" x 11'1" (4.01m x 3.38m)
Bedroom
15'5" x 10'10" (4.70m x 3.30m)
Kitchen / Lounge / Diner
21'9" x 13'9" (6.63m x 4.20m)
Bathroom
6'6" x 5'10" (1.98m x 1.78m)
Read full description
The property is in good condition and features an open-plan layout incorporating the kitchen and reception room. The reception area benefits from large windows, while the kitchen provides ample unit space, built-in appliances and an open-plan configuration ideal for modern living and flexible furnishing. There is one bathroom fitted with a white three-piece suite and a shower above the bath.
Both bedrooms are doubles, providing practical accommodation for sharers or small families. The property also benefits from parking, adding convenience for residents and visitors. The EPC rating is C and the council tax band is A.
Situated in Stoke-on-Trent, the flat is well placed for local amenities, with shops, supermarkets and everyday services available in nearby neighbourhood centres such as Tunstall and Burslem. There are nearby schools within the local area, supporting demand from long-term tenants.
Public transport links are accessible, with Longport and Stoke-on-Trent railway stations within driving distance. Trains from Stoke-on-Trent run to destinations including Manchester and Birmingham, with journey times typically around 45–60 minutes, as well as services to London in approximately 90 minutes. Local bus services provide connections across the city and to surrounding districts.
This two-bedroom flat for sale offers an established rental income stream in a sought-after part of Stoke-on-Trent, with practical accommodation and convenient local facilities.
Bedroom
13'2" x 11'1" (4.01m x 3.38m)
Bedroom
15'5" x 10'10" (4.70m x 3.30m)
Kitchen / Lounge / Diner
21'9" x 13'9" (6.63m x 4.20m)
Bathroom
6'6" x 5'10" (1.98m x 1.78m)
Read full description
What's it like to live here?
Nearby businesses open now
More properties nearby
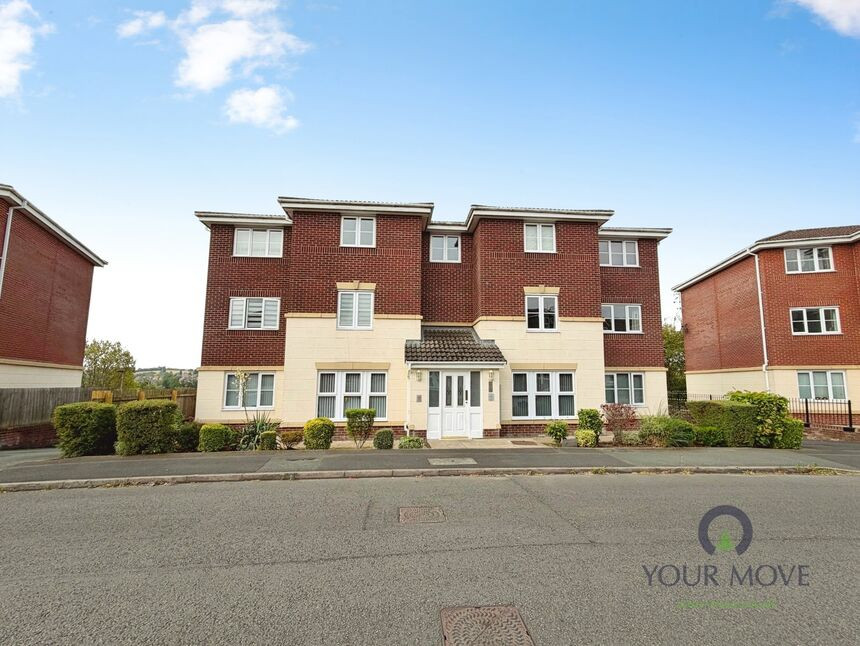
£60,000 Asking price
Chillington Way, Norton Heights, Stoke-on-Trent, Staffordshire, ST6
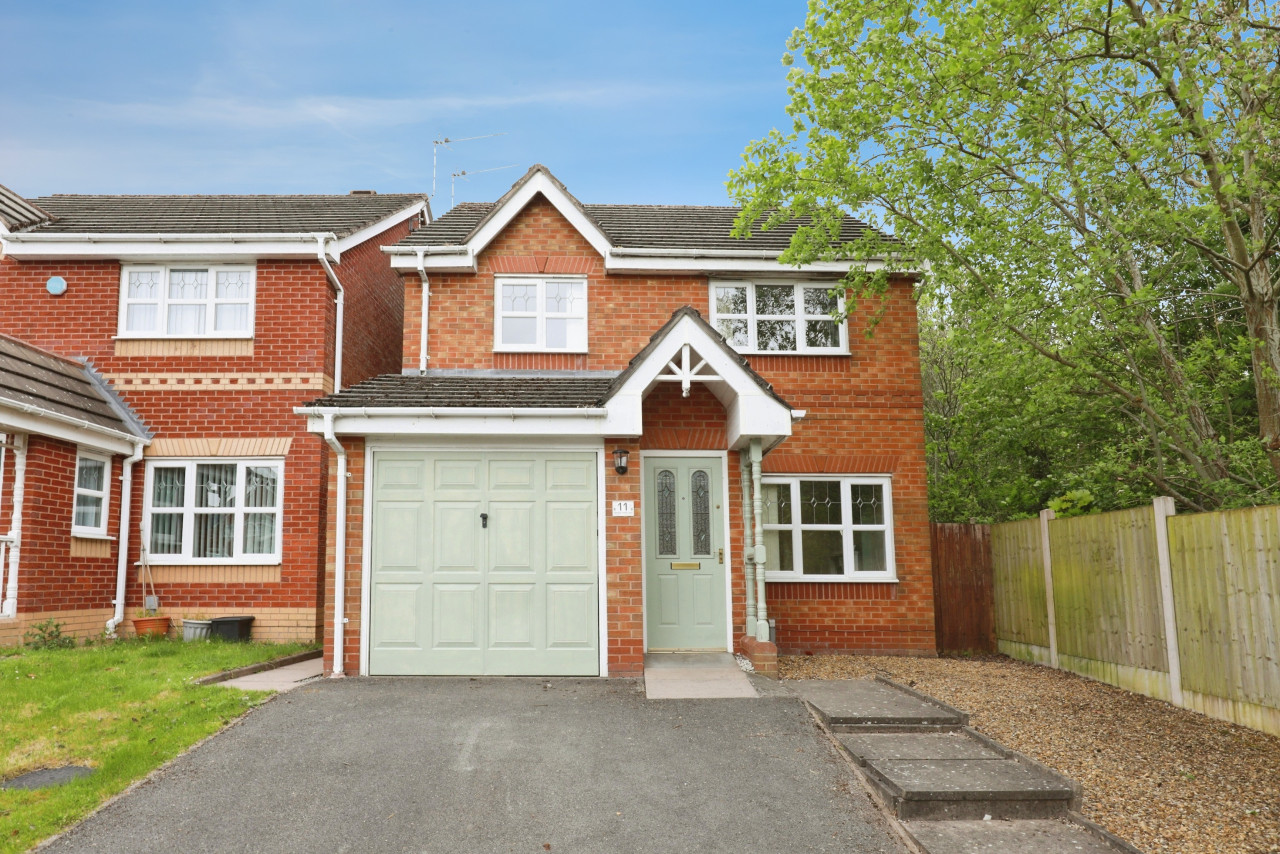
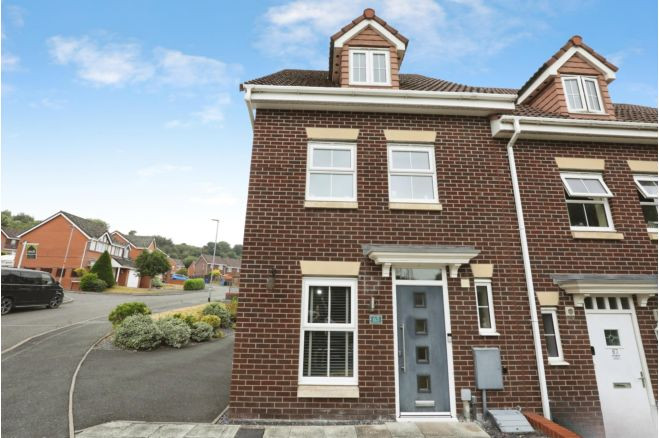
£175,000 Asking price

Comments (0)
Log in to like, comment or share to your feed.
Start the conversation about this listing.