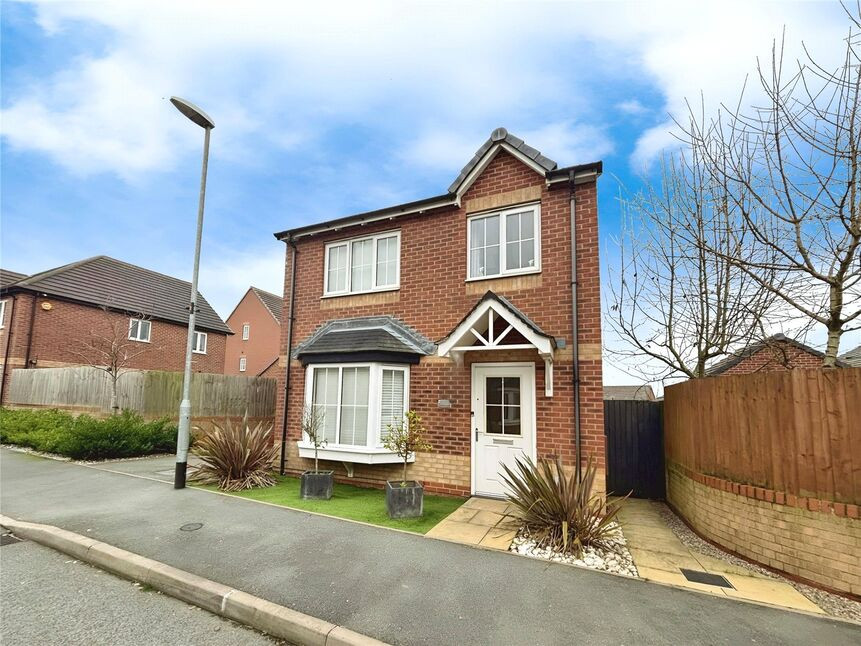
 Available
Photo 1 of 16
£290,000 Asking price
Bluebell Grove, Woodville, Leicestershire, DE11
Bluebell Grove, Leicestershire, Woodville, DE11
- 🏠 House
- 📋 For sale
- 🛏 4 beds
- 🛁 3 baths
- 👁 6 views
About this property
Welcome to this delightful detached house in the sought-after location of Woodville, Swadlincote. This property is listed for sale with NO CHAIN.
The house is sold with vacant possession allowing you to bring your own personal touch and transform it into your dream home. With four spacious bedrooms and two bathrooms, there is plenty of room for a growing family or for when guests come to stay.
The property boasts a modern kitchen/dining room, utility room, cloakroom/wc, lounge and four bedrooms offering ample space for relaxation and entertainment. Picture yourself unwinding after a long day in one room, while the kids play in the other.
Energy efficiency has been taken into account in this property, with an EPC rating of B, meaning lower energy costs for you. The council tax band for this property is C, which is a moderate rate.
One of the standout features of this house is the exterior. There is a beautiful garden waiting to be enjoyed, perfect for summer barbecues or a quiet cup of coffee in the morning. Parking won't be an issue here, as the property comes with a single garage and additional parking space.
This property is ideal for families looking for a place to call home in a desirable location. Don't miss out on this lovely house. Arrange your viewing today!
Entrance Hall
19'11" x 6'3" (6.07m x 1.90m)
A generous entrance hallway with stairs leading off to the first floor:
Cloakroom / Wc
5'4" x 4'1" (1.63m x 1.24m)
Appointed with a pedestal wash stand and a low flush wc.
Lounge
14'7" x 10'9" (4.45m x 3.28m)
Bright and airy lounge.
Kitchen / Dining Room
17'7" x 11'1" (5.36m x 3.38m)
The kitchen is well appointed with stylish units and work tops. There is an integrated ceramic hob and double oven with space for additional appliances.
Utility Room
5'10" x 4'0" (1.78m x 1.22m)
With plumbing for a washing machine.
Main Bedroom
12'5" x 10'4" (3.78m x 3.15m)
Main double bedroom.
En-Suite
6'6" x 3'9" (1.98m x 1.14m)
Appointed with a shower enclosure, pedestal sink and a low flush wc.
Bedroom 2
10'12" x 10'4" (3.35m x 3.15m)
Double Bedroom.
Bedroom 3
10'12" x 6'12" (3.35m x 2.13m)
A small double bedroom.
Bedroom 4
7'5" x 6'12" (2.26m x 2.13m)
Single bedroom.
Bathroom
6'5" x 6'4" (1.96m x 1.93m)
Three piece suite
Outside
There is a driveway to the side providing off road parking leading to a garage.
Garden
Patio and lawn.
Read full description
The house is sold with vacant possession allowing you to bring your own personal touch and transform it into your dream home. With four spacious bedrooms and two bathrooms, there is plenty of room for a growing family or for when guests come to stay.
The property boasts a modern kitchen/dining room, utility room, cloakroom/wc, lounge and four bedrooms offering ample space for relaxation and entertainment. Picture yourself unwinding after a long day in one room, while the kids play in the other.
Energy efficiency has been taken into account in this property, with an EPC rating of B, meaning lower energy costs for you. The council tax band for this property is C, which is a moderate rate.
One of the standout features of this house is the exterior. There is a beautiful garden waiting to be enjoyed, perfect for summer barbecues or a quiet cup of coffee in the morning. Parking won't be an issue here, as the property comes with a single garage and additional parking space.
This property is ideal for families looking for a place to call home in a desirable location. Don't miss out on this lovely house. Arrange your viewing today!
Entrance Hall
19'11" x 6'3" (6.07m x 1.90m)
A generous entrance hallway with stairs leading off to the first floor:
Cloakroom / Wc
5'4" x 4'1" (1.63m x 1.24m)
Appointed with a pedestal wash stand and a low flush wc.
Lounge
14'7" x 10'9" (4.45m x 3.28m)
Bright and airy lounge.
Kitchen / Dining Room
17'7" x 11'1" (5.36m x 3.38m)
The kitchen is well appointed with stylish units and work tops. There is an integrated ceramic hob and double oven with space for additional appliances.
Utility Room
5'10" x 4'0" (1.78m x 1.22m)
With plumbing for a washing machine.
Main Bedroom
12'5" x 10'4" (3.78m x 3.15m)
Main double bedroom.
En-Suite
6'6" x 3'9" (1.98m x 1.14m)
Appointed with a shower enclosure, pedestal sink and a low flush wc.
Bedroom 2
10'12" x 10'4" (3.35m x 3.15m)
Double Bedroom.
Bedroom 3
10'12" x 6'12" (3.35m x 2.13m)
A small double bedroom.
Bedroom 4
7'5" x 6'12" (2.26m x 2.13m)
Single bedroom.
Bathroom
6'5" x 6'4" (1.96m x 1.93m)
Three piece suite
Outside
There is a driveway to the side providing off road parking leading to a garage.
Garden
Patio and lawn.
Read full description
What's it like to live here?
Nearby businesses open now
More properties nearby
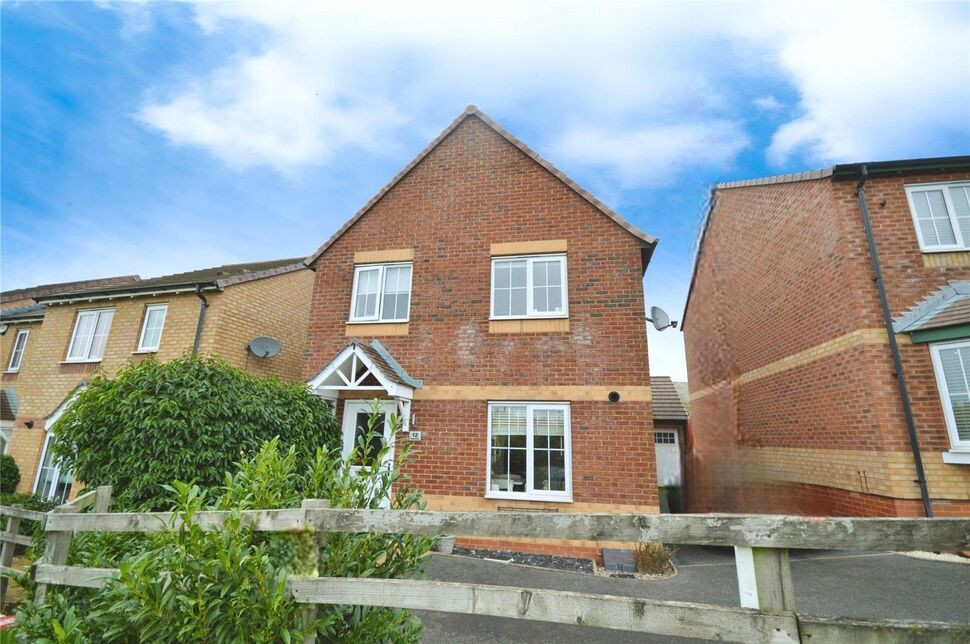
£268,000 Offers over
Bluebell Grove, Woodville, Leicestershire, DE11
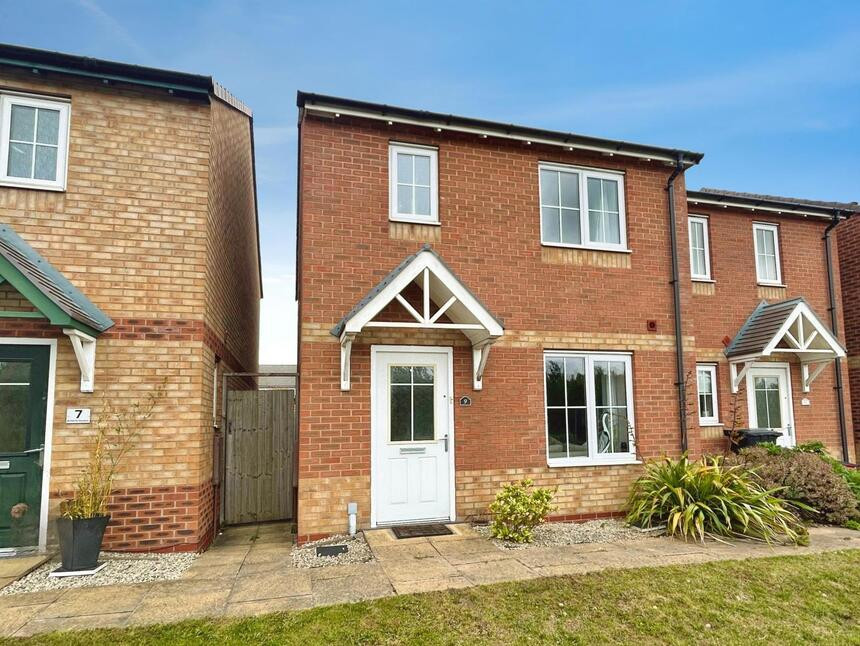
£210,000 Offers over
Comments (0)
Log in to like, comment or share to your feed.
Start the conversation about this listing.