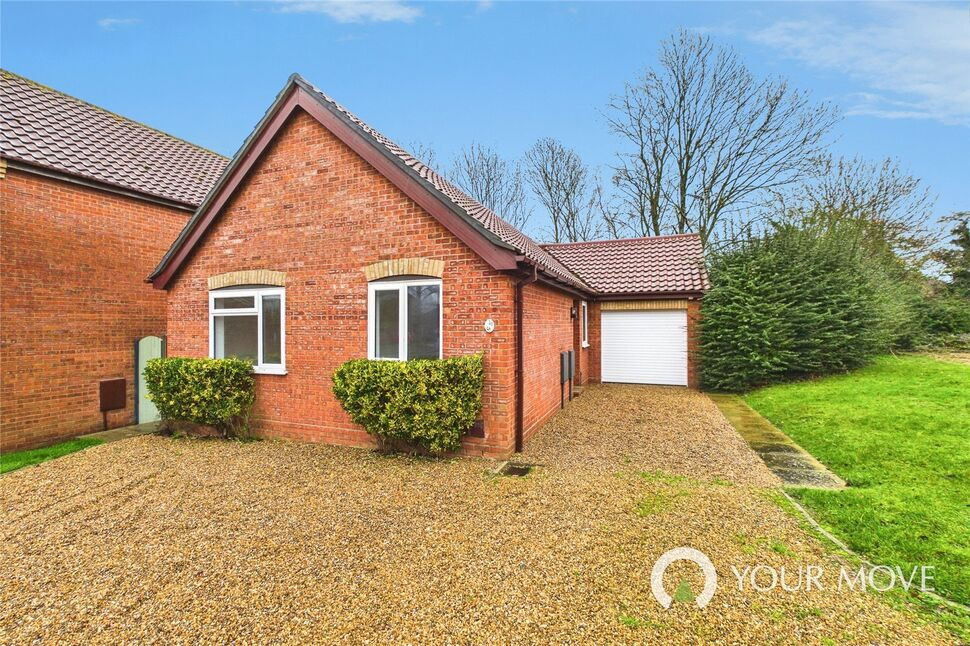
 Available
Photo 1 of 14
£280,000 Offers over
Bluebell Way, Worlingham, Suffolk, NR34
Bluebell Way, Suffolk, Worlingham, NR34
- 🏠 Bungalow
- 📋 For sale
- 🛏 3 beds
- 🛁 1 bath
- 👁 10 views
About this property
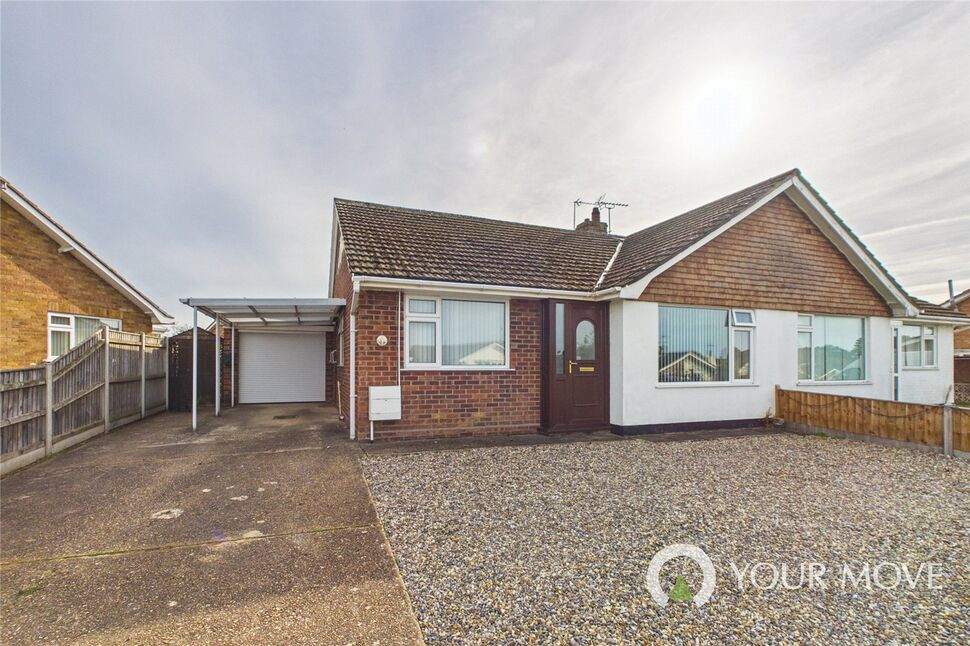
Situated at the end of a cul-de-sac with a private and generous rear garden, this three bedroom detached bungalow has been beautifully renovated throughout to a high standard of finish, ready for a new buyer to simply move straight in and enjoy. Complete with ample off road parking, and nearby shops, bus route and bakery, this chain free bungalow is a real star buy.
You enter the property into a neutrally decorated and welcoming hallway, setting the tone for the well-presented accommodation throughout. Located at the end of the hallway is the bright and spacious open-plan sitting/dining room, complete with an air conditioning unit for added comfort. A large window overlooks the garden, while sliding doors lead seamlessly into the roofed garden room, creating an excellent space for entertaining or relaxing while enjoying views of the rear garden. The newly fitted modern kitchen offers both style and practicality, featuring a built-in oven, electric hob with extractor fan above, and an integrated fridge freezer. A true highlight of the home is the beautifully finished bathroom, designed with modern wall panelling. It comprises a separate, double ended bath, a separate shower cubicle with mixer shower with easy-clean shower boarding, a low-level WC, and a hand wash basin — perfectly suited for both everyday family life and relaxing at the end of the day. There are three bedrooms, including two well-proportioned doubles and one comfortable single bedroom.
Outside, the fully enclosed rear garden is mainly laid to lawn with patio areas and offers a private, non-overlooked outlook onto trees. A unique and historic feature sits at the far end of the garden — a former military pillbox — adding character and a fascinating talking point. The garden provides a wonderful opportunity for buyers to put their own stamp on the outdoor space. To the front, a shingle driveway provides ample off-street parking and leads to the garage, which benefits from an electric door.
Agents Note: please be advised that some of the photos have been digitally staged using AI to illustrate potential furnishing and layout options. The photos are for illustrative purposes only, and we recommend arranging an in-person viewing to assess the space and features.
Virtual Tour: View our HD 360 degree tour for a full walkround of the home and grounds.
Read full description
You enter the property into a neutrally decorated and welcoming hallway, setting the tone for the well-presented accommodation throughout. Located at the end of the hallway is the bright and spacious open-plan sitting/dining room, complete with an air conditioning unit for added comfort. A large window overlooks the garden, while sliding doors lead seamlessly into the roofed garden room, creating an excellent space for entertaining or relaxing while enjoying views of the rear garden. The newly fitted modern kitchen offers both style and practicality, featuring a built-in oven, electric hob with extractor fan above, and an integrated fridge freezer. A true highlight of the home is the beautifully finished bathroom, designed with modern wall panelling. It comprises a separate, double ended bath, a separate shower cubicle with mixer shower with easy-clean shower boarding, a low-level WC, and a hand wash basin — perfectly suited for both everyday family life and relaxing at the end of the day. There are three bedrooms, including two well-proportioned doubles and one comfortable single bedroom.
Outside, the fully enclosed rear garden is mainly laid to lawn with patio areas and offers a private, non-overlooked outlook onto trees. A unique and historic feature sits at the far end of the garden — a former military pillbox — adding character and a fascinating talking point. The garden provides a wonderful opportunity for buyers to put their own stamp on the outdoor space. To the front, a shingle driveway provides ample off-street parking and leads to the garage, which benefits from an electric door.
Agents Note: please be advised that some of the photos have been digitally staged using AI to illustrate potential furnishing and layout options. The photos are for illustrative purposes only, and we recommend arranging an in-person viewing to assess the space and features.
Virtual Tour: View our HD 360 degree tour for a full walkround of the home and grounds.
Read full description
More properties nearby
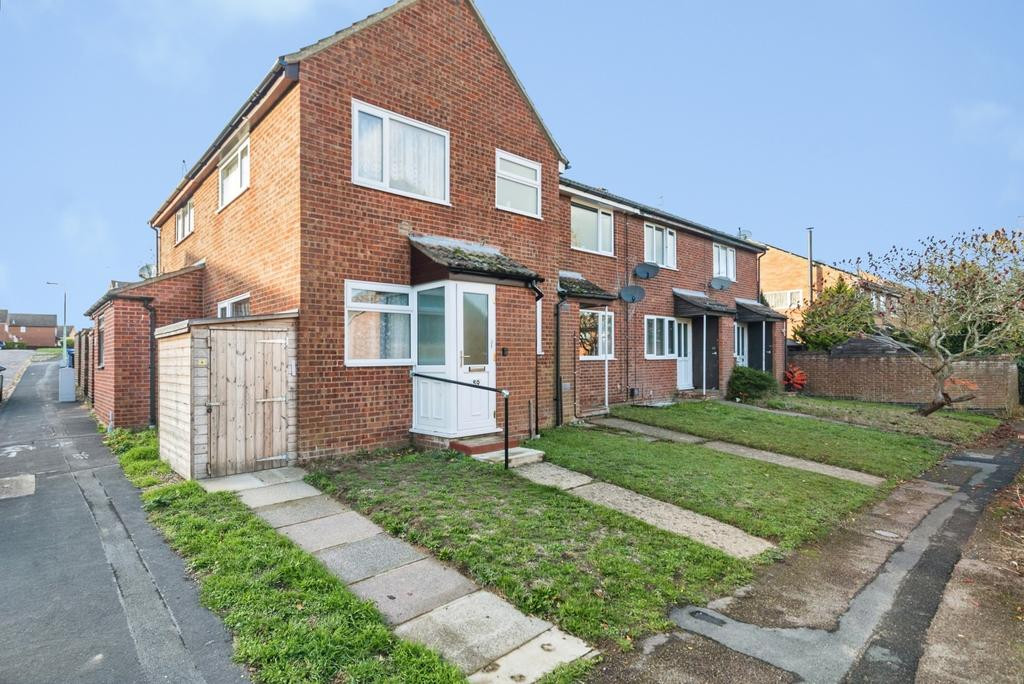
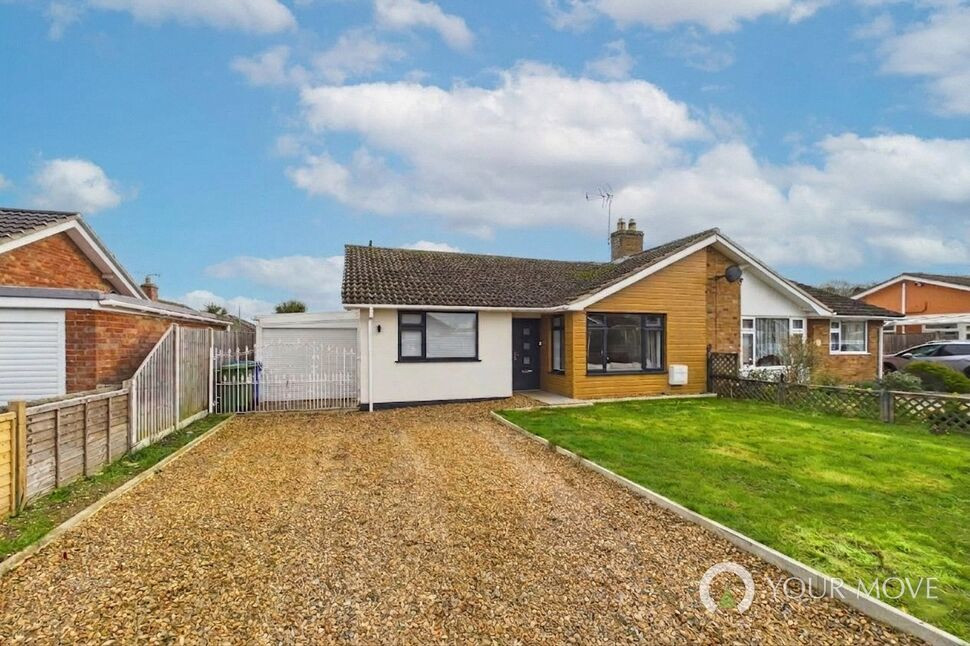
£290,000 Guide price
Worell Drive, Worlingham, Suffolk, NR34
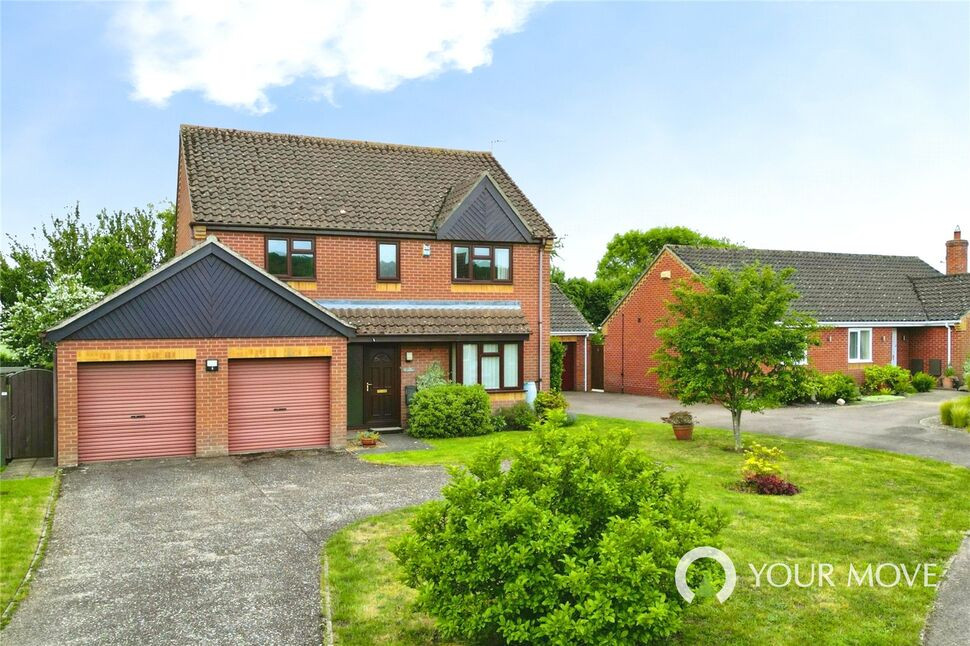
£400,000 Offers over
The Laurels, Worlingham, Suffolk, NR34
£275,000 Asking price
Comments (0)
Log in to like, comment or share to your feed.
Start the conversation about this listing.