 Available
Photo 1 of 21
£500,000 Asking price
Bolderwood Close, Bishopstoke, Hampshire, SO50
Bolderwood Close, Hampshire, Bishopstoke, SO50
- 🏠 Commercial
- 📋 For sale
- 🛏 4 beds
- 🛁 3 baths
- 👁 7 views
About this property
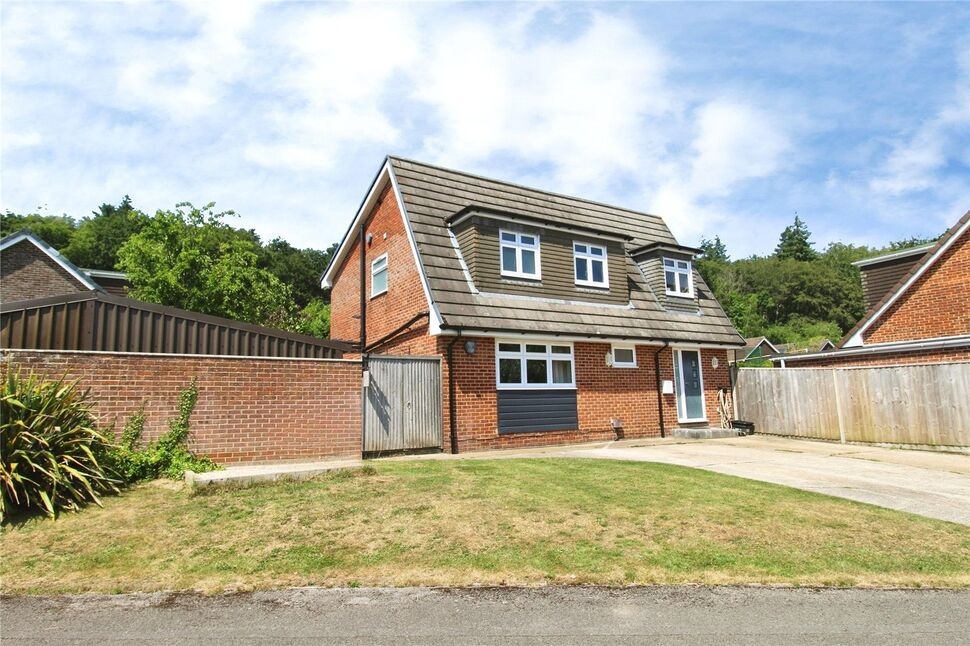
This well presented neutrally decorated detached home is for sale in the sought-after Bishopstoke area of Eastleigh, offering an extended four-bedroom layout well suited to families.
The ground floor provides three reception rooms, including a lounge with large windows and a separate dining room enjoying a garden view. A further reception room offers direct access to the garden and kitchen, creating a practical setting for everyday living and entertaining. The kitchen benefits from good natural light.
Upstairs, there are four double bedrooms. Bedroom one features an en-suite, while bedroom two enjoys a secret en suite concealed via wardrobes, adding a distinctive feature to the home. A family bathroom serves the remaining bedrooms.
Externally, the property includes numerous parking and a “man cave”, providing flexible additional space. The cul-de-sac location contributes to a quieter residential setting with woods near by, while still enjoying local amenities.
Bishopstoke benefits from nearby riverside and green spaces, including access to parks and countryside walks along the River Itchen. Eastleigh town centre offers supermarkets, cafés, and other everyday facilities. Local schools in and around Bishopstoke and Eastleigh make the area popular with families.
Public transport links are convenient, with Eastleigh railway station within easy reach, providing services to Southampton (around 10 minutes) and Winchester (around 15 minutes), as well as connections towards London Waterloo (approximately 70–90 minutes). Road links via the M3 and M27 place Southampton Airport, Southampton city centre, and wider Hampshire within practical driving distance.
Viewing is essential to appreciate the space and layout on offer.
EPC: C
Tenure: Freehold
Lounge
14'11" x 13'7" (4.54m x 4.14m)
Dining Room
14'11" x 8'9" (4.54m x 2.67m)
Kitchen
11'4" x 8'3" (3.45m x 2.51m)
Reception 2
8'5" x 8'4" (2.57m x 2.55m)
Bedroom 1
14'6" x 8'5" (4.43m x 2.57m)
Bedroom 2
9'7" x 8'4" (2.93m x 2.53m)
Bedroom 3
11'5" x 8'6" (3.48m x 2.58m)
Bedroom 4
11'6" x 8'6" (3.50m x 2.58m)
Read full description
The ground floor provides three reception rooms, including a lounge with large windows and a separate dining room enjoying a garden view. A further reception room offers direct access to the garden and kitchen, creating a practical setting for everyday living and entertaining. The kitchen benefits from good natural light.
Upstairs, there are four double bedrooms. Bedroom one features an en-suite, while bedroom two enjoys a secret en suite concealed via wardrobes, adding a distinctive feature to the home. A family bathroom serves the remaining bedrooms.
Externally, the property includes numerous parking and a “man cave”, providing flexible additional space. The cul-de-sac location contributes to a quieter residential setting with woods near by, while still enjoying local amenities.
Bishopstoke benefits from nearby riverside and green spaces, including access to parks and countryside walks along the River Itchen. Eastleigh town centre offers supermarkets, cafés, and other everyday facilities. Local schools in and around Bishopstoke and Eastleigh make the area popular with families.
Public transport links are convenient, with Eastleigh railway station within easy reach, providing services to Southampton (around 10 minutes) and Winchester (around 15 minutes), as well as connections towards London Waterloo (approximately 70–90 minutes). Road links via the M3 and M27 place Southampton Airport, Southampton city centre, and wider Hampshire within practical driving distance.
Viewing is essential to appreciate the space and layout on offer.
EPC: C
Tenure: Freehold
Lounge
14'11" x 13'7" (4.54m x 4.14m)
Dining Room
14'11" x 8'9" (4.54m x 2.67m)
Kitchen
11'4" x 8'3" (3.45m x 2.51m)
Reception 2
8'5" x 8'4" (2.57m x 2.55m)
Bedroom 1
14'6" x 8'5" (4.43m x 2.57m)
Bedroom 2
9'7" x 8'4" (2.93m x 2.53m)
Bedroom 3
11'5" x 8'6" (3.48m x 2.58m)
Bedroom 4
11'6" x 8'6" (3.50m x 2.58m)
Read full description
Comments (0)
Log in to like, comment or share to your feed.
Start the conversation about this listing.