 Available
Photo 1 of 33
£290,000 Asking price
Boston Road, Spilsby, Lincolnshire, PE23
Boston Road, Lincolnshire, Spilsby, PE23
- 🏠 House
- 📋 For sale
- 🛏 4 beds
- 🛁 1 bath
- 👁 5 views
About this property
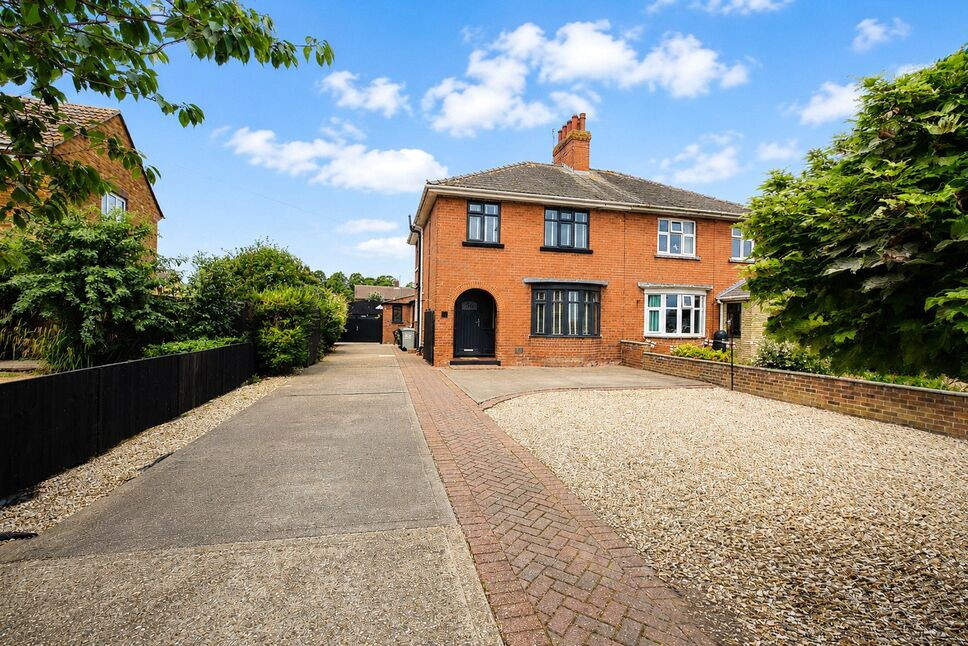
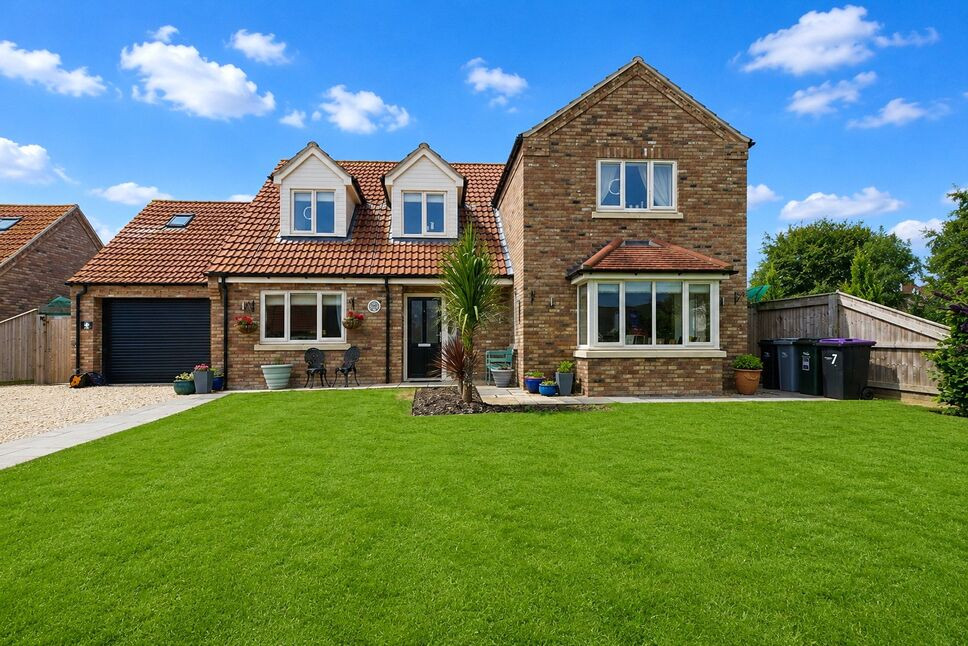
Your Move is thrilled to bring to market this spacious four-bedroom semi-detached house, located in the charming market town of Spilsby. Positioned close to excellent local shops and everyday amenities, this wonderful home offers a lounge, dining room, kitchen, utility room, downstairs WC, four bedrooms and a family bathroom. Outside, the home truly excels with large, meticulously cared-for gardens, complete with both a garage and a workshop.
Hallway
13'10" x 6'5" (4.22m x 1.96m)
Through the main front door flanked by decorative stained-glass side windows into the entrance hallway, complete with a radiator, ceiling light and stairs rising to the first floor.
WC
2'6" x 5'7" (0.76m x 1.70m)
Fitted with a WC featuring a push-button flush, recessed lighting and a corner wall-hung sink with a stainless steel mixer tap.
Lounge
12'11" x 12'3" (3.94m x 3.73m)
Boasting a front-facing bay window, this room’s standout feature is a beautiful open fireplace, on both sides by built-in storage cupboards. Further highlights include laid carpet, central ceiling light and a TV aerial point.
Dining Room
11'5" x 14'8" (3.48m x 4.47m)
Featuring an open fireplace with built-in storage cupboards to either side, double doors opening onto the rear decking and a charming pass-through hatch to the kitchen. Further benefits include a radiator, ceiling light and TV aerial point.
Kitchen
16'10" x 8'7" (5.13m x 2.62m)
Fitted with a range of grey shaker-style wall and base units complete with under-cabinet lighting, complementary worktops and tiled splashbacks. Features include a two-bowl resin sink with a drainer and stainless steel mixer tap, an Indesit four-ring cooker with extractor hood above and an Indesit built-in double oven. Dedicated space and plumbing for a dishwasher, plus room for two under-counter fridges. Finished with recessed ceiling lights, a radiator, side-elevation window and a door providing side access.
Utility Room
5'10" x 7'11" (1.78m x 2.41m)
Fitted with shaker-style wall and base units with complementary worktops, offering space for a freestanding fridge-freezer and plumbing for a washing machine. Finished with a central ceiling light.
Bedroom 1
12'5" x 12'7" (3.78m x 3.84m)
Dual-aspect with windows to the front and side, this room boasts double doors opening into the garden and built-in wardrobes to one side. Finished with recessed lighting and a wall-mounted radiator.
Bathroom
10'2" x 7'11" (3.10m x 2.41m)
Fitted with a three-piece suite featuring a vanity unit with a sink and waterfall mixer tap, an L-shaped bath with waterfall taps and a rainfall shower alongside a secondary handheld attachment. The space also includes a WC with push-button flush, an airing cupboard housing a Baxi boiler and a side-elevation window fitted with shutters. Finished with tiled splashbacks, a wall-mounted radiator, extractor fan, central ceiling light and a shaver point.
Bedroom 2
11'8" x 13'11" (3.56m x 4.24m)
Featuring a rear-facing window, radiator and recessed lighting.
Bedroom 3
10'4" x 12'5" (3.15m x 3.78m)
Fitted with built-in wardrobes to one side, a window to the front, radiator and a central ceiling light.
Bedroom 4
7'9" x 7'11" (2.36m x 2.41m)
Complete with a window to the front, built-in storage, radiator and a ceiling light
Gardens
A concrete driveway with block-paved edging provides ample off-road parking, bordered by low-maintenance pebbled areas, a dwarf brick wall, and a large stone feature garden planted with mature trees and shrubs. Practical additions include outdoor power points and exterior lighting. Two sets of double gates provide access, with one set leading directly to the rear garden.The impressive rear garden begins with a large decking area featuring a shuttered pergola complete with power points. A second decking area with a pergola sits conveniently outside the dining room, ideal for outdoor entertaining. Steps lead down from the main pergola to the garage and workshop. Beyond the decking, the garden opens up to a neat lawn traversed by a paved slab pathway leading down the side and rear. At the end of the garden sits a fully powered summer house, alongside a charming covered pergola designed for ultimate relaxation. The property also benefits from an outside water tap.
Garage And Workshop
20'6" x 11'11" (6.25m x 3.63m)
The garage features an up-and-over door while the workshop is accessed via double doors, with both spaces fully equipped with power and lighting.
Read full description
Hallway
13'10" x 6'5" (4.22m x 1.96m)
Through the main front door flanked by decorative stained-glass side windows into the entrance hallway, complete with a radiator, ceiling light and stairs rising to the first floor.
WC
2'6" x 5'7" (0.76m x 1.70m)
Fitted with a WC featuring a push-button flush, recessed lighting and a corner wall-hung sink with a stainless steel mixer tap.
Lounge
12'11" x 12'3" (3.94m x 3.73m)
Boasting a front-facing bay window, this room’s standout feature is a beautiful open fireplace, on both sides by built-in storage cupboards. Further highlights include laid carpet, central ceiling light and a TV aerial point.
Dining Room
11'5" x 14'8" (3.48m x 4.47m)
Featuring an open fireplace with built-in storage cupboards to either side, double doors opening onto the rear decking and a charming pass-through hatch to the kitchen. Further benefits include a radiator, ceiling light and TV aerial point.
Kitchen
16'10" x 8'7" (5.13m x 2.62m)
Fitted with a range of grey shaker-style wall and base units complete with under-cabinet lighting, complementary worktops and tiled splashbacks. Features include a two-bowl resin sink with a drainer and stainless steel mixer tap, an Indesit four-ring cooker with extractor hood above and an Indesit built-in double oven. Dedicated space and plumbing for a dishwasher, plus room for two under-counter fridges. Finished with recessed ceiling lights, a radiator, side-elevation window and a door providing side access.
Utility Room
5'10" x 7'11" (1.78m x 2.41m)
Fitted with shaker-style wall and base units with complementary worktops, offering space for a freestanding fridge-freezer and plumbing for a washing machine. Finished with a central ceiling light.
Bedroom 1
12'5" x 12'7" (3.78m x 3.84m)
Dual-aspect with windows to the front and side, this room boasts double doors opening into the garden and built-in wardrobes to one side. Finished with recessed lighting and a wall-mounted radiator.
Bathroom
10'2" x 7'11" (3.10m x 2.41m)
Fitted with a three-piece suite featuring a vanity unit with a sink and waterfall mixer tap, an L-shaped bath with waterfall taps and a rainfall shower alongside a secondary handheld attachment. The space also includes a WC with push-button flush, an airing cupboard housing a Baxi boiler and a side-elevation window fitted with shutters. Finished with tiled splashbacks, a wall-mounted radiator, extractor fan, central ceiling light and a shaver point.
Bedroom 2
11'8" x 13'11" (3.56m x 4.24m)
Featuring a rear-facing window, radiator and recessed lighting.
Bedroom 3
10'4" x 12'5" (3.15m x 3.78m)
Fitted with built-in wardrobes to one side, a window to the front, radiator and a central ceiling light.
Bedroom 4
7'9" x 7'11" (2.36m x 2.41m)
Complete with a window to the front, built-in storage, radiator and a ceiling light
Gardens
A concrete driveway with block-paved edging provides ample off-road parking, bordered by low-maintenance pebbled areas, a dwarf brick wall, and a large stone feature garden planted with mature trees and shrubs. Practical additions include outdoor power points and exterior lighting. Two sets of double gates provide access, with one set leading directly to the rear garden.The impressive rear garden begins with a large decking area featuring a shuttered pergola complete with power points. A second decking area with a pergola sits conveniently outside the dining room, ideal for outdoor entertaining. Steps lead down from the main pergola to the garage and workshop. Beyond the decking, the garden opens up to a neat lawn traversed by a paved slab pathway leading down the side and rear. At the end of the garden sits a fully powered summer house, alongside a charming covered pergola designed for ultimate relaxation. The property also benefits from an outside water tap.
Garage And Workshop
20'6" x 11'11" (6.25m x 3.63m)
The garage features an up-and-over door while the workshop is accessed via double doors, with both spaces fully equipped with power and lighting.
Read full description
Comments (0)
Log in to like, comment or share to your feed.
Start the conversation about this listing.