 Available
Photo 1 of 10
£850 pcm
Bowne Street, Sutton-in-Ashfield, Nottinghamshire, NG17
Bowne Street, Nottinghamshire, Sutton-in-Ashfield, NG17
- 🏠 House
- 📋 To let
- 🛏 2 beds
- 🛁 1 bath
- 👁 8 views
About this property
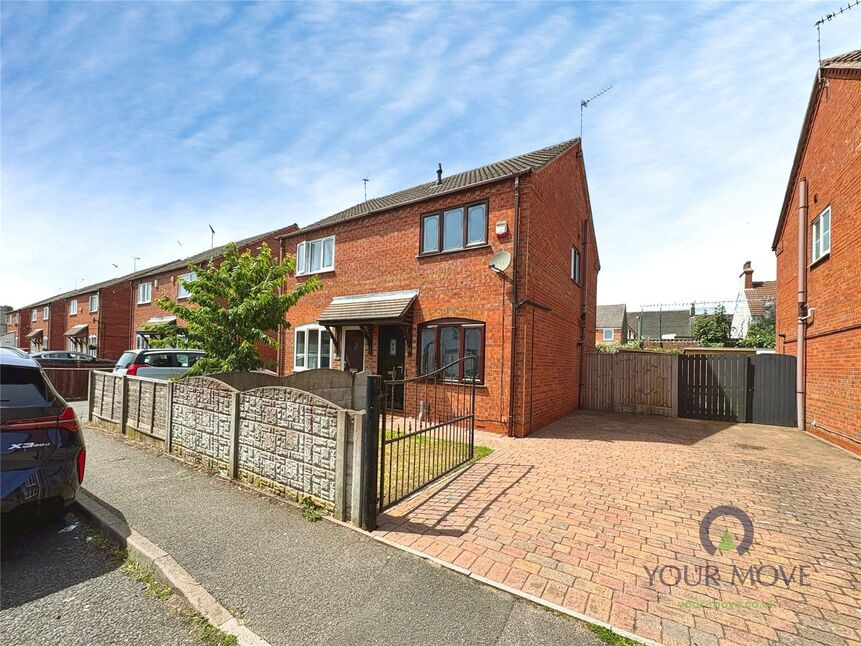
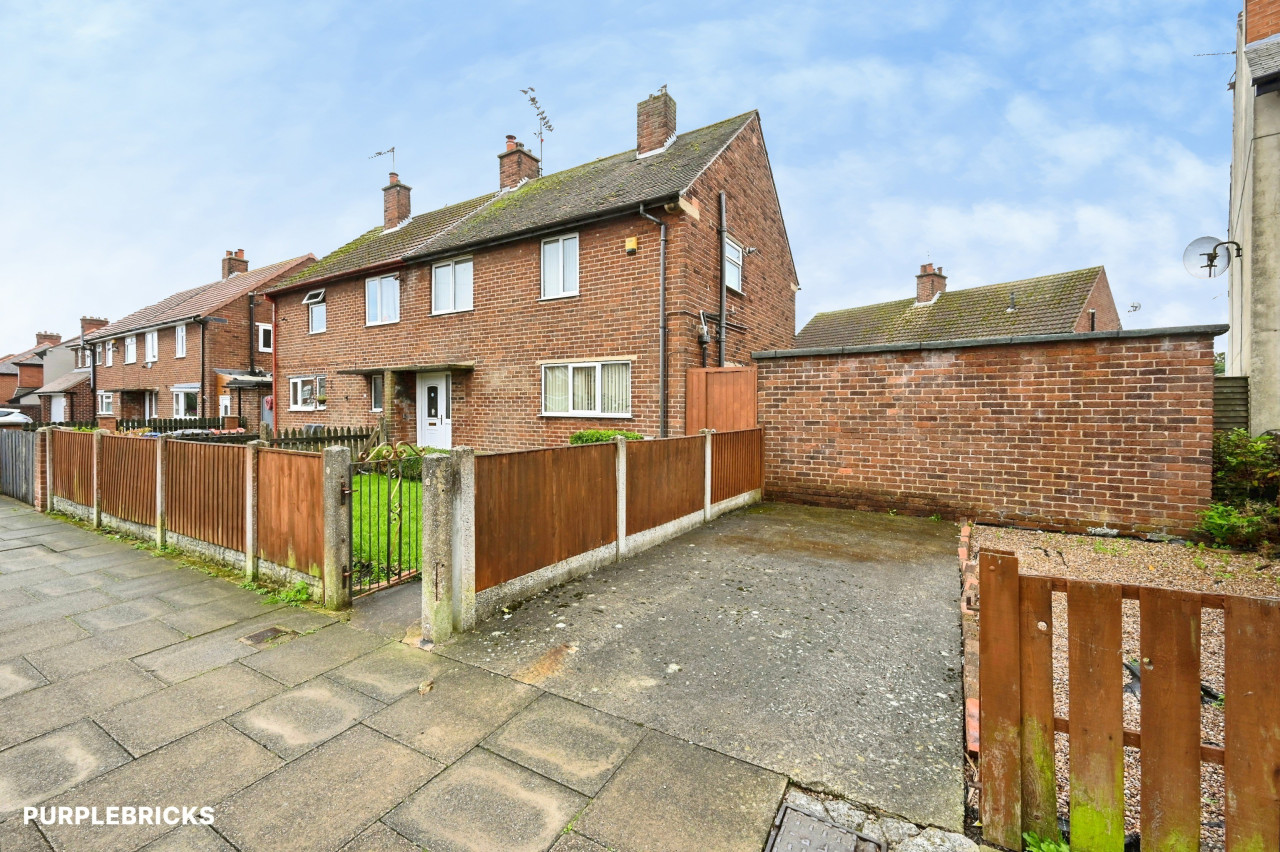
To let: a recently renovated 2-bedroom semi-detached house in Sutton-in-Ashfield, ideal for families seeking convenient local amenities and schools. The property offers a light kitchen with dining space and natural light, a reception room with large windows, two double bedrooms, and a bathroom with a heated towel rail. Outside, there is parking and a garden, providing useful outdoor space.
Located close to Sutton-in-Ashfield town centre, you’ll find supermarkets, local shops, and cafés within easy reach, as well as nearby schools. Sutton Lawn park and green spaces around the town offer play areas and walking routes.
Public transport links are good, with Sutton Parkway station offering services towards Nottingham in around 25–30 minutes and Mansfield in approximately 10 minutes. Bus routes connect the area with surrounding towns, making commuting and school runs straightforward. The property has an EPC rating of C and falls within Council Tax Band A.
Lounge
13'6" x 11'3" (4.11m x 3.43m)
Enter through the main door into the bright and spacious lounge. Having laminate wood effect flooring, radiator and window to the front elevation.
Kitchen Diner
11'3" x 9'3" (3.43m x 2.82m)
Having a range of fitted wall and base units with worktops over and inset stainless steel sink drainer. Integrated oven and hob with extractor hood over. Washer dryer, laminate wood effect flooring, radiator and window to the rear elevation. Door opening onto the rear garden.
Stairs and Landing
Stairs leading from the lounge to the spacious landing
Bedroom 1
11'4" x 9'4" (3.45m x 2.84m)
A great size double room having fitted hanging rails, storage cupboard, radiator and window to the front elevation.
Bedroom 2
11'4" x 6'5" (3.45m x 1.96m)
A great size second bedroom having a radiator and window to the rear elevation.
Bathroom
6'6" x 5'1" (1.98m x 1.55m)
A contemporary suite comprising low flush wc, wash hand basin and panelled bath with shoer over. Aqua boarding to walls, heated towel rail and window to the side elevation.
Front
To the front of the property is a small lawn area with wall boundary.
Rear
To the rear of the property is an enclosed low maintenance garden with fence surround and side access gate.
Parking
Ample off road parking is provided with a block paved driveway lading to the side of the property.
EPC
EPC Rating is C
Read full description
Located close to Sutton-in-Ashfield town centre, you’ll find supermarkets, local shops, and cafés within easy reach, as well as nearby schools. Sutton Lawn park and green spaces around the town offer play areas and walking routes.
Public transport links are good, with Sutton Parkway station offering services towards Nottingham in around 25–30 minutes and Mansfield in approximately 10 minutes. Bus routes connect the area with surrounding towns, making commuting and school runs straightforward. The property has an EPC rating of C and falls within Council Tax Band A.
Lounge
13'6" x 11'3" (4.11m x 3.43m)
Enter through the main door into the bright and spacious lounge. Having laminate wood effect flooring, radiator and window to the front elevation.
Kitchen Diner
11'3" x 9'3" (3.43m x 2.82m)
Having a range of fitted wall and base units with worktops over and inset stainless steel sink drainer. Integrated oven and hob with extractor hood over. Washer dryer, laminate wood effect flooring, radiator and window to the rear elevation. Door opening onto the rear garden.
Stairs and Landing
Stairs leading from the lounge to the spacious landing
Bedroom 1
11'4" x 9'4" (3.45m x 2.84m)
A great size double room having fitted hanging rails, storage cupboard, radiator and window to the front elevation.
Bedroom 2
11'4" x 6'5" (3.45m x 1.96m)
A great size second bedroom having a radiator and window to the rear elevation.
Bathroom
6'6" x 5'1" (1.98m x 1.55m)
A contemporary suite comprising low flush wc, wash hand basin and panelled bath with shoer over. Aqua boarding to walls, heated towel rail and window to the side elevation.
Front
To the front of the property is a small lawn area with wall boundary.
Rear
To the rear of the property is an enclosed low maintenance garden with fence surround and side access gate.
Parking
Ample off road parking is provided with a block paved driveway lading to the side of the property.
EPC
EPC Rating is C
Read full description
What's it like to live here?
Nearby businesses open now
More properties nearby
£85,000 Guide price
Comments (0)
Log in to like, comment or share to your feed.
Start the conversation about this listing.