 Available
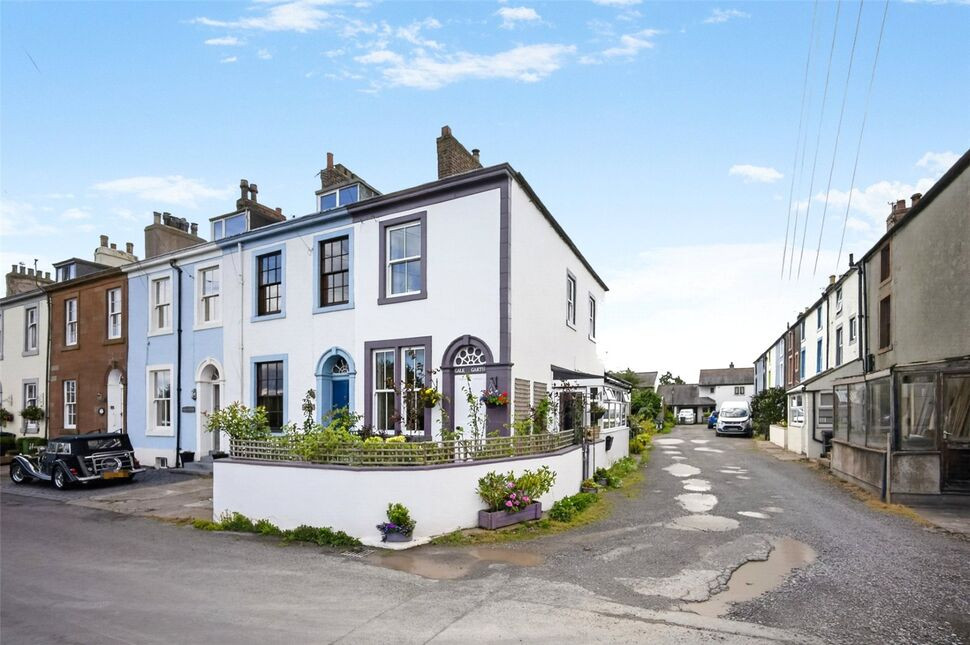
Photo 1 of 19
£700,000 Asking price
Bowness-on-Solway, Wigton, Cumbria, CA7
Bowness-on-Solway, Cumbria, Wigton, CA7
- 🏠 House
- 📋 For sale
- 🛏 4 beds
- 🛁 3 baths
- 👁 5 views
About this property
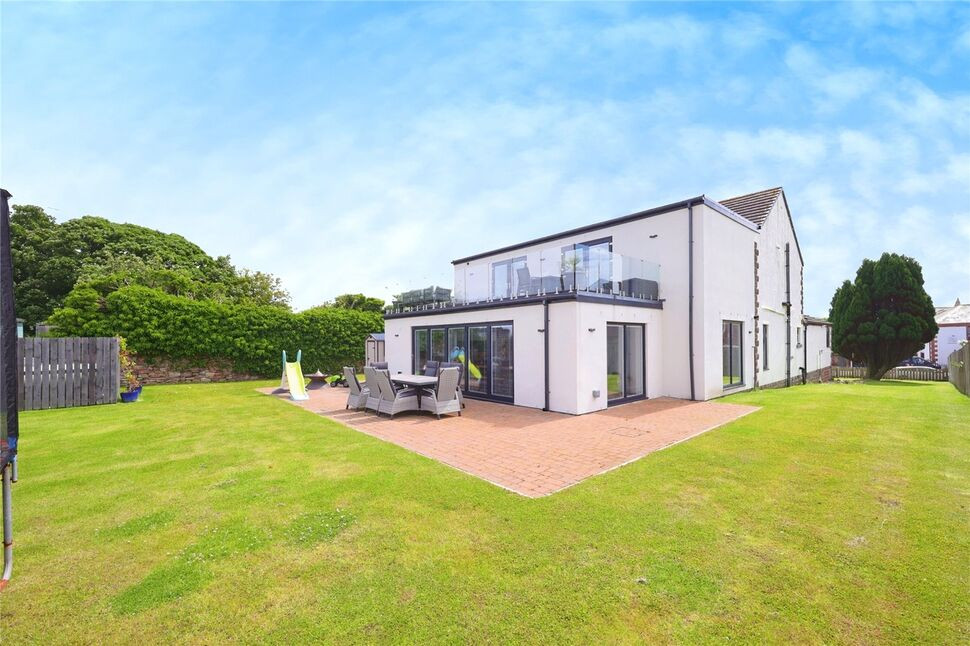
This stunning detached family home is located in the sought after village of Bowness-On-Solway. The property has recently been renovated to a very high standard and offers modern living with outstanding views. The property comprises, entrance hallway with handy w/c cloakroom, large light and airy kitchen/breakfast room with a range of modern units, island, electric hob, electric oven and integrated microwave, wine fridge and dishwasher. There is a stunning open plan living/dining room with electric fire and bi fold doors leading into a second kitchen designed for BBQ and outdoor entertaining, this also has bi fold doors ideal for bringing the outside in. Also to the ground floor is a double bedroom and handy utility room.
To the first floor are three double bedrooms, laundry room and family bathroom. The larger two bedrooms have en-suite's and dressing rooms and benefit from having access onto the large balcony which directly over looks the Solway Estuary.
Outside to the front of the property is a garden, drive with parking for at least four cars and garage entrance. To the rear is a beautiful garden with patio and large decked seating area and steps down to the Estuary.
The property is double glazed and has LPG heating.
EPC Rating E.
Kitchen / Breakfast Room
12'8" x 25'0" (3.87m x 7.62m)
Bedroom
9'8" x 13'5" (2.95m x 4.09m)
WC Cloakroom
3'5" x 6'10" (1.05m x 2.09m)
Open Plan Living / Dining Room
25'11" x 33'1" (7.90m x 10.09m)
BBQ Kitchen / Garden Room
11'12" x 26'6" (3.65m x 8.07m)
Utility Room
10'10" x 6'7" (3.30m x 2.00m)
Laundry Cupboard
6'2" x 6'11" (1.87m x 2.11m)
Bathroom
9'9" x 12'11" (2.98m x 3.93m)
Bedroom
8'11" x 9'11" (2.72m x 3.01m)
En-Suite Shower Room
5'9" x 11'5" (1.74m x 3.48m)
Bedroom
12'3" x 26'0" (3.73m x 7.93m)
En-Suite Shower Room
6'1" x 11'9" (1.86m x 3.59m)
Dressing Room
5'12" x 13'1" (1.82m x 4.00m)
Read full description
To the first floor are three double bedrooms, laundry room and family bathroom. The larger two bedrooms have en-suite's and dressing rooms and benefit from having access onto the large balcony which directly over looks the Solway Estuary.
Outside to the front of the property is a garden, drive with parking for at least four cars and garage entrance. To the rear is a beautiful garden with patio and large decked seating area and steps down to the Estuary.
The property is double glazed and has LPG heating.
EPC Rating E.
Kitchen / Breakfast Room
12'8" x 25'0" (3.87m x 7.62m)
Bedroom
9'8" x 13'5" (2.95m x 4.09m)
WC Cloakroom
3'5" x 6'10" (1.05m x 2.09m)
Open Plan Living / Dining Room
25'11" x 33'1" (7.90m x 10.09m)
BBQ Kitchen / Garden Room
11'12" x 26'6" (3.65m x 8.07m)
Utility Room
10'10" x 6'7" (3.30m x 2.00m)
Laundry Cupboard
6'2" x 6'11" (1.87m x 2.11m)
Bathroom
9'9" x 12'11" (2.98m x 3.93m)
Bedroom
8'11" x 9'11" (2.72m x 3.01m)
En-Suite Shower Room
5'9" x 11'5" (1.74m x 3.48m)
Bedroom
12'3" x 26'0" (3.73m x 7.93m)
En-Suite Shower Room
6'1" x 11'9" (1.86m x 3.59m)
Dressing Room
5'12" x 13'1" (1.82m x 4.00m)
Read full description
More properties nearby
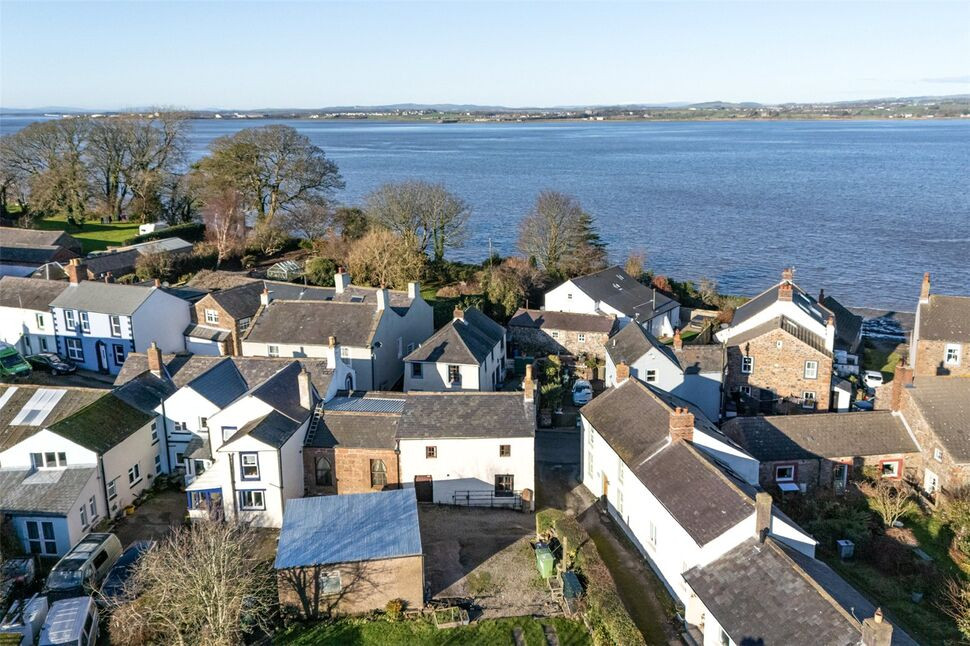
£380,000 Asking price
Bowness-on-Solway, Wigton, Cumbria, CA7
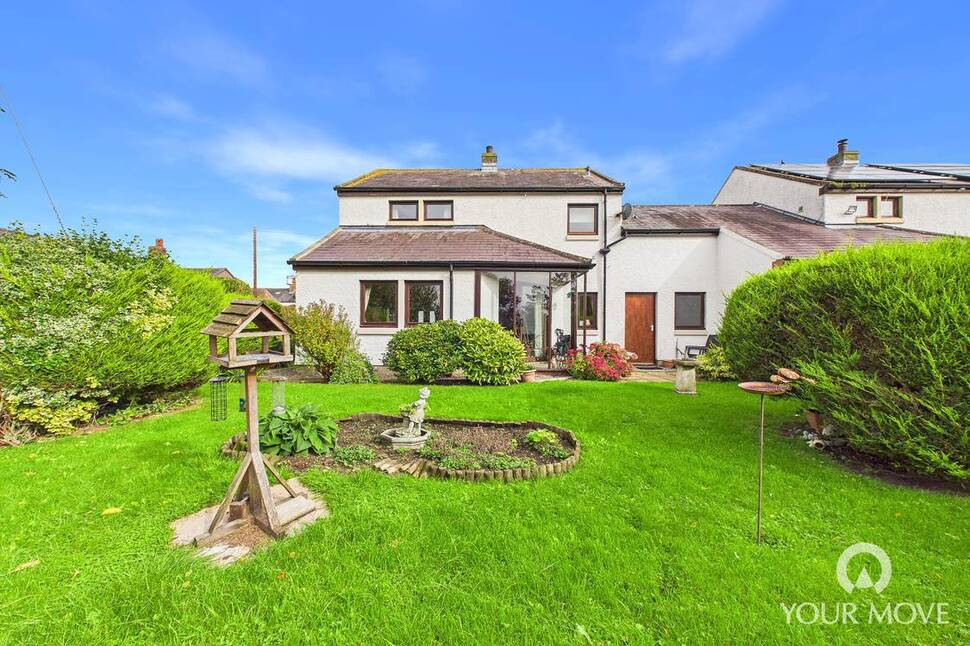
£175,000
Field View, Wigton, Cumbria, CA7
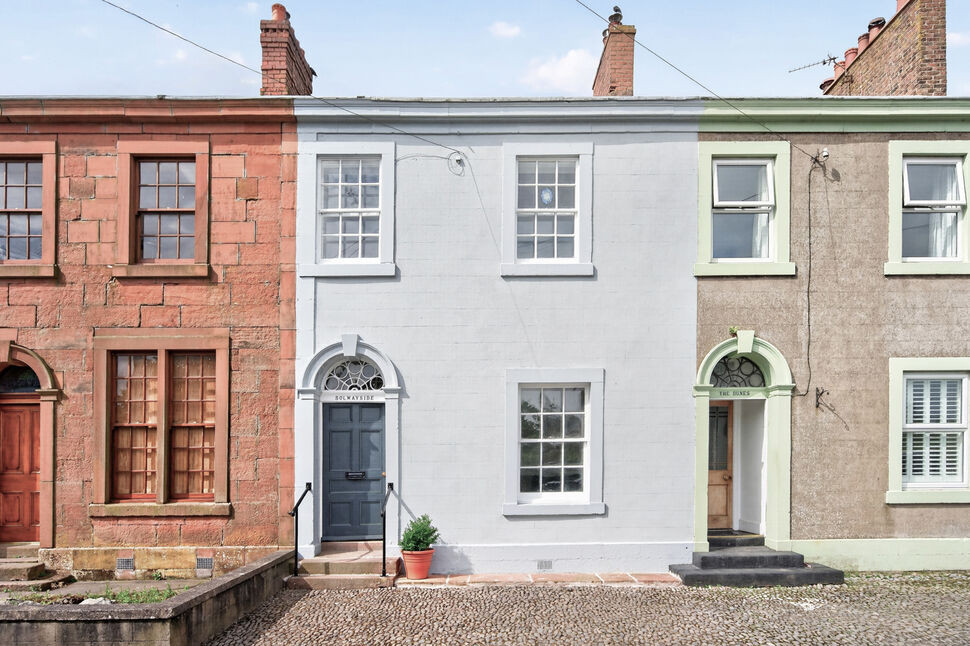
£250,000 Asking price
Port Carlisle, Wigton, Cumbria, CA7
£175,000 Asking price
Comments (0)
Log in to like, comment or share to your feed.
Start the conversation about this listing.