 Available
Photo 1 of 23
£345,000 Asking price
Bowood Close, Sunderland, Tyne and Wear, SR2
Bowood Close, Tyne and Wear, Sunderland, SR2
- 🏠 House
- 📋 For sale
- 🛏 4 beds
- 🛁 3 baths
- 👁 10 views
About this property
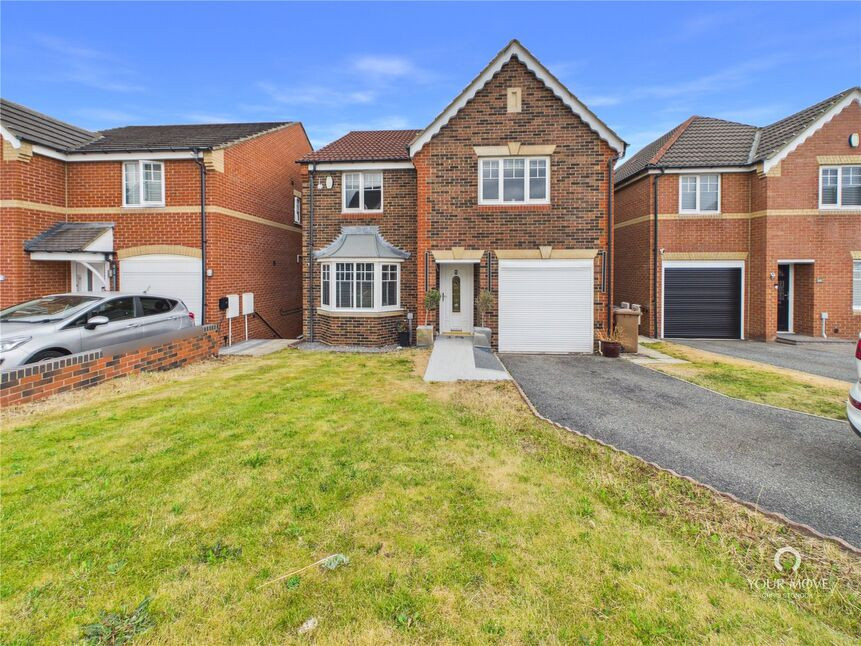
An exceptional four bedroom detached family home, set over three impressive floors and occupying a desirable position on Bowood Close. Beautifully presented throughout, this substantial property offers an abundance of versatile living space, finished to a high standard and perfectly suited to modern family life. Boasting a stunning open-plan kitchen, multiple reception rooms, a fully fitted bar, generous bedrooms, and excellent outdoor space, this truly is a home that must be viewed to be fully appreciated.
The welcoming entrance hall provides access to a convenient ground floor WC and leads through to a spacious lounge, perfect for relaxing with family. Also on this floor are a separate family room and a dedicated home office, offering flexible accommodation to suit a variety of lifestyles, whether working from home or requiring additional reception space.
The lower ground floor is undoubtedly the heart of the home, featuring a breathtaking open plan kitchen and dining area. The contemporary kitchen is fitted with an extensive range of wall and base units, complemented by a central island providing additional workspace and seating. Patio doors open directly onto the rear garden, creating an excellent space for indoor and outdoor entertaining. This level also benefits from a separate dining room, a fully functional bar ideal for hosting family and friends, and a modern shower room, making it perfectly suited for entertaining.
To the first floor are four generously proportioned double bedrooms. The impressive principal bedroom benefits from its own en suite shower room, while the remaining bedrooms are served by a stylish family bathroom fitted with a contemporary suite.
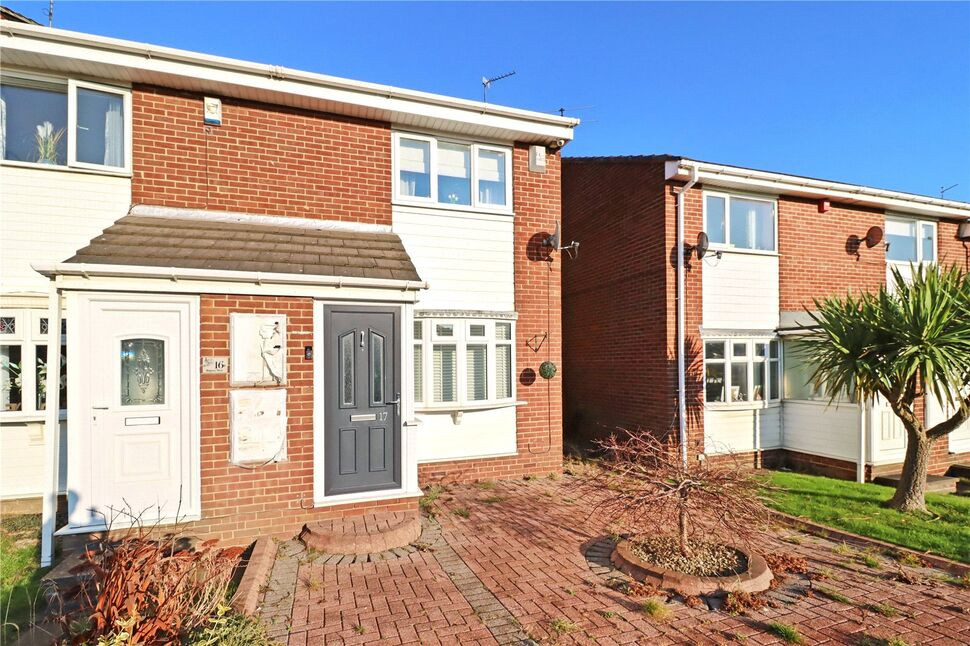
Externally, the property enjoys beautifully maintained gardens. The rear garden features two paved patio areas, ideal for outdoor dining and entertaining, alongside a lawned garden providing ample space for families to enjoy. To the front is a further lawned garden and a generous driveway offering off street parking, leading to the integral garage which benefits from an electric roller door.
This outstanding family home offers an exceptional combination of space, style, and versatility in a highly desirable location. Early viewing is highly recommended to fully appreciate everything this remarkable property has to offer.
Living Room
14'2" x 13'11" (4.32m x 4.24m)
Family Room
8'9" x 11'8" (2.67m x 3.56m)
Office
8'11" x 11'1" (2.72m x 3.38m)
WC
2'9" x 4'12" (0.84m x 1.52m)
Kitchen Diner
24'4" x 13'10" (7.42m x 4.22m)
Dining Room
7'11" x 15'3" (2.41m x 4.65m)
Bar
15'1" x 8'9" (4.60m x 2.67m)
Shower Room
10'7" x 3'2" (3.23m x 0.97m)
Bedroom 1
12'5" x 11'10" (3.78m x 3.60m)
En-Suite
5'3" x 6'9" (1.60m x 2.06m)
Bedroom 2
13'3" x 11'10" (4.04m x 3.60m)
Bedroom 3
11'7" x 11'11" (3.53m x 3.63m)
Bedroom 4
10'12" x 9'1" (3.35m x 2.77m)
Bathroom
5'5" x 6'8" (1.65m x 2.03m)
Read full description
The welcoming entrance hall provides access to a convenient ground floor WC and leads through to a spacious lounge, perfect for relaxing with family. Also on this floor are a separate family room and a dedicated home office, offering flexible accommodation to suit a variety of lifestyles, whether working from home or requiring additional reception space.
The lower ground floor is undoubtedly the heart of the home, featuring a breathtaking open plan kitchen and dining area. The contemporary kitchen is fitted with an extensive range of wall and base units, complemented by a central island providing additional workspace and seating. Patio doors open directly onto the rear garden, creating an excellent space for indoor and outdoor entertaining. This level also benefits from a separate dining room, a fully functional bar ideal for hosting family and friends, and a modern shower room, making it perfectly suited for entertaining.
To the first floor are four generously proportioned double bedrooms. The impressive principal bedroom benefits from its own en suite shower room, while the remaining bedrooms are served by a stylish family bathroom fitted with a contemporary suite.
Externally, the property enjoys beautifully maintained gardens. The rear garden features two paved patio areas, ideal for outdoor dining and entertaining, alongside a lawned garden providing ample space for families to enjoy. To the front is a further lawned garden and a generous driveway offering off street parking, leading to the integral garage which benefits from an electric roller door.
This outstanding family home offers an exceptional combination of space, style, and versatility in a highly desirable location. Early viewing is highly recommended to fully appreciate everything this remarkable property has to offer.
Living Room
14'2" x 13'11" (4.32m x 4.24m)
Family Room
8'9" x 11'8" (2.67m x 3.56m)
Office
8'11" x 11'1" (2.72m x 3.38m)
WC
2'9" x 4'12" (0.84m x 1.52m)
Kitchen Diner
24'4" x 13'10" (7.42m x 4.22m)
Dining Room
7'11" x 15'3" (2.41m x 4.65m)
Bar
15'1" x 8'9" (4.60m x 2.67m)
Shower Room
10'7" x 3'2" (3.23m x 0.97m)
Bedroom 1
12'5" x 11'10" (3.78m x 3.60m)
En-Suite
5'3" x 6'9" (1.60m x 2.06m)
Bedroom 2
13'3" x 11'10" (4.04m x 3.60m)
Bedroom 3
11'7" x 11'11" (3.53m x 3.63m)
Bedroom 4
10'12" x 9'1" (3.35m x 2.77m)
Bathroom
5'5" x 6'8" (1.65m x 2.03m)
Read full description
What's it like to live here?
Nearby businesses open now
More properties nearby
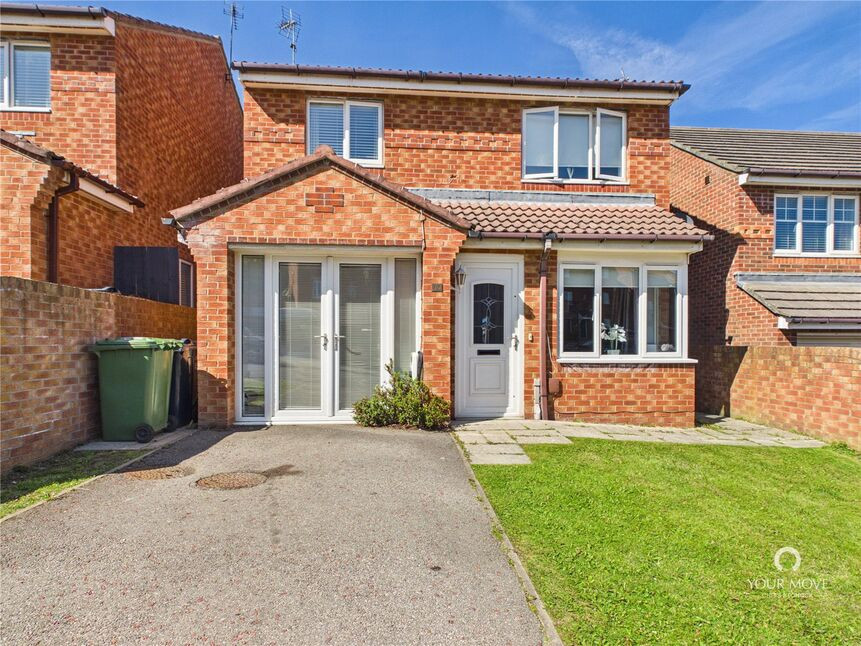
£240,000 Asking price
Kedleston Close, Sunderland, Tyne and Wear, SR2
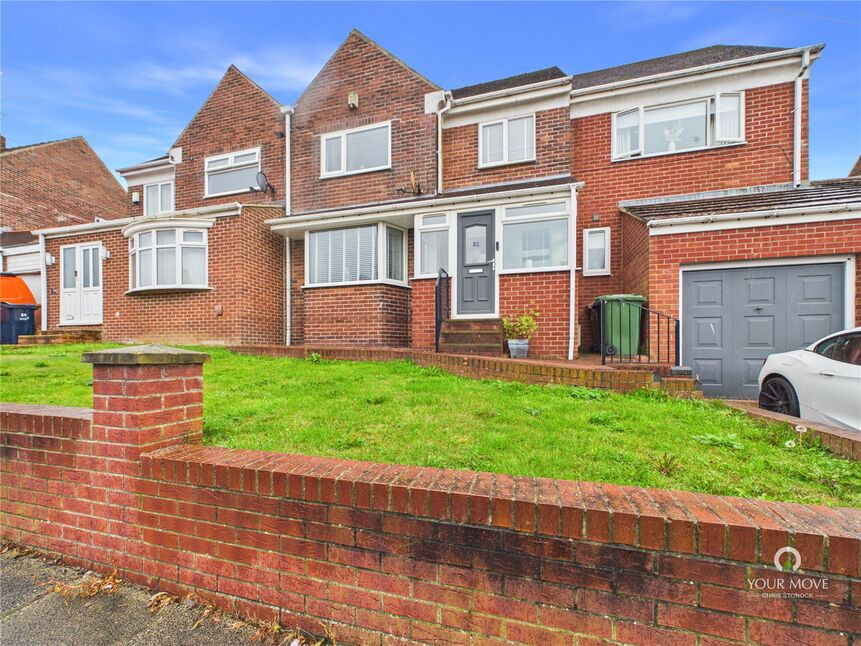
£195,000 Asking price
Bevan Avenue, Sunderland, Tyne and Wear, SR2
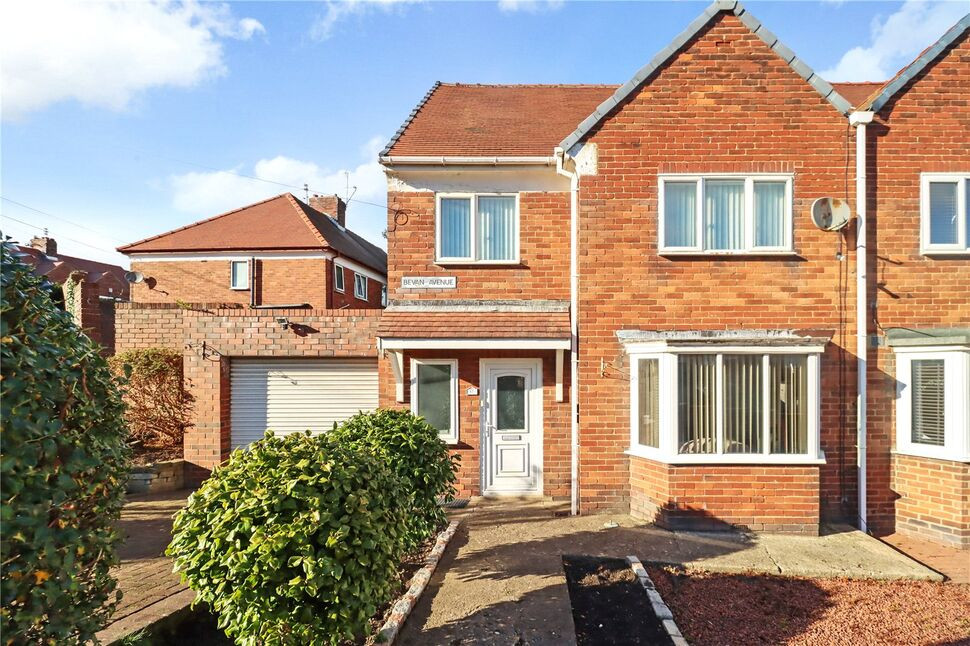
£150,000 Offers over
Bevan Avenue, Sunderland, Tyne and Wear, SR2
£115,000 Asking price
Comments (0)
Log in to like, comment or share to your feed.
Start the conversation about this listing.