 Available
Photo 1 of 16
£180,000 Offers over
Boyd Crescent, Wallsend, Tyne and Wear, NE28
Boyd Crescent, Tyne and Wear, Wallsend, NE28
- 🏠 House
- 📋 For sale
- 🛏 3 beds
- 🛁 1 bath
- 👁 9 views
About this property
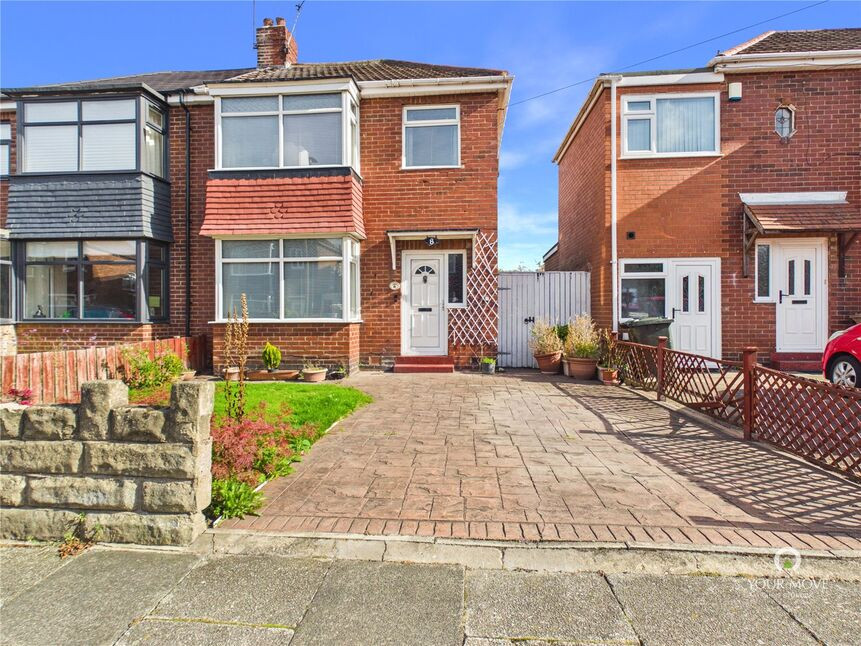
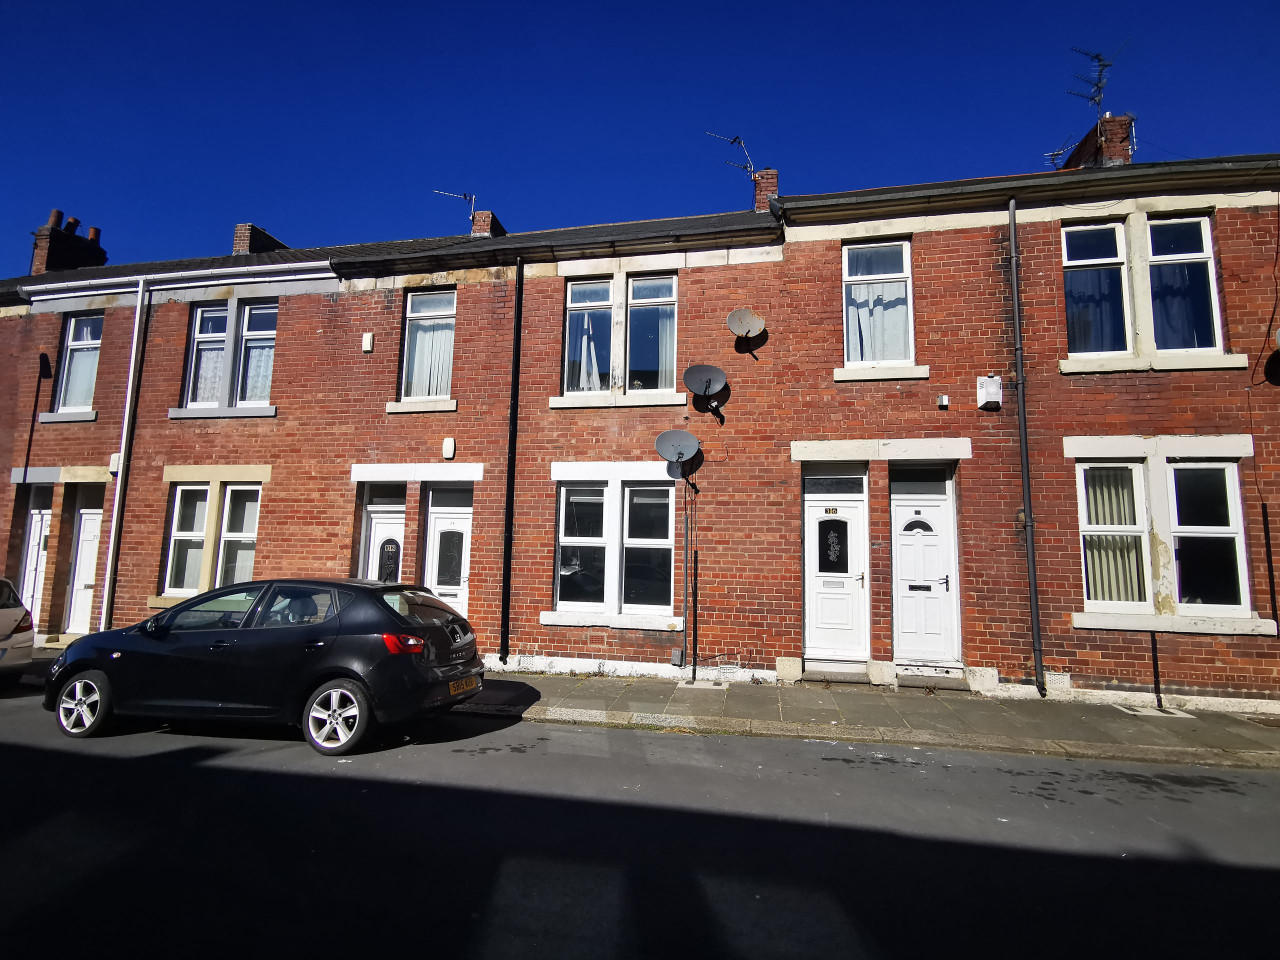
Introducing this semi-detached house boasting three bedrooms, located in a popular neighbourhood.
The property is close to all local amenities; schools, shops, medical and leisure facilities.
Accommodation within briefly comprises, entrance hallway with stairs to first floor, lounge, dining room and kitchen. To the first floor there are three bedrooms, bathroom and separate W/C. Externally the property has garden and driveway to the front, side access leading to the well established rear garden.
Don't miss out on this fantastic opportunity to own a property that ticks all the boxes. Contact us today to arrange a viewing and make this house your new home.
Main
Introducing this semi-detached house boasting three bedrooms, located in a popular neighbourhood. The property is close to all local amenities; schools, shops, medical and leisure facilities.Accommodation within briefly comprises, entrance hallway with stairs to first floor, lounge, dining room and kitchen. To the first floor there are three bedrooms, bathroom and separate W/C. Externally the property has garden and driveway to the front, side access leading to the well established rear garden. Don't miss out on this fantastic opportunity to own a property that ticks all the boxes. Contact us today to arrange a viewing and make this house your new home.
Lounge
12'0" x 15'7" (3.67m x 4.74m)
Dining Room
10'10" x 8'4" (3.30m x 2.54m)
Kitchen
6'10" x 8'4" (2.08m x 2.54m)
First Floor Landing
2'11" x 7'8" (0.88m x 2.34m)
Master Bedroom
8'6" x 15'5" (2.58m x 4.70m)
Bedroom 2
8'2" x 9'7" (2.50m x 2.91m)
Bedroom 3
7'3" x 9'3" (2.22m x 2.81m)
Bathroom
5'5" x 4'10" (1.64m x 1.47m)
WC
1.35m x 0.78
Parking
With paved drive to the front.
EPC
EPC grade D
Read full description
The property is close to all local amenities; schools, shops, medical and leisure facilities.
Accommodation within briefly comprises, entrance hallway with stairs to first floor, lounge, dining room and kitchen. To the first floor there are three bedrooms, bathroom and separate W/C. Externally the property has garden and driveway to the front, side access leading to the well established rear garden.
Don't miss out on this fantastic opportunity to own a property that ticks all the boxes. Contact us today to arrange a viewing and make this house your new home.
Main
Introducing this semi-detached house boasting three bedrooms, located in a popular neighbourhood. The property is close to all local amenities; schools, shops, medical and leisure facilities.Accommodation within briefly comprises, entrance hallway with stairs to first floor, lounge, dining room and kitchen. To the first floor there are three bedrooms, bathroom and separate W/C. Externally the property has garden and driveway to the front, side access leading to the well established rear garden. Don't miss out on this fantastic opportunity to own a property that ticks all the boxes. Contact us today to arrange a viewing and make this house your new home.
Lounge
12'0" x 15'7" (3.67m x 4.74m)
Dining Room
10'10" x 8'4" (3.30m x 2.54m)
Kitchen
6'10" x 8'4" (2.08m x 2.54m)
First Floor Landing
2'11" x 7'8" (0.88m x 2.34m)
Master Bedroom
8'6" x 15'5" (2.58m x 4.70m)
Bedroom 2
8'2" x 9'7" (2.50m x 2.91m)
Bedroom 3
7'3" x 9'3" (2.22m x 2.81m)
Bathroom
5'5" x 4'10" (1.64m x 1.47m)
WC
1.35m x 0.78
Parking
With paved drive to the front.
EPC
EPC grade D
Read full description
More properties nearby
£625 PCM
Percy Street, Wallsend, NE28
£625 PCM
Percy Street, Wallsend, NE28
£625 PCM
Percy Street, Wallsend, NE28
£650 PCM

Comments (0)
Log in to like, comment or share to your feed.
Start the conversation about this listing.