 Available
Photo 1 of 9
£1,600 pcm
Bradford Street, Eastbourne, East Sussex, BN21
Bradford Street, East Sussex, Eastbourne, BN21
- 🏠 House
- 📋 To let
- 🛏 2 beds
- 🛁 1 bath
- 👁 11 views
About this property
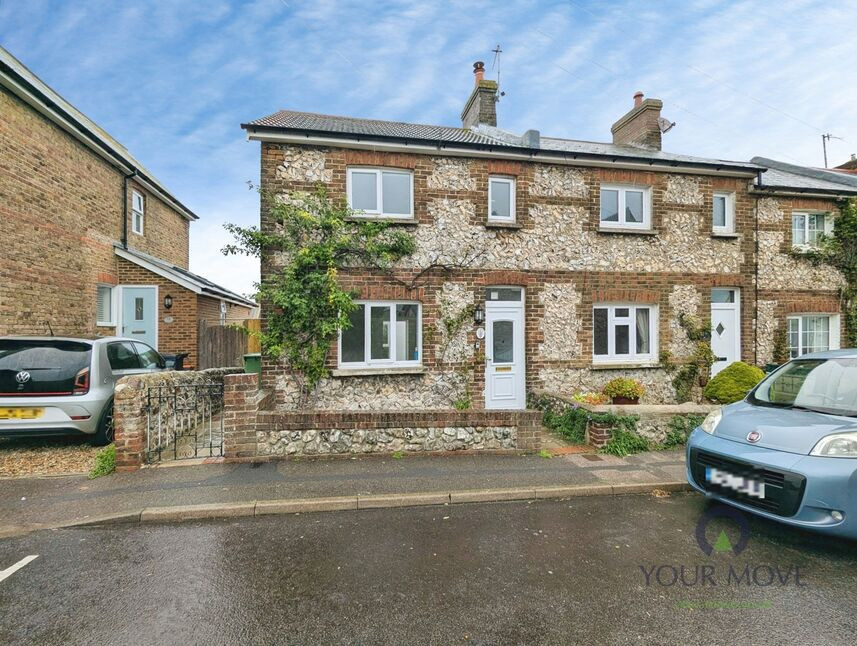
Situated in the sought-after Old Town area, this beautifully presented two-bedroom end-of-terrace cottage is available to rent and offers a charming blend of character and practical modern living.
Ideal for couples, small families or professional tenants, the property provides well-arranged accommodation throughout, creating a welcoming home in a desirable residential location.
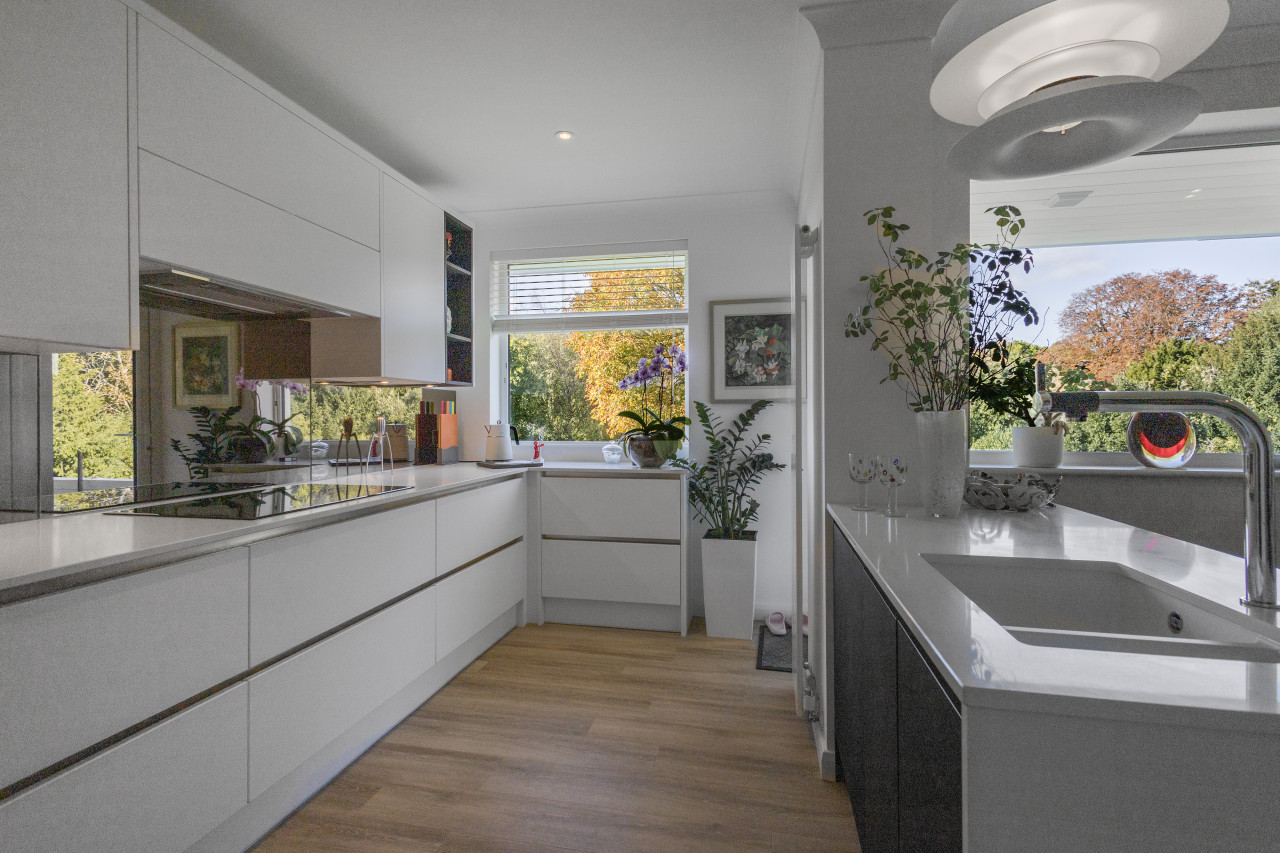
The ground floor features a comfortable living room, providing an inviting space to relax and unwind. To the rear, an extension creates a kitchen and dining area, offering additional space for cooking, dining and entertaining. The property also benefits from a convenient downstairs WC, adding further practicality and making it well suited to modern everyday living.
Upstairs, the property boasts two well-proportioned double bedrooms, providing comfortable accommodation with flexibility for guests, home working or additional storage. A family shower room completes the first-floor layout, offering convenience for residents. The combination of two double bedrooms, a separate living room and an extended kitchen and dining area makes this an appealing rental property for those seeking both comfort and functionality.
Located in the popular Old Town area, this attractive end-of-terrace cottage presents an excellent opportunity for tenants looking for a well-presented home with character and versatile living space. With its appealing cottage style, useful rear extension, downstairs WC and two double bedrooms, the property offers a desirable combination of charm and practicality.
Early viewing is highly recommended to appreciate the accommodation and presentation on offer.
Living Room: 14'6" x 12'7"
Kitchen: 11'8" x 8'2"
Conservatory: 9'8" x 8'9"
Ground Floor W/C: 8'5" x 2'9"
Bedroom One: 12'2" x 9'0"
Bedroom Two: 9'1" x 8'11"
Bathroom: 8'11" x 5'1"
Living Room
14'6" x 12'7" (4.42m x 3.84m)
Kitchen
11'8" x 8'2" (3.56m x 2.50m)
Conservatory
9'8" x 8'9" (2.95m x 2.67m)
Ground Floor WC
8'5" x 2'9" (2.57m x 0.84m)
Bedroom 1
12'2" x 8'12" (3.70m x 2.74m)
Bedroom 2
9'1" x 8'11" (2.77m x 2.72m)
Bathroom
8'11" x 5'1" (2.72m x 1.55m)
Read full description
Ideal for couples, small families or professional tenants, the property provides well-arranged accommodation throughout, creating a welcoming home in a desirable residential location.
The ground floor features a comfortable living room, providing an inviting space to relax and unwind. To the rear, an extension creates a kitchen and dining area, offering additional space for cooking, dining and entertaining. The property also benefits from a convenient downstairs WC, adding further practicality and making it well suited to modern everyday living.
Upstairs, the property boasts two well-proportioned double bedrooms, providing comfortable accommodation with flexibility for guests, home working or additional storage. A family shower room completes the first-floor layout, offering convenience for residents. The combination of two double bedrooms, a separate living room and an extended kitchen and dining area makes this an appealing rental property for those seeking both comfort and functionality.
Located in the popular Old Town area, this attractive end-of-terrace cottage presents an excellent opportunity for tenants looking for a well-presented home with character and versatile living space. With its appealing cottage style, useful rear extension, downstairs WC and two double bedrooms, the property offers a desirable combination of charm and practicality.
Early viewing is highly recommended to appreciate the accommodation and presentation on offer.
Living Room: 14'6" x 12'7"
Kitchen: 11'8" x 8'2"
Conservatory: 9'8" x 8'9"
Ground Floor W/C: 8'5" x 2'9"
Bedroom One: 12'2" x 9'0"
Bedroom Two: 9'1" x 8'11"
Bathroom: 8'11" x 5'1"
Living Room
14'6" x 12'7" (4.42m x 3.84m)
Kitchen
11'8" x 8'2" (3.56m x 2.50m)
Conservatory
9'8" x 8'9" (2.95m x 2.67m)
Ground Floor WC
8'5" x 2'9" (2.57m x 0.84m)
Bedroom 1
12'2" x 8'12" (3.70m x 2.74m)
Bedroom 2
9'1" x 8'11" (2.77m x 2.72m)
Bathroom
8'11" x 5'1" (2.72m x 1.55m)
Read full description
Comments (0)
Log in to like, comment or share to your feed.
Start the conversation about this listing.