 Available
Photo 1 of 12
£500,000 Asking price
Bramwith Lane, South Bramwith, Doncaster, DN7
Bramwith Lane, Doncaster, South Bramwith, DN7
- 🏠 House
- 📋 For sale
- 🛏 5 beds
- 🛁 2 baths
- 👁 5 views
About this property
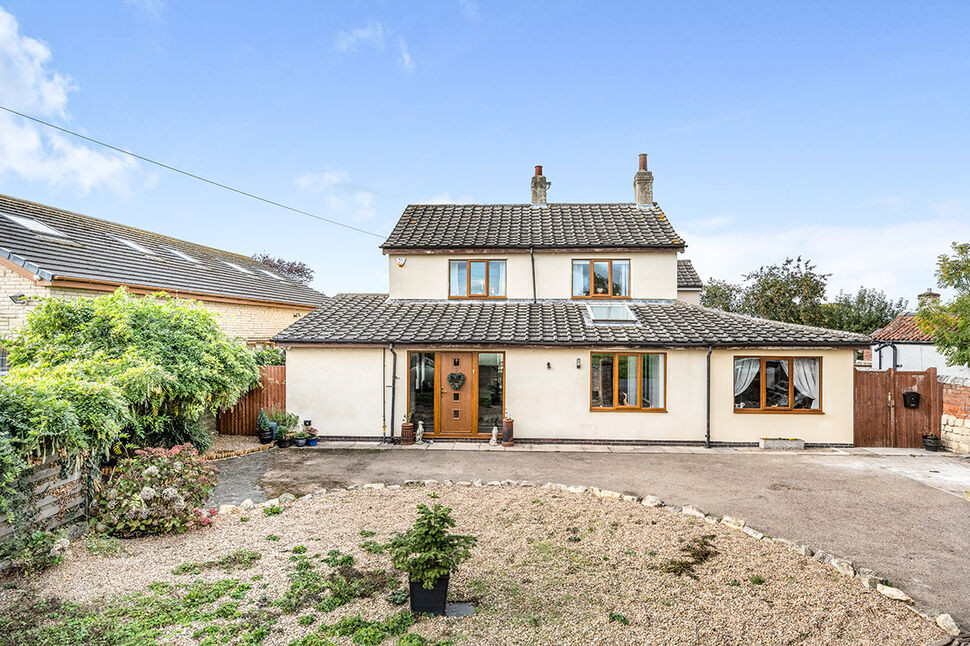
If you are looking for an abundance of space and a welcoming home you can move straight into to then look no further. This superb property really has it all along with fantastic open aspect views & spacious accommodation throughout. This is sure to go very quickly so please book your viewing so as not to miss out.
Location
South Bramwith is a rural village approximately five miles north east of Doncaster City centre, approx two miles from the neighbouring village of Barnby Dun where a variety of amenities are available including shops, public houses, restaurants, healthcare and schooling. A bus service to neighbouring villages & City Centre is available and the nearest train station at Kirk Sandall is just a short drive away as well as good links to the M18 at junction 4 & 5.
Dining Room
20'9" x 9'11" (6.33m x 3.02m)
Having side facing double glazed windows, coving to ceiling and a central heating radiator.
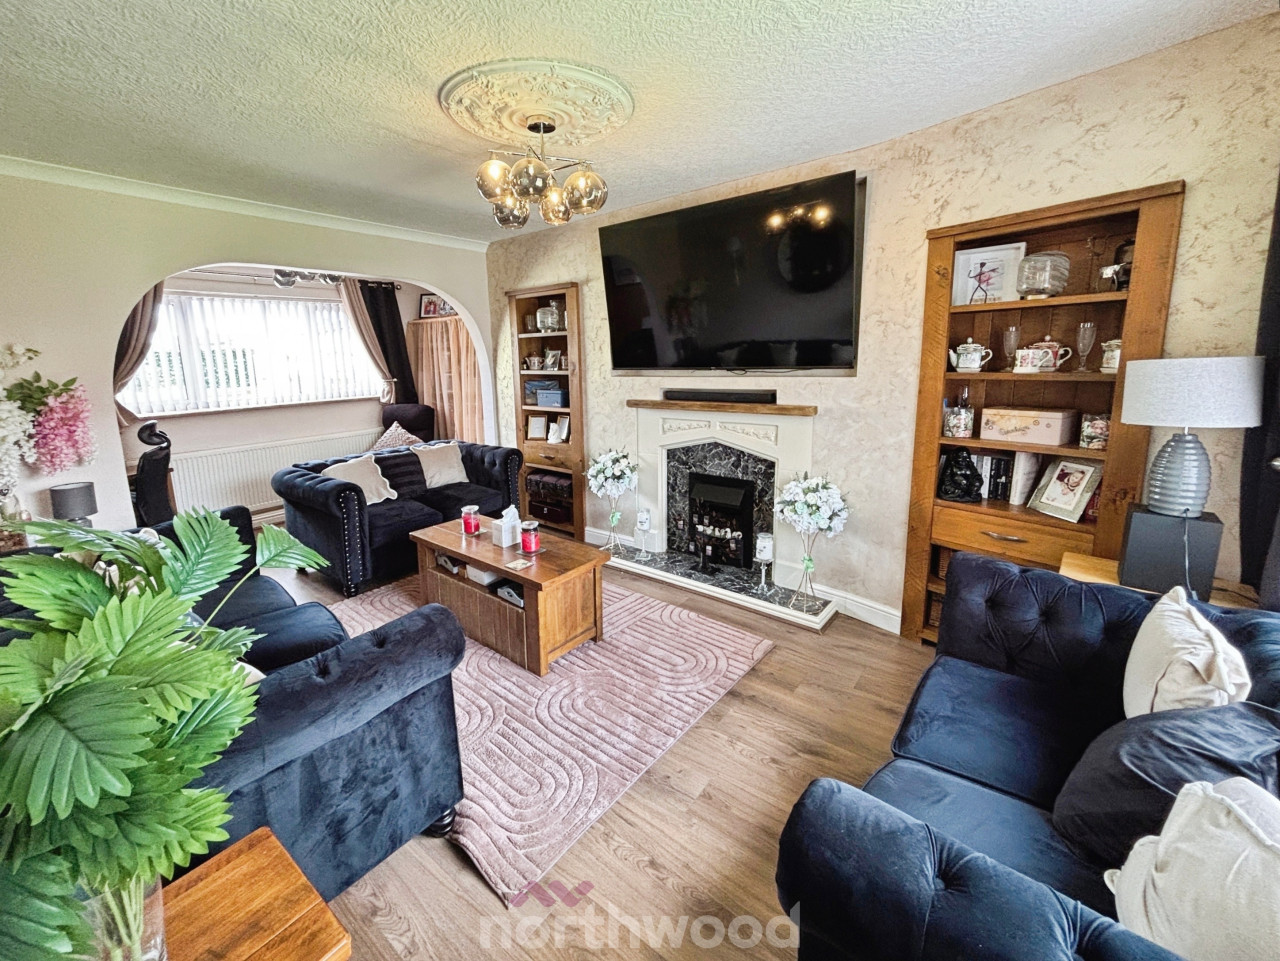
Lounge
13'7" x 15'2" (4.15m x 4.63m)
Having three side facing double glazed windows, feature fire surround with multi fuel stove, coving to ceiling and a central heating radiator.
Inner Hall
Having stairs to first floor, central heating radiator and tiled floor.
Cloakroom / Wc
10'4" x 4'2" (3.14m x 1.27m)
With low level Wc, hand wash basin set in vanity unit, central heating radiator and tiled floor.
Family Room
10'1" x 14'2" (3.07m x 4.32m)
With central heating radiator and french doors to.
Study
2.2m (+ built in wardrobes) x 2.97m
Having front facing double glazed window, built in cupboards/wardrobes, feature sky light window and a central heating radiator.
Breakfast Room
10'11" x 14'2" (3.33m x 4.31m)
Having double glazed french doors with side glass panels, central heating radiator and tiled floor.
Garden Room
10'6" x 15'4" (3.19m x 4.67m)
With double glazed windows, two central heating radiators and french doors to outside.
Kitchen
2.36m x 5.24m Max
Having rear facing double glazed window, range of fitted units work top surfaces inset sink & drainer and mixer taps. Integral appliances include four ring electric hob with extractor over, two single electric ovens and a dishwasher. Part tiling to walls, recess for American style fridge freezer and tiled floor.
Utility Room
6'0" x 7'1" (1.83m x 2.17m)
Wall mounted gas central heating boiler, plumbing for washing machine and tiled floor.
Inner Hallway
Having side facing double glazed window, useful built in cupboard and a central heating radiator.
Lobby
Having side facing double glazed window and access to bedroom 2 & shower room.
Shower Room / Wc
5'5" x 12'1" (1.65m x 3.68m)
Having a three piece white suite comprising shower area with electric shower & screen, wall mounted hand wash basin with vanity unit under and low level Wc. Part tiling to walls feature wall mounted radiator and tiled floor.
Bedroom 2
9'12" x 17'9" (3.04m x 5.42m)
Having front & side facing double glazed windows and a central heating radiator. (currently used as an office)
Rear Hallway
Having stairs to first floor with storage cupboard under, central heating radiator, tiled floor and door to outside.
Rear Landing
3.60m x 2.62m Max
Having front & rear facing double glazed windows and a central heating radiator.
Dressing Area
6'10" x 14'10" (2.09m x 4.53m)
Having rear facing double glazed window, range of built in wardrobes and feature wall mounted radiator.
Bedroom 1
11'4" x 14'1" (3.45m x 4.29m)
Having rear & side facing double glazed windows and central heating radiator.
First Floor Landing
Having side facing double glazed window and access to loft space.
Bedroom 3
10'10" x 12'6" (3.30m x 3.80m)
Having front facing double glazed window, coving to ceiling and a central heating radiator.
Bedroom 4
4.34m x 2.94m Max
Having front & side facing double glazed windows, coving to ceiling and a central heating radiator.
Bedroom 5
9'9" x 5'2" (2.96m x 1.57m)
Having side facing double glazed window and a central heating radiator.
Bathroom / Wc
10'9" x 6'7" (3.27m x 2.00m)
Having side facing double glazed window, three piece white suite comprising, panelled bath with shower & screen over, pedestal hand wash basin and low level Wc. Tiling to walls and a central heating radiator.
Gardens
The property benefits from generous sized gardens to both front & rear with an enclosed front garden mainly laid with gravel for easy maintenance side driveway providing off street parking and benefiting from an open aspect view. To the rear is a generous sized lawned garden with patio area & path and the addition of a large storage outbuilding/workshop with power and lighting. Beyond the rear garden is direct access to the Stainforth & Keadby canal with mooring, feature decking & seating area.
Outbuilding
9'10" x 18'10" (2.99m x 5.75m)
With power & lighting.
Tenure
Freehold
Local Authority
Doncaster Council
Read full description
Location
South Bramwith is a rural village approximately five miles north east of Doncaster City centre, approx two miles from the neighbouring village of Barnby Dun where a variety of amenities are available including shops, public houses, restaurants, healthcare and schooling. A bus service to neighbouring villages & City Centre is available and the nearest train station at Kirk Sandall is just a short drive away as well as good links to the M18 at junction 4 & 5.
Dining Room
20'9" x 9'11" (6.33m x 3.02m)
Having side facing double glazed windows, coving to ceiling and a central heating radiator.
Lounge
13'7" x 15'2" (4.15m x 4.63m)
Having three side facing double glazed windows, feature fire surround with multi fuel stove, coving to ceiling and a central heating radiator.
Inner Hall
Having stairs to first floor, central heating radiator and tiled floor.
Cloakroom / Wc
10'4" x 4'2" (3.14m x 1.27m)
With low level Wc, hand wash basin set in vanity unit, central heating radiator and tiled floor.
Family Room
10'1" x 14'2" (3.07m x 4.32m)
With central heating radiator and french doors to.
Study
2.2m (+ built in wardrobes) x 2.97m
Having front facing double glazed window, built in cupboards/wardrobes, feature sky light window and a central heating radiator.
Breakfast Room
10'11" x 14'2" (3.33m x 4.31m)
Having double glazed french doors with side glass panels, central heating radiator and tiled floor.
Garden Room
10'6" x 15'4" (3.19m x 4.67m)
With double glazed windows, two central heating radiators and french doors to outside.
Kitchen
2.36m x 5.24m Max
Having rear facing double glazed window, range of fitted units work top surfaces inset sink & drainer and mixer taps. Integral appliances include four ring electric hob with extractor over, two single electric ovens and a dishwasher. Part tiling to walls, recess for American style fridge freezer and tiled floor.
Utility Room
6'0" x 7'1" (1.83m x 2.17m)
Wall mounted gas central heating boiler, plumbing for washing machine and tiled floor.
Inner Hallway
Having side facing double glazed window, useful built in cupboard and a central heating radiator.
Lobby
Having side facing double glazed window and access to bedroom 2 & shower room.
Shower Room / Wc
5'5" x 12'1" (1.65m x 3.68m)
Having a three piece white suite comprising shower area with electric shower & screen, wall mounted hand wash basin with vanity unit under and low level Wc. Part tiling to walls feature wall mounted radiator and tiled floor.
Bedroom 2
9'12" x 17'9" (3.04m x 5.42m)
Having front & side facing double glazed windows and a central heating radiator. (currently used as an office)
Rear Hallway
Having stairs to first floor with storage cupboard under, central heating radiator, tiled floor and door to outside.
Rear Landing
3.60m x 2.62m Max
Having front & rear facing double glazed windows and a central heating radiator.
Dressing Area
6'10" x 14'10" (2.09m x 4.53m)
Having rear facing double glazed window, range of built in wardrobes and feature wall mounted radiator.
Bedroom 1
11'4" x 14'1" (3.45m x 4.29m)
Having rear & side facing double glazed windows and central heating radiator.
First Floor Landing
Having side facing double glazed window and access to loft space.
Bedroom 3
10'10" x 12'6" (3.30m x 3.80m)
Having front facing double glazed window, coving to ceiling and a central heating radiator.
Bedroom 4
4.34m x 2.94m Max
Having front & side facing double glazed windows, coving to ceiling and a central heating radiator.
Bedroom 5
9'9" x 5'2" (2.96m x 1.57m)
Having side facing double glazed window and a central heating radiator.
Bathroom / Wc
10'9" x 6'7" (3.27m x 2.00m)
Having side facing double glazed window, three piece white suite comprising, panelled bath with shower & screen over, pedestal hand wash basin and low level Wc. Tiling to walls and a central heating radiator.
Gardens
The property benefits from generous sized gardens to both front & rear with an enclosed front garden mainly laid with gravel for easy maintenance side driveway providing off street parking and benefiting from an open aspect view. To the rear is a generous sized lawned garden with patio area & path and the addition of a large storage outbuilding/workshop with power and lighting. Beyond the rear garden is direct access to the Stainforth & Keadby canal with mooring, feature decking & seating area.
Outbuilding
9'10" x 18'10" (2.99m x 5.75m)
With power & lighting.
Tenure
Freehold
Local Authority
Doncaster Council
Read full description
What's it like to live here?
Nearby businesses open now
More properties nearby
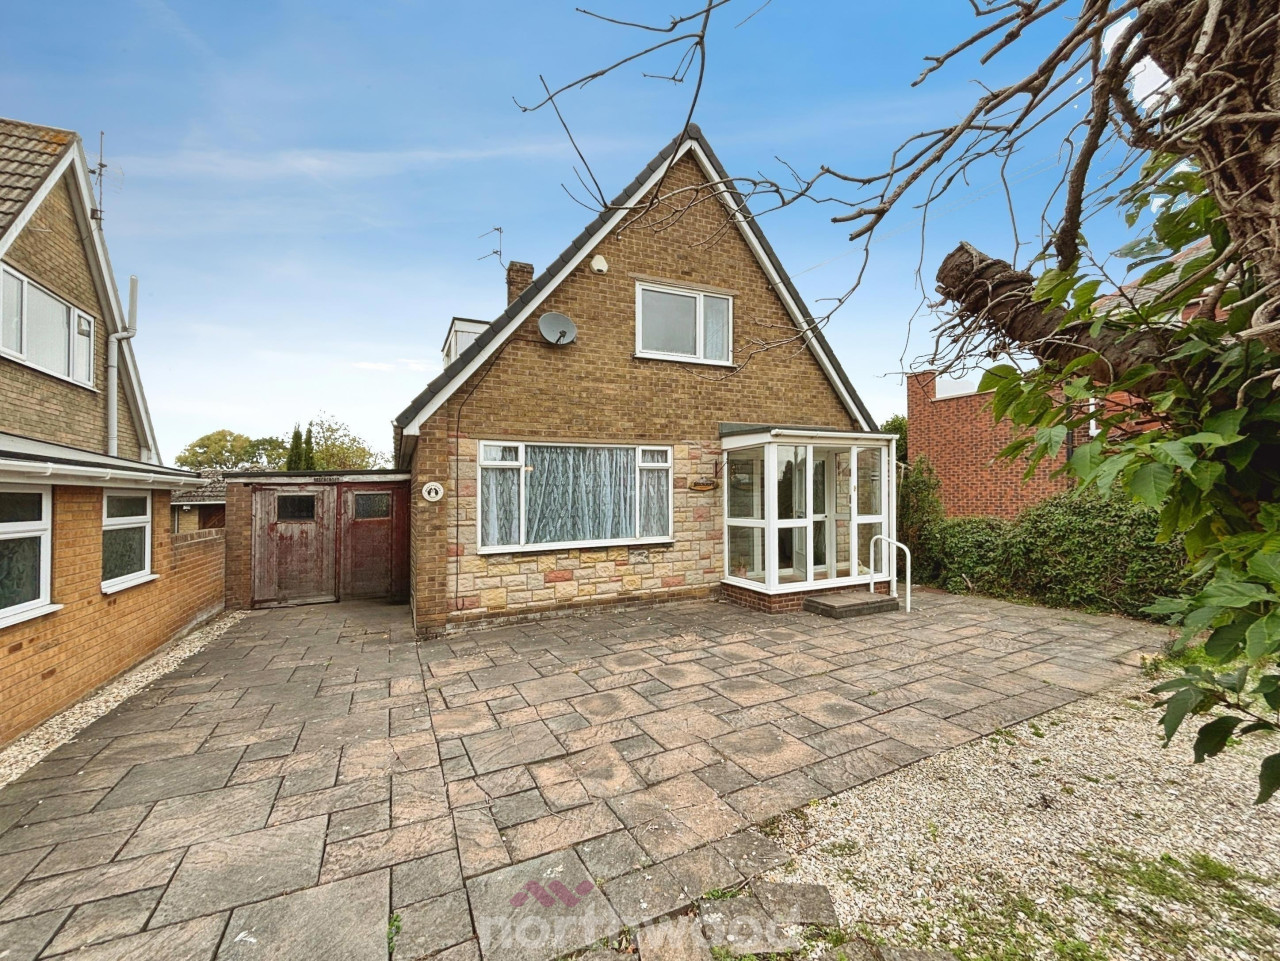
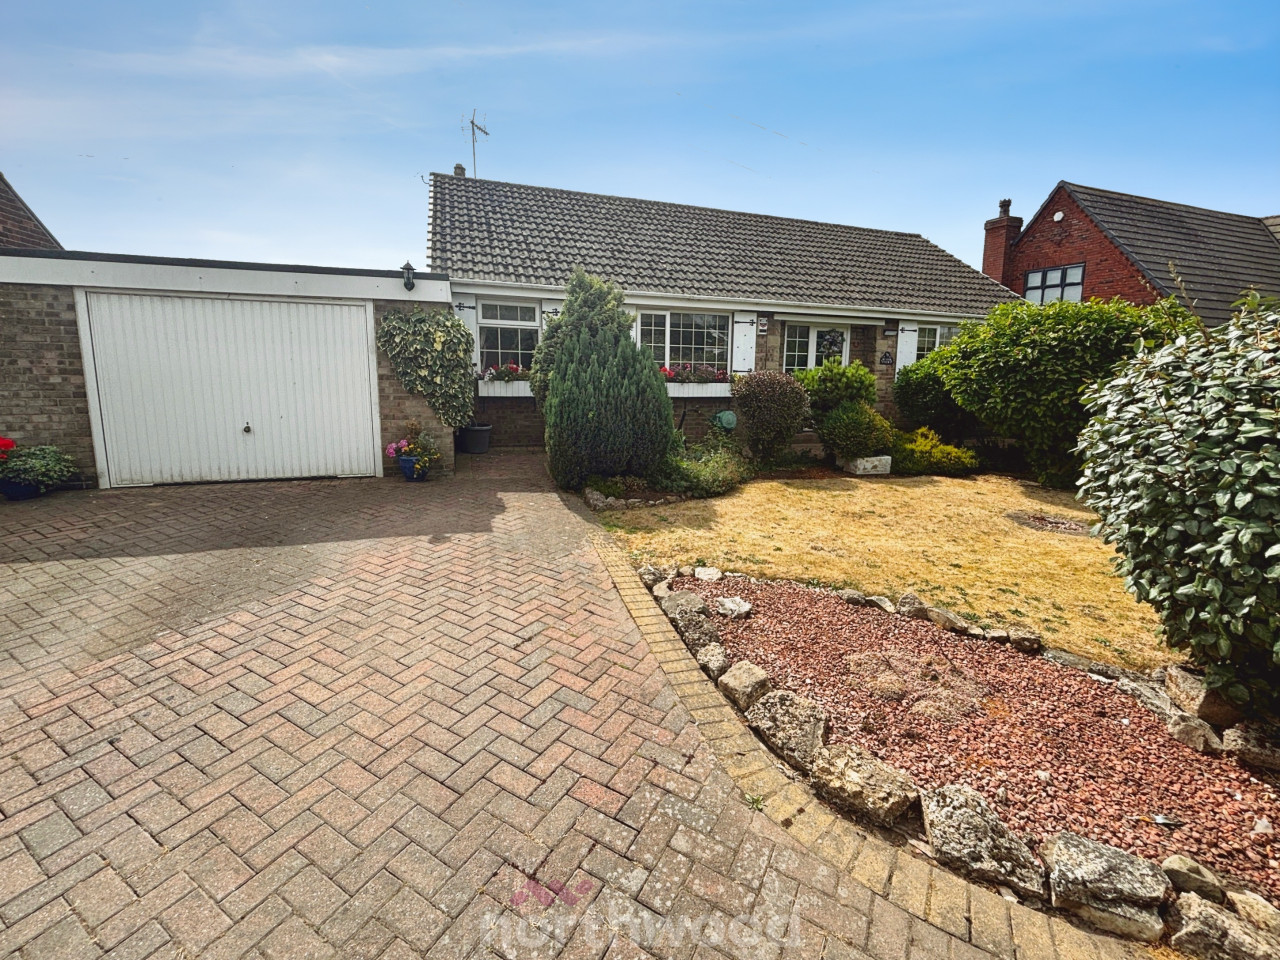
Offers in excess of £265,000
West End, Stainforth, Doncaster, DN7
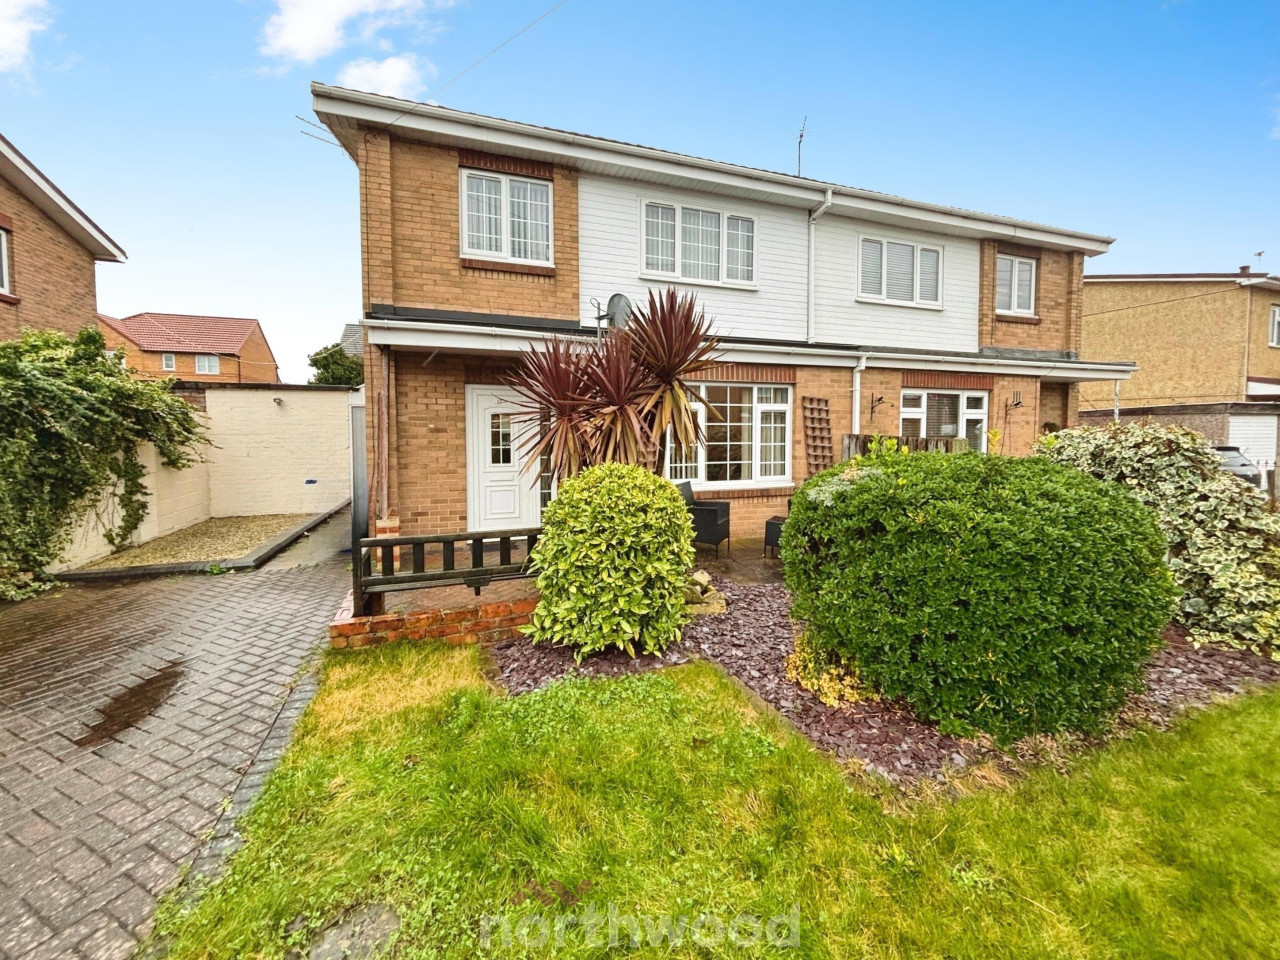
OIRO £100,000
Oldfield Crescent, Stainforth, Doncaster, DN7
OIRO £165,000
Comments (0)
Log in to like, comment or share to your feed.
Start the conversation about this listing.