 Available
Photo 1 of 16
£217,500 Asking price
Braydon Drive, North Shields, Tyne and Wear, NE29
Braydon Drive, Tyne and Wear, North Shields, NE29
- 🏠 House
- 📋 For sale
- 🛏 4 beds
- 🛁 2 baths
- 👁 10 views
About this property
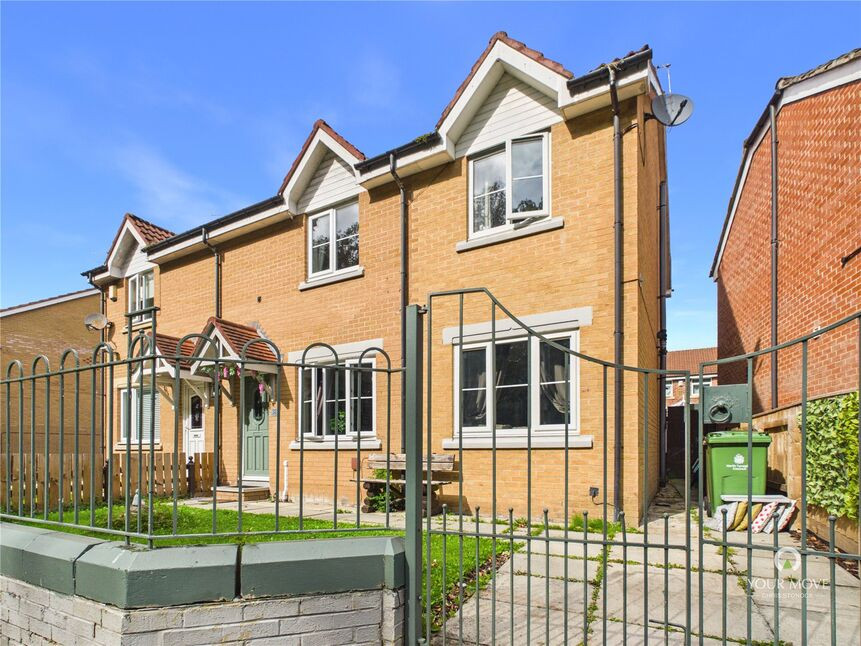
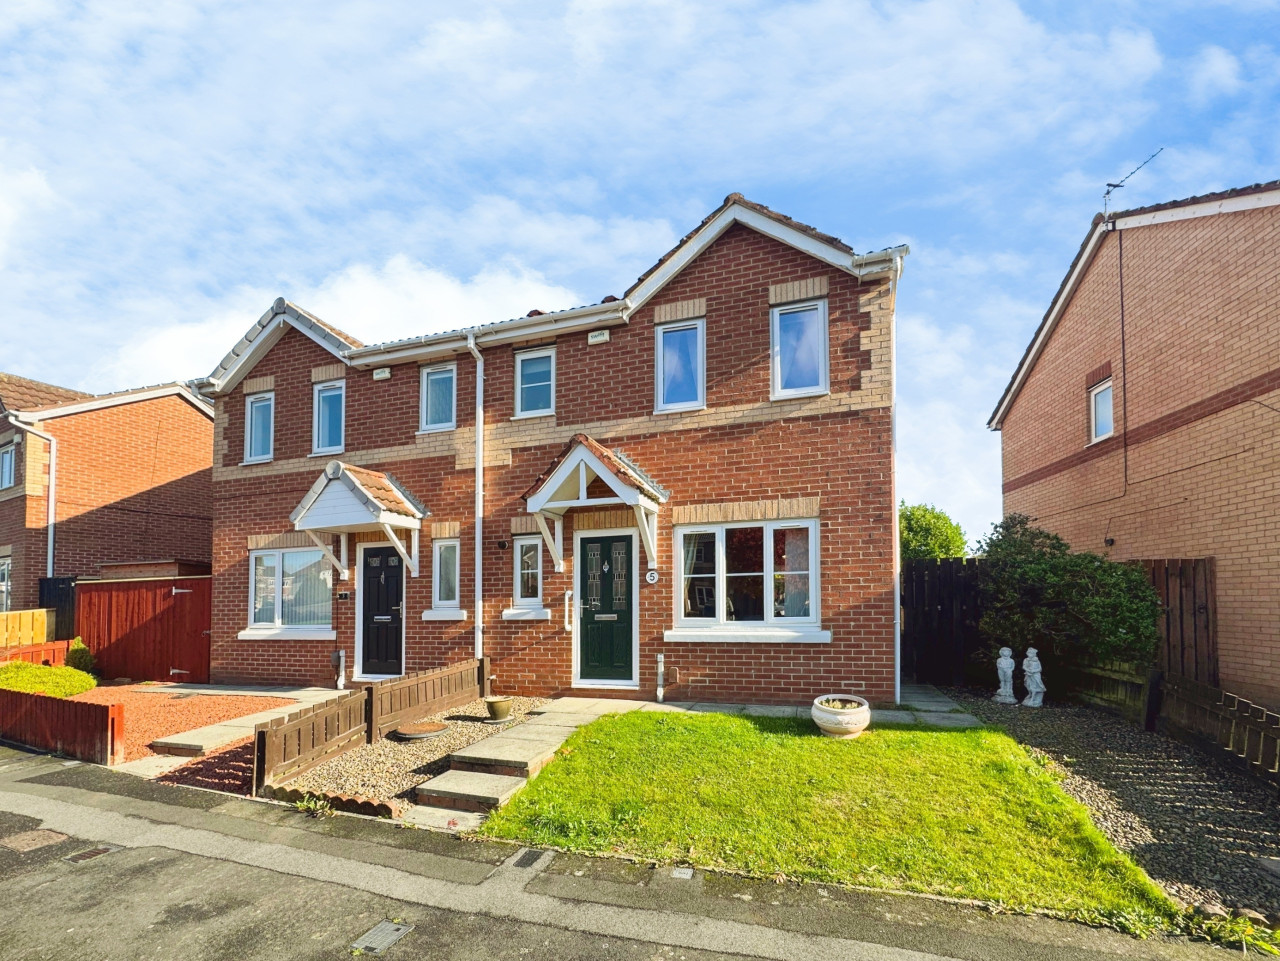
This spacious and extended family home offers generous living accommodation, complemented by a large garden and off-street parking. Ideally located close to a range of local amenities, well-regarded schools and excellent transport links, this property is well suited to families and offers excellent potential for modern family living.
Braydon Drive is ideally situated for convenient access to a range of local amenities, well-regarded schools and excellent transport links. The property is within easy reach of Metro and bus services, providing excellent connections to Newcastle and surrounding areas, while North Shields town centre is also close by, offering a wide selection of shops, cafés, restaurants and everyday amenities.
The property benefits from double glazing, gas central heating, immaculately presented and briefly comprises: Entrance lobby, spacious lounge to the front, modern dining kitchen with central island and French doors leading out to the rear garden and outside living space. to the first floor there are four bedrooms, family bathroom/WC and shower room/WC. externally there are front and rear gardens the rear garden offers great outside living space for families or entertaining and to the front there is a drive for off street parking.
Freehold
EPC Rating C
Council Tax Band B
Location
Braydon Drive is ideally situated for convenient access to a range of local amenities, well-regarded schools and excellent transport links. The property is within easy reach of Metro and bus services, providing excellent connections to Newcastle and surrounding areas, while North Shields town centre is also close by, offering a wide selection of shops, cafés, restaurants and everyday amenities.
Entrance lobby and stairs
Panelled door to the front, stairs to first floor, radiator and door to:
Lounge
20'3" x 12'0" (6.17m x 3.66m)
Double glazed window to the front, laminate flooring, radiator, wall mounted electric fire, under stairs storage cupboard, spot lights to ceiling and door to:
Dining kitchen
23'5" x 9'8" (7.14m x 2.95m)
A modern stylish kitchen with white high gloss wall and base units, contrasting work surfaces, central island and breakfast bar, one and a half bowl sink, built in electric oven, hob and extractor chimney above, integrated dish washer, washing machine, space for fridge freezer, double glazed window to the rear, double glazed French doors to the rear giving access to the rear garden and decked terrace, laminate flooring and radiator.
First floor landing
Loft access and doors off to:
Master Bedroom
13'7" x 11'9" (4.14m x 3.58m)
Double glazed window to the front, built in wardrobes and radiator.
Bedroom 2
8'4" x 7'9" (2.54m x 2.36m)
Double glazed window and radiator.
Bedroom 3
10'2" x 8'4" (3.10m x 2.54m)
Double glazed window and radiator.
Bedroom 4
8'7" x 7'6" (2.62m x 2.29m)
double glazed window and radiator.
Family bathroom / wc
7'9" x 4'12" (2.36m x 1.52m)
Panelled bath, low level WC, vanity wash hand basin, double glazed frosted window to the rear,tiled walls and flooring and radiator.
Shower Room / WC
Shower cubicle, wash hand basin, low level WC tiled flooring and walls.
External
Front garden and drive- walled and wrought iron railings, laid to lawn with patio area, side access to rear garden via gate, paved drive for off street parking. Rear garden- fenced to sides and rear, laid to lawn, raised rear terrace with hot tub and gym area, decked terrace with pergola and covered roof.
Read full description
Braydon Drive is ideally situated for convenient access to a range of local amenities, well-regarded schools and excellent transport links. The property is within easy reach of Metro and bus services, providing excellent connections to Newcastle and surrounding areas, while North Shields town centre is also close by, offering a wide selection of shops, cafés, restaurants and everyday amenities.
The property benefits from double glazing, gas central heating, immaculately presented and briefly comprises: Entrance lobby, spacious lounge to the front, modern dining kitchen with central island and French doors leading out to the rear garden and outside living space. to the first floor there are four bedrooms, family bathroom/WC and shower room/WC. externally there are front and rear gardens the rear garden offers great outside living space for families or entertaining and to the front there is a drive for off street parking.
Freehold
EPC Rating C
Council Tax Band B
Location
Braydon Drive is ideally situated for convenient access to a range of local amenities, well-regarded schools and excellent transport links. The property is within easy reach of Metro and bus services, providing excellent connections to Newcastle and surrounding areas, while North Shields town centre is also close by, offering a wide selection of shops, cafés, restaurants and everyday amenities.
Entrance lobby and stairs
Panelled door to the front, stairs to first floor, radiator and door to:
Lounge
20'3" x 12'0" (6.17m x 3.66m)
Double glazed window to the front, laminate flooring, radiator, wall mounted electric fire, under stairs storage cupboard, spot lights to ceiling and door to:
Dining kitchen
23'5" x 9'8" (7.14m x 2.95m)
A modern stylish kitchen with white high gloss wall and base units, contrasting work surfaces, central island and breakfast bar, one and a half bowl sink, built in electric oven, hob and extractor chimney above, integrated dish washer, washing machine, space for fridge freezer, double glazed window to the rear, double glazed French doors to the rear giving access to the rear garden and decked terrace, laminate flooring and radiator.
First floor landing
Loft access and doors off to:
Master Bedroom
13'7" x 11'9" (4.14m x 3.58m)
Double glazed window to the front, built in wardrobes and radiator.
Bedroom 2
8'4" x 7'9" (2.54m x 2.36m)
Double glazed window and radiator.
Bedroom 3
10'2" x 8'4" (3.10m x 2.54m)
Double glazed window and radiator.
Bedroom 4
8'7" x 7'6" (2.62m x 2.29m)
double glazed window and radiator.
Family bathroom / wc
7'9" x 4'12" (2.36m x 1.52m)
Panelled bath, low level WC, vanity wash hand basin, double glazed frosted window to the rear,tiled walls and flooring and radiator.
Shower Room / WC
Shower cubicle, wash hand basin, low level WC tiled flooring and walls.
External
Front garden and drive- walled and wrought iron railings, laid to lawn with patio area, side access to rear garden via gate, paved drive for off street parking. Rear garden- fenced to sides and rear, laid to lawn, raised rear terrace with hot tub and gym area, decked terrace with pergola and covered roof.
Read full description
What's it like to live here?
Nearby businesses open now
More properties nearby
Offers over £65,000
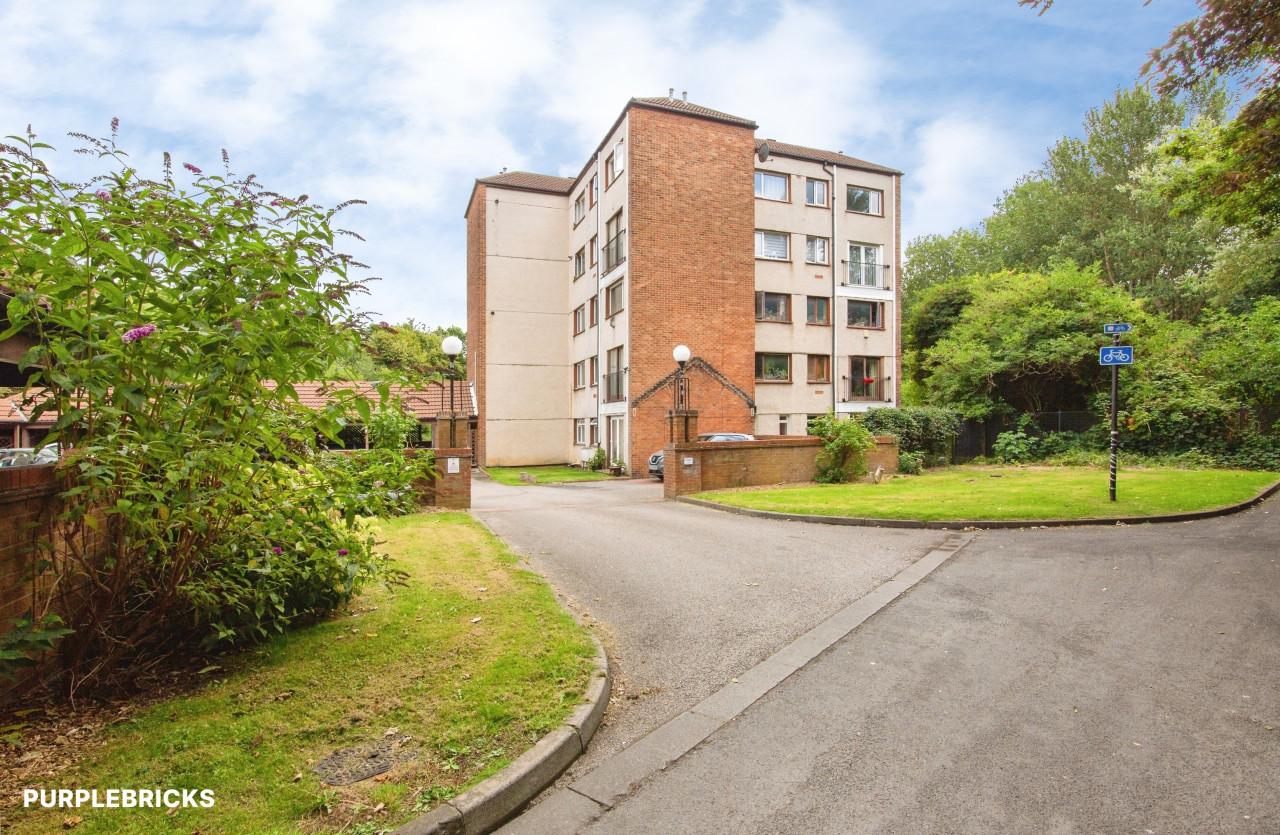
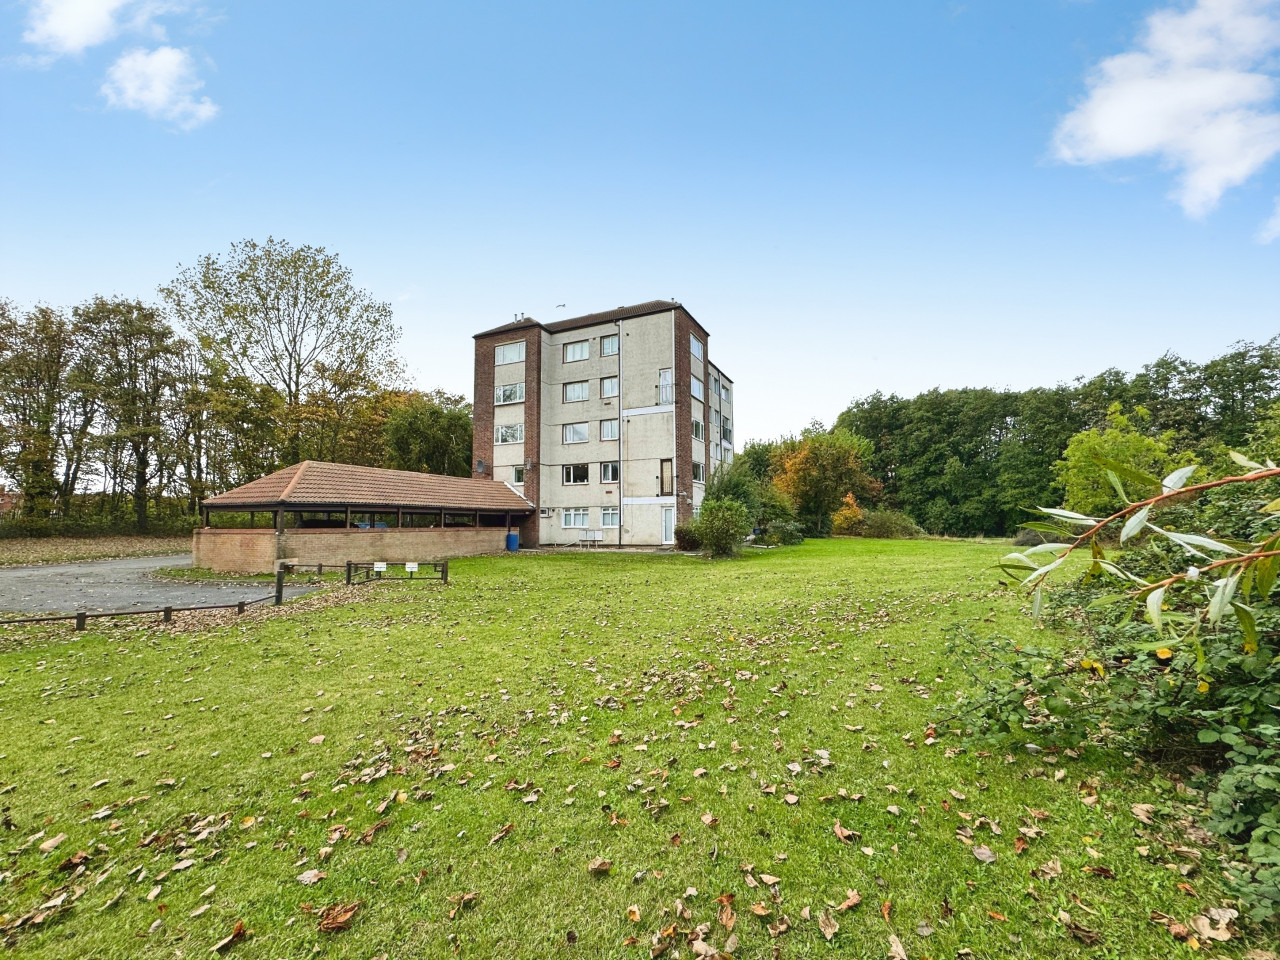
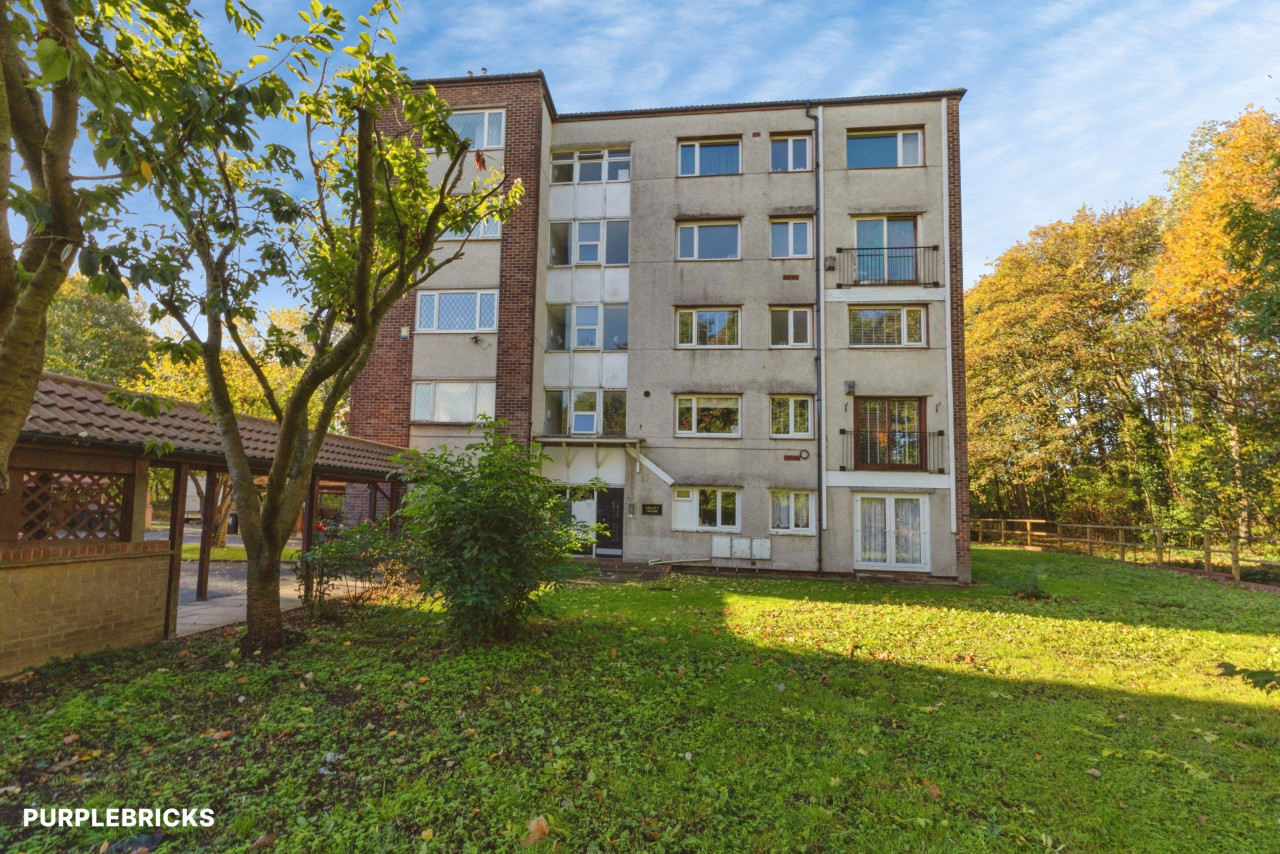
Cowdrey House St Johns Green, Percy Main, North Shields, NE29
Offers over £165,000
Comments (0)
Log in to like, comment or share to your feed.
Start the conversation about this listing.