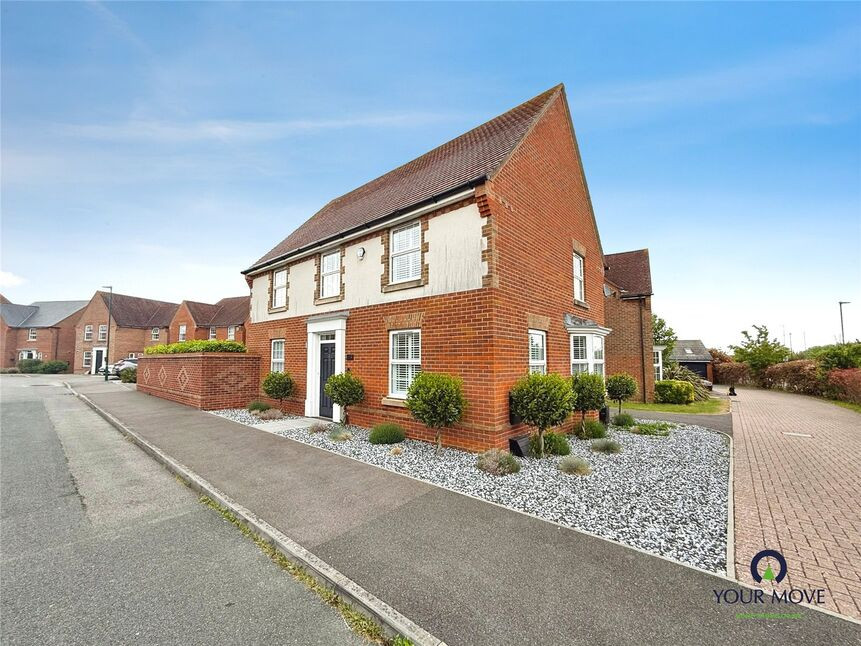
 Available
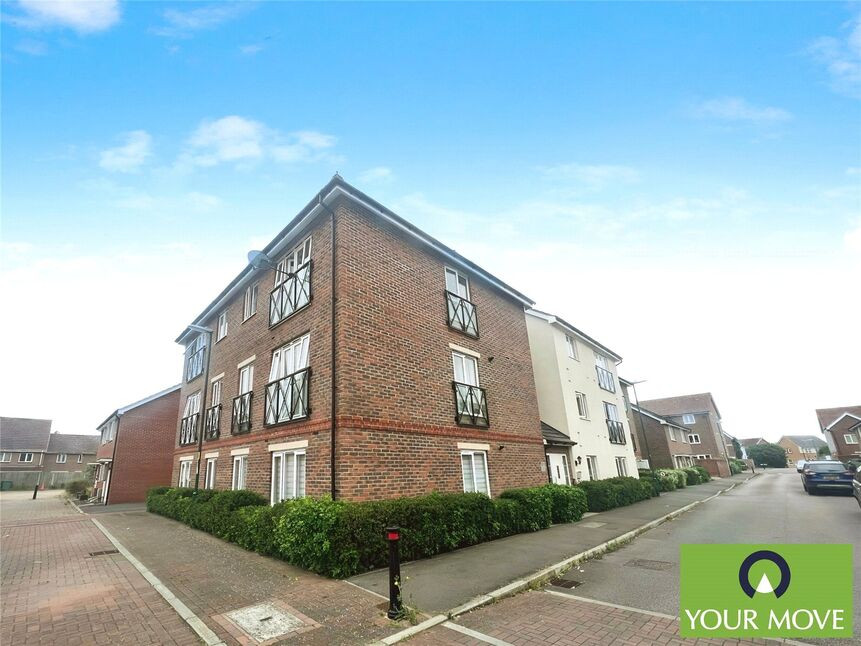
Photo 1 of 30
£475,000 Asking price
Bridger Close, Felpham, West Sussex, PO22
Bridger Close, West Sussex, Felpham, PO22
- 🏠 House
- 📋 For sale
- 🛏 4 beds
- 🛁 2 baths
- 👁 9 views
About this property
This immaculate four bedroom detached modern home offers stylish and spacious accommodation throughout, finished to an exceptional standard with high end fixtures and fittings. Available chain free, the property is perfectly suited for modern family living and has been beautifully maintained by the current owners.
The ground floor features a stunning full width living room providing an impressive and versatile entertaining space, while the contemporary kitchen dining room is fitted with a range of stylish units and quality integrated appliances, complemented by an offset utility room for added practicality. A convenient downstairs cloakroom completes the ground floor accommodation.
Upstairs, there are four generously sized bedrooms, all benefiting from fitted wardrobes, with the principal bedroom further enhanced by a modern ensuite shower room. A stylish family bathroom serves the remaining bedrooms.
Externally, the property boasts a beautifully landscaped low maintenance rear garden ideal for outdoor dining and entertaining, along with a garage and driveway providing off road parking for two vehicles.
Presented in immaculate order throughout, the home further benefits from quality light fittings and shutters throughout, creating a luxurious and contemporary finish ready for immediate occupation.
Kitchen / Dining room
20'11" x 15'7" (6.38m x 4.75m)
Living Room
20'11" x 12'12" (6.38m x 3.96m)
Bedroom
17'9" x 11'9" (5.40m x 3.58m)
Bedroom
8'5" x 6'12" (2.57m x 2.13m)
Bedroom
12'1" x 12'0" (3.68m x 3.66m)
Bedroom
12'1" x 8'11" (3.68m x 2.72m)
Bathroom
6'8" x 6'6" (2.03m x 1.98m)
Read full description
The ground floor features a stunning full width living room providing an impressive and versatile entertaining space, while the contemporary kitchen dining room is fitted with a range of stylish units and quality integrated appliances, complemented by an offset utility room for added practicality. A convenient downstairs cloakroom completes the ground floor accommodation.
Upstairs, there are four generously sized bedrooms, all benefiting from fitted wardrobes, with the principal bedroom further enhanced by a modern ensuite shower room. A stylish family bathroom serves the remaining bedrooms.
Externally, the property boasts a beautifully landscaped low maintenance rear garden ideal for outdoor dining and entertaining, along with a garage and driveway providing off road parking for two vehicles.
Presented in immaculate order throughout, the home further benefits from quality light fittings and shutters throughout, creating a luxurious and contemporary finish ready for immediate occupation.
Kitchen / Dining room
20'11" x 15'7" (6.38m x 4.75m)
Living Room
20'11" x 12'12" (6.38m x 3.96m)
Bedroom
17'9" x 11'9" (5.40m x 3.58m)
Bedroom
8'5" x 6'12" (2.57m x 2.13m)
Bedroom
12'1" x 12'0" (3.68m x 3.66m)
Bedroom
12'1" x 8'11" (3.68m x 2.72m)
Bathroom
6'8" x 6'6" (2.03m x 1.98m)
Read full description
What's it like to live here?
Nearby businesses open now
More properties nearby
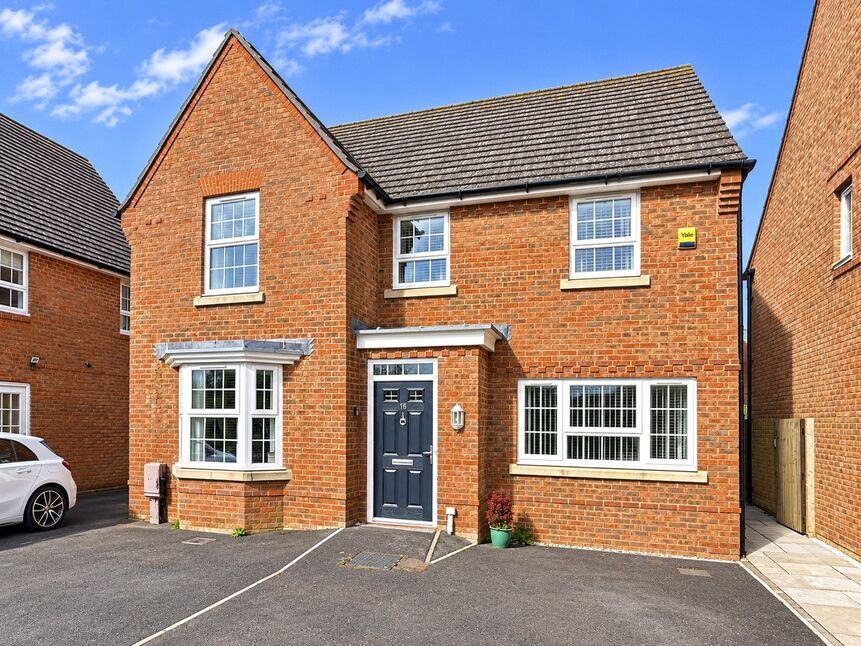
£470,000 Guide price
Comments (0)
Log in to like, comment or share to your feed.
Start the conversation about this listing.