 Available
Photo 1 of 12
£215,000 Asking price
Brittens Hill, Paulton, Bristol, BS39
Brittens Hill, Bristol, Paulton, BS39
- 🏠 House
- 📋 For sale
- 🛏 1 bed
- 🛁 1 bath
- 👁 6 views
About this property
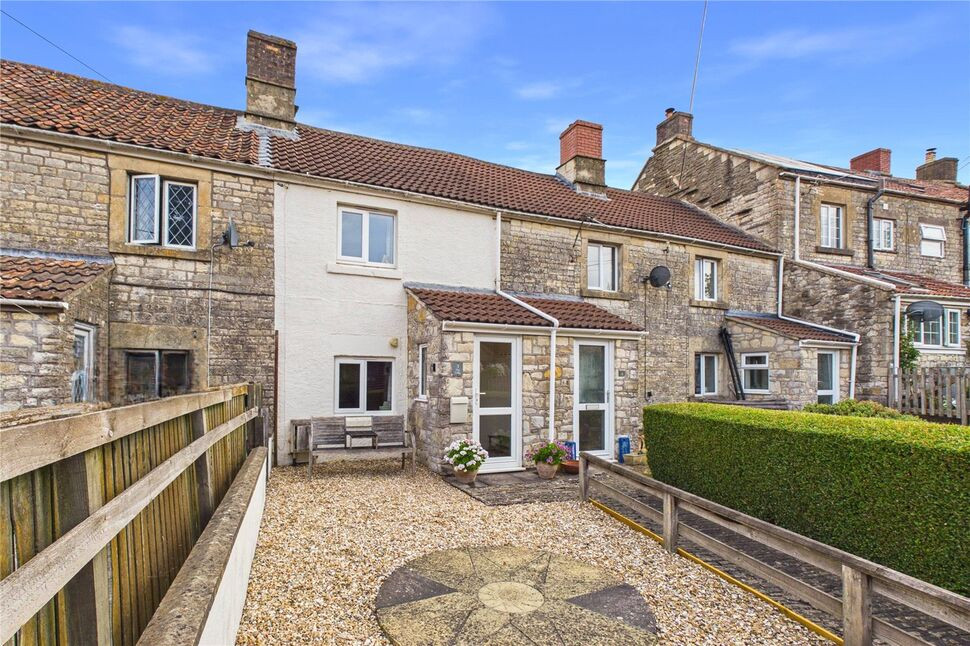
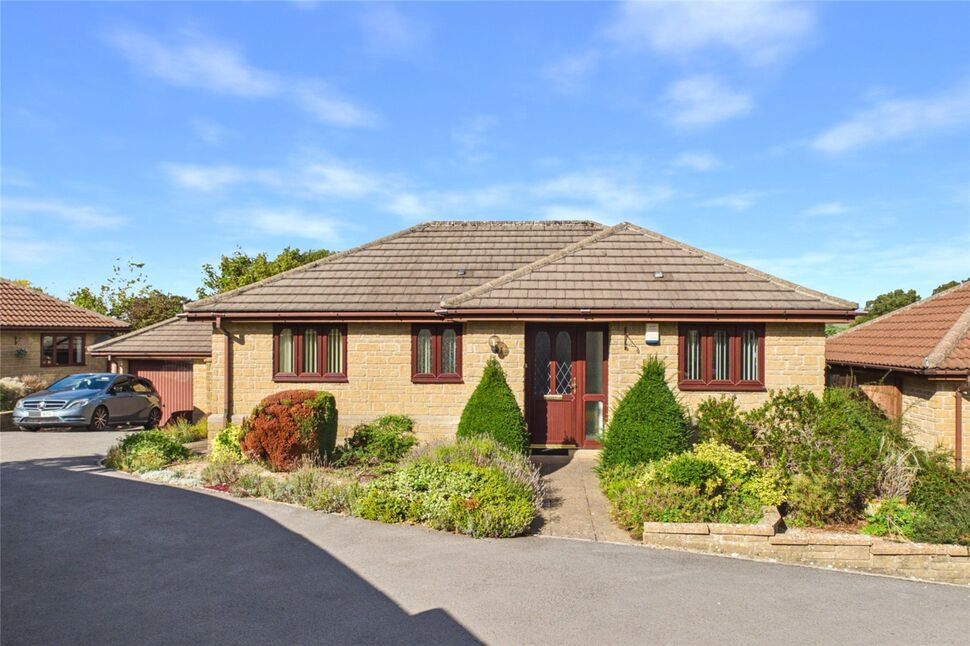
The exceptionally well presented terraced cottage is situated in an elevated position in the popular village of Paulton, ideally placed for commuter routes to both Bath and Bristol. The light and airy living accommodation comprises on the ground floor a welcoming entrance porch that leads into a delightful open plan sitting room/kitchen, complete with a host of built in appliances. On the first floor is a landing with a drop down ladder to a boarded loft, large enough for conversion subject to the necessary planning consents being obtained, a good size double bedroom and a modern bathroom. Other features include a gas central heating system and PVCu double glazing. Outside there is a low maintenance garden, ideal for busy people. This really is a lovely home that would make a great home for a first time buyer or those looking to downsize but could equally make a superb buy to let for an investor. An early internal viewing of this fine home cannot be recommended highly enough.
Directions
From Midsomer Norton proceed to Paulton via Phillis Hill. Turn right just before the petrol station into Ham Lane and continue along this road into Brittens Hill. The Folly can be found further along on the right hand side.
Entrance Porch
PVCu double glazed door to entrance porch with a PVCu double glazed window to the side, timber laminate flooring, wooden door leading to:-
Open Plan Sitting Room / Kitchen
PVCu double glazed window to front with a window seat, television point, timber laminate flooring, log burner style gas fire, double radiator, leading to the kitchen area.
Kitchen Area
PVCu double glazed window to rear, range of matching base and wall units, rolled edge work surfaces, ceramic one and a half bowl sink unit, tiled splash backs, electric oven and gas hob with extractor hood above, integrated fridge and freezer, integrated washing machine, return stairs to first floor landing with an understairs cupboard.
Landing
PVCu double glazed window to rear, access via a drop down ladder to the extensively boarded loft with power and lighting, a skylight to the rear and housing the gas combi boiler supplying central heating and hot water.
Bedroom
PVCu double glazed window to the front, single radiator.
Bathroom
PVCu double glazed window to the rear, white suite comprising panelled bath with a mixer tap shower, pedestal wash hand basin, low level w.c., tiled splashbacks, extractor fan, towel rail radiator.
Garden
Enclosed by boundary wall and fencing, mainly laid to chippings with circular paved patio area.
Read full description
Directions
From Midsomer Norton proceed to Paulton via Phillis Hill. Turn right just before the petrol station into Ham Lane and continue along this road into Brittens Hill. The Folly can be found further along on the right hand side.
Entrance Porch
PVCu double glazed door to entrance porch with a PVCu double glazed window to the side, timber laminate flooring, wooden door leading to:-
Open Plan Sitting Room / Kitchen
PVCu double glazed window to front with a window seat, television point, timber laminate flooring, log burner style gas fire, double radiator, leading to the kitchen area.
Kitchen Area
PVCu double glazed window to rear, range of matching base and wall units, rolled edge work surfaces, ceramic one and a half bowl sink unit, tiled splash backs, electric oven and gas hob with extractor hood above, integrated fridge and freezer, integrated washing machine, return stairs to first floor landing with an understairs cupboard.
Landing
PVCu double glazed window to rear, access via a drop down ladder to the extensively boarded loft with power and lighting, a skylight to the rear and housing the gas combi boiler supplying central heating and hot water.
Bedroom
PVCu double glazed window to the front, single radiator.
Bathroom
PVCu double glazed window to the rear, white suite comprising panelled bath with a mixer tap shower, pedestal wash hand basin, low level w.c., tiled splashbacks, extractor fan, towel rail radiator.
Garden
Enclosed by boundary wall and fencing, mainly laid to chippings with circular paved patio area.
Read full description
What's it like to live here?
Nearby businesses open now
More properties nearby
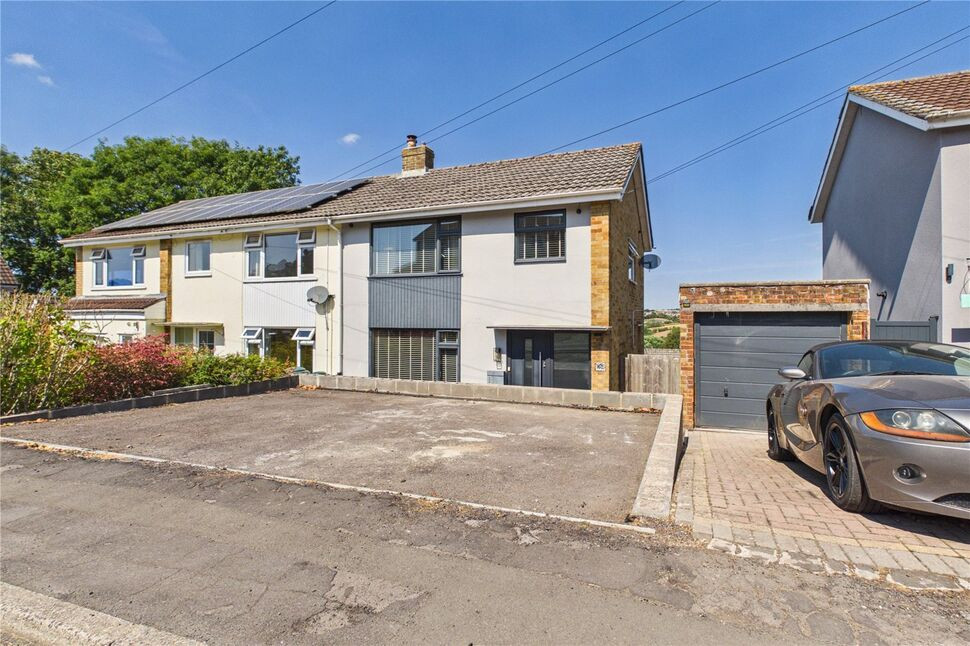
£345,000 Asking price
Gregorys Tyning, Paulton, Somerset, BS39
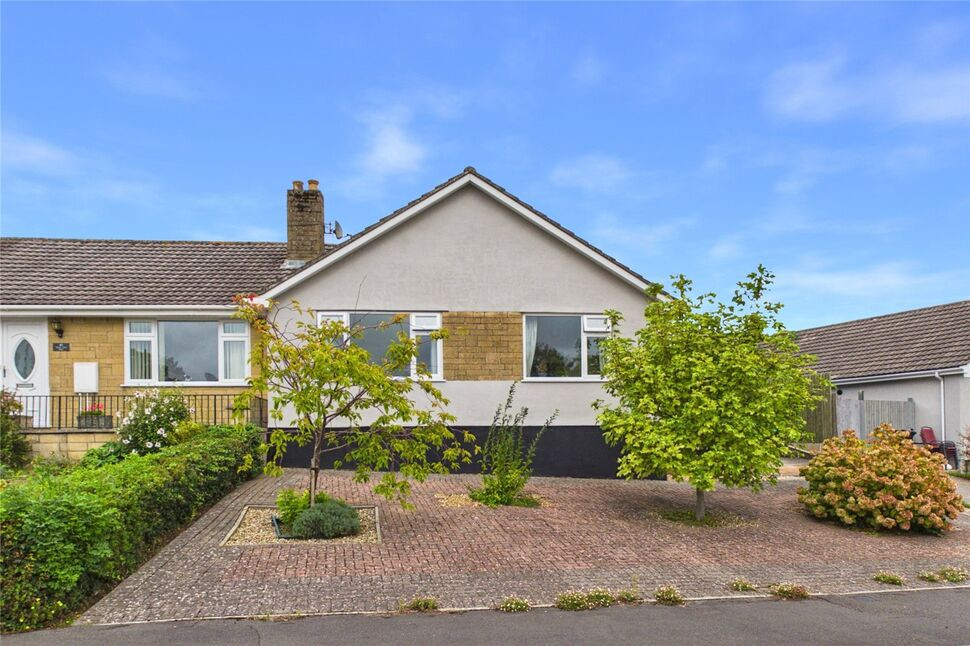
£315,000 Offers over
Valley View Road, Paulton, Somerset, BS39
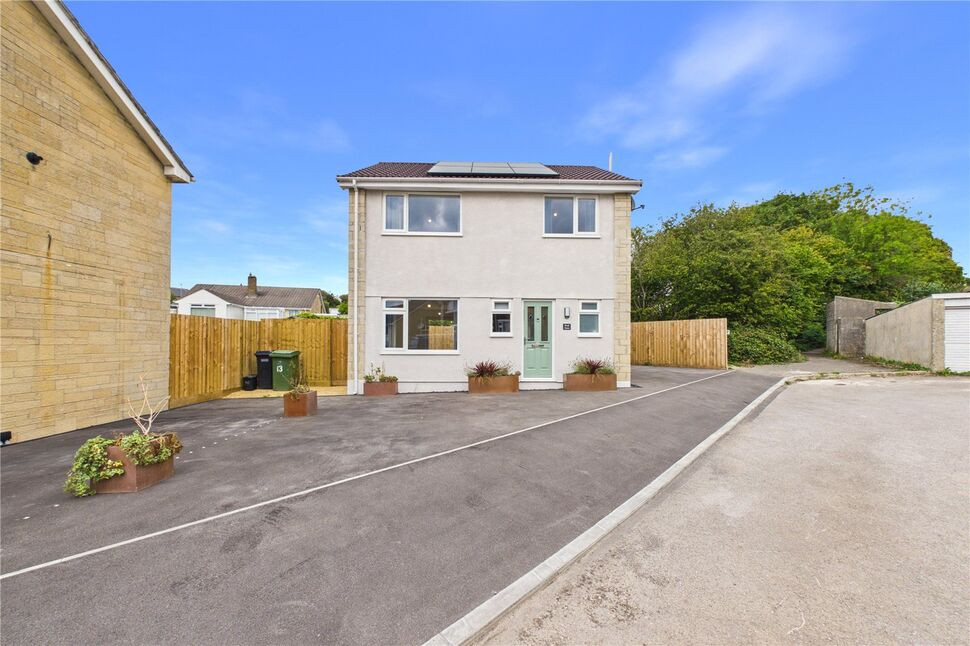
£1,600 pcm
Brookside Close, Paulton, Somerset, BS39
£285,000 Offers over
Comments (0)
Log in to like, comment or share to your feed.
Start the conversation about this listing.