 Available
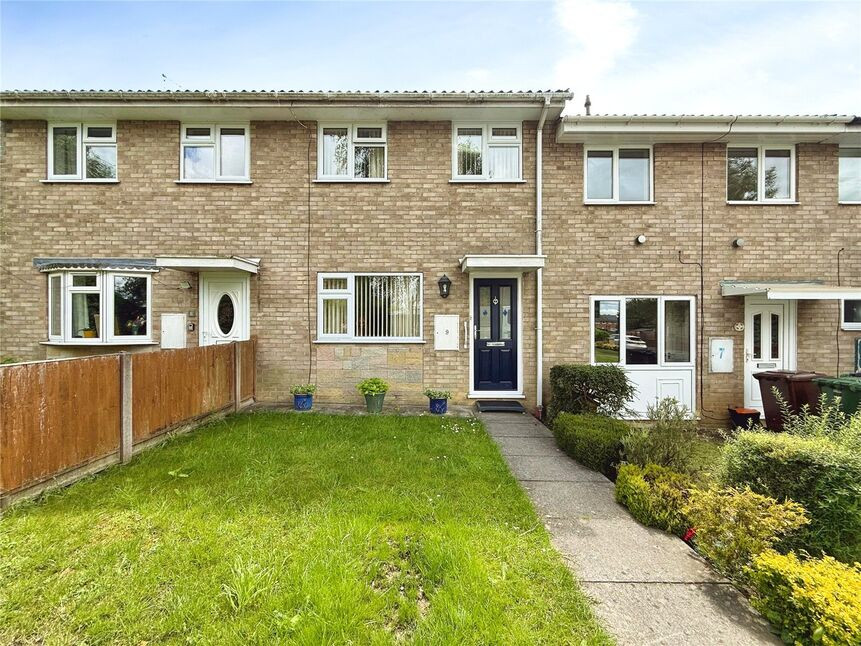
Photo 1 of 19
£230,000 Offers in the region of
Broughton Gardens, Lincoln, Lincolnshire, LN5
Broughton Gardens, Lincolnshire, Lincoln, LN5
- 🏠 House
- 📋 For sale
- 🛏 3 beds
- 🛁 1 bath
- 👁 5 views
About this property
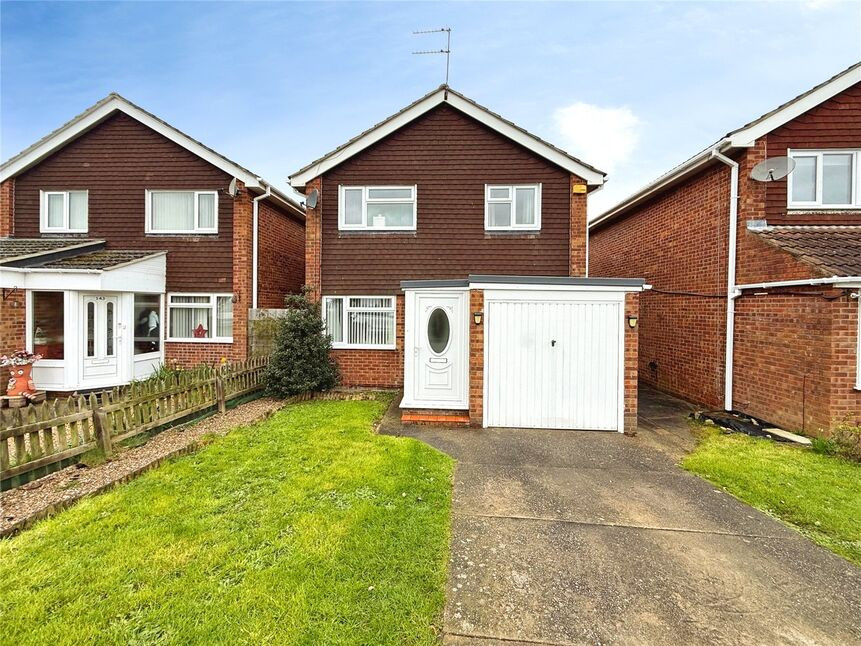
Well-Kept and Move In Ready 3-Bedroom Detached Home with a Driveway, Garage and Private Rear Garden – An Ideal Property for First-Time Buyers and Families making that next step up the property ladder!
Situated in a popular and well-established residential area, 141 Broughton Gardens is a well-maintained three-bedroom detached home offering practical living space, generous outdoor areas, immaculate internal condition and excellent convenience – making it a fantastic move in ready family home!!
At the heart of the home is a fitted kitchen with an archway through to the dining area giving a partial open plan feel, ideal for everyday living and entertaining, with easy access to the rear garden through the rear sun room. The property also benefits from a good-sized and tastefully presented lounge, three generously sized bedrooms, modern bathroom suite and a well-kept interior throughout.
Positioned in a family-friendly neighbourhood with easy access to Lincoln city centre and commuter routes, this home combines comfort, convenience, and value.
Viewing is highly recommended – a fantastic opportunity to step onto the property ladder or find your next family home.
Freehold/City of Lincoln Council-Band B/EPC Grade D.
Entrance Hall
Handy entrance area comprising of a uPVC entrance door to the front aspect, double glazed window to the side aspect and an internal door leading to the lounge.
Lounge
11'4" x 14'6" (3.46m x 4.41m)
Spacious and tastefully finished lounge comprising carpet flooring, a radiator, television aerial point, uPVC door to the front aspect and a double glazed window to the front aspect.
Dining Room
9'1" x 7'3" (2.77m x 2.20m)
Naturally bright dining room, with an arch through to the kitchen, comprising laminate flooring, a radiator and double glazed sliding doors to the rear aspect leading to the sun room.
Kitchen
9'11" x 7'0" (3.01m x 2.14m)
Modern fitted kitchen comprising a range of base units with contrasting roll edge work surfaces, sink and drainer unit, tile splashbacks, space and plumbing for a washing machine, space and gas feed for a free standing cooker, under stairs storage cupboard, generously sized pantry cupboard, arch to the dining room and a double glazed window to the rear aspect.
Sun Room
9'2" x 5'5" (2.79m x 1.64m)
Versatile space hosting tiled flooring, uPVC door to the side aspect and double glazed windows to the rear aspect.
Landing
With carpet flooring, airing cupboard, radiator, double glazed window to the side aspect and a loft hatch providing access to the partially boarded loft space.
Bedroom 1
12'12" x 10'4" (3.95m x 3.15m)
Double bedroom hosting free standing wardrobes, carpet flooring, a radiator and a double glazed window to the front aspect.
Bedroom 2
8'5" x 10'4" (2.57m x 3.15m)
Generously sized double bedroom comprising carpet flooring, radiator and a double glazed window to the front aspect.
Bedroom 3
8'11" x 7'11" (2.72m x 2.41m)
Well sized third bedroom hosting carpet flooring, radiator and a double glazed window to the rear aspect.
Bathroom
7'1" x 7'1" (2.15m x 2.15m)
Modern family bathroom suite hosting a panelled bath with an overhead shower, low level WC, pedestal wash hand basin, radiator rail, tile splashbacks and a double glazed window to the rear aspect.
Garage
Single garage with a manual up and over garage door, internal power and lighting and a wall mounted circa 2 year old gas central heating boiler.
Gardens
The front aspect offers a wealth of off street parking with the concrete laid driveway which is aesthetically complimented by a lawn area. The generously sized and beautifully private west facing rear garden is mostly laid to lawn and patio and is fully enclosed with close board fencing making this a stunning, sun rich space for the family to enjoy.
Tenure
FreeholdLincoln City CouncilTax Band - B
Read full description
Situated in a popular and well-established residential area, 141 Broughton Gardens is a well-maintained three-bedroom detached home offering practical living space, generous outdoor areas, immaculate internal condition and excellent convenience – making it a fantastic move in ready family home!!
At the heart of the home is a fitted kitchen with an archway through to the dining area giving a partial open plan feel, ideal for everyday living and entertaining, with easy access to the rear garden through the rear sun room. The property also benefits from a good-sized and tastefully presented lounge, three generously sized bedrooms, modern bathroom suite and a well-kept interior throughout.
Positioned in a family-friendly neighbourhood with easy access to Lincoln city centre and commuter routes, this home combines comfort, convenience, and value.
Viewing is highly recommended – a fantastic opportunity to step onto the property ladder or find your next family home.
Freehold/City of Lincoln Council-Band B/EPC Grade D.
Entrance Hall
Handy entrance area comprising of a uPVC entrance door to the front aspect, double glazed window to the side aspect and an internal door leading to the lounge.
Lounge
11'4" x 14'6" (3.46m x 4.41m)
Spacious and tastefully finished lounge comprising carpet flooring, a radiator, television aerial point, uPVC door to the front aspect and a double glazed window to the front aspect.
Dining Room
9'1" x 7'3" (2.77m x 2.20m)
Naturally bright dining room, with an arch through to the kitchen, comprising laminate flooring, a radiator and double glazed sliding doors to the rear aspect leading to the sun room.
Kitchen
9'11" x 7'0" (3.01m x 2.14m)
Modern fitted kitchen comprising a range of base units with contrasting roll edge work surfaces, sink and drainer unit, tile splashbacks, space and plumbing for a washing machine, space and gas feed for a free standing cooker, under stairs storage cupboard, generously sized pantry cupboard, arch to the dining room and a double glazed window to the rear aspect.
Sun Room
9'2" x 5'5" (2.79m x 1.64m)
Versatile space hosting tiled flooring, uPVC door to the side aspect and double glazed windows to the rear aspect.
Landing
With carpet flooring, airing cupboard, radiator, double glazed window to the side aspect and a loft hatch providing access to the partially boarded loft space.
Bedroom 1
12'12" x 10'4" (3.95m x 3.15m)
Double bedroom hosting free standing wardrobes, carpet flooring, a radiator and a double glazed window to the front aspect.
Bedroom 2
8'5" x 10'4" (2.57m x 3.15m)
Generously sized double bedroom comprising carpet flooring, radiator and a double glazed window to the front aspect.
Bedroom 3
8'11" x 7'11" (2.72m x 2.41m)
Well sized third bedroom hosting carpet flooring, radiator and a double glazed window to the rear aspect.
Bathroom
7'1" x 7'1" (2.15m x 2.15m)
Modern family bathroom suite hosting a panelled bath with an overhead shower, low level WC, pedestal wash hand basin, radiator rail, tile splashbacks and a double glazed window to the rear aspect.
Garage
Single garage with a manual up and over garage door, internal power and lighting and a wall mounted circa 2 year old gas central heating boiler.
Gardens
The front aspect offers a wealth of off street parking with the concrete laid driveway which is aesthetically complimented by a lawn area. The generously sized and beautifully private west facing rear garden is mostly laid to lawn and patio and is fully enclosed with close board fencing making this a stunning, sun rich space for the family to enjoy.
Tenure
FreeholdLincoln City CouncilTax Band - B
Read full description
What's it like to live here?
Nearby businesses open now
More properties nearby
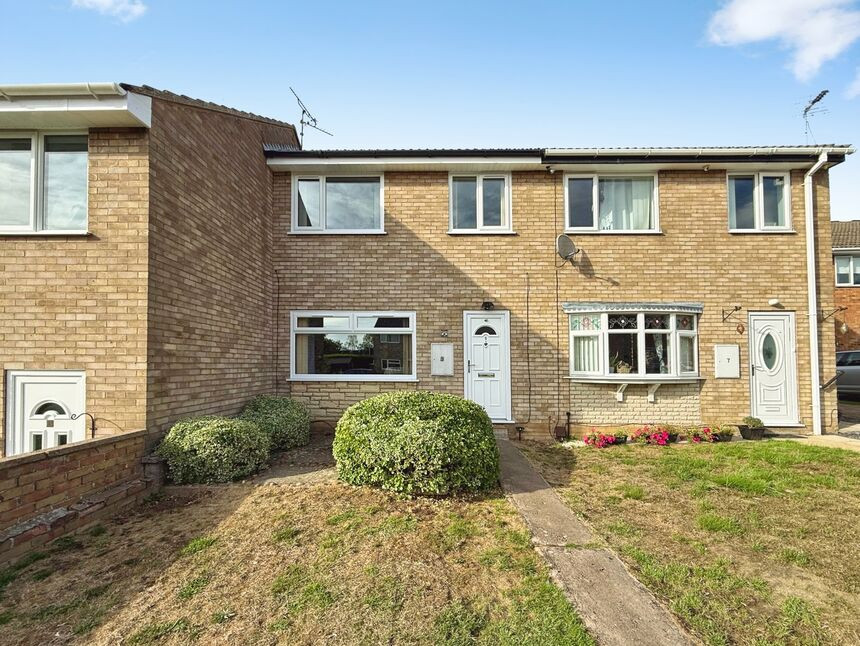
£180,000 Asking price
Clare Close, Lincoln, Lincolnshire, LN5
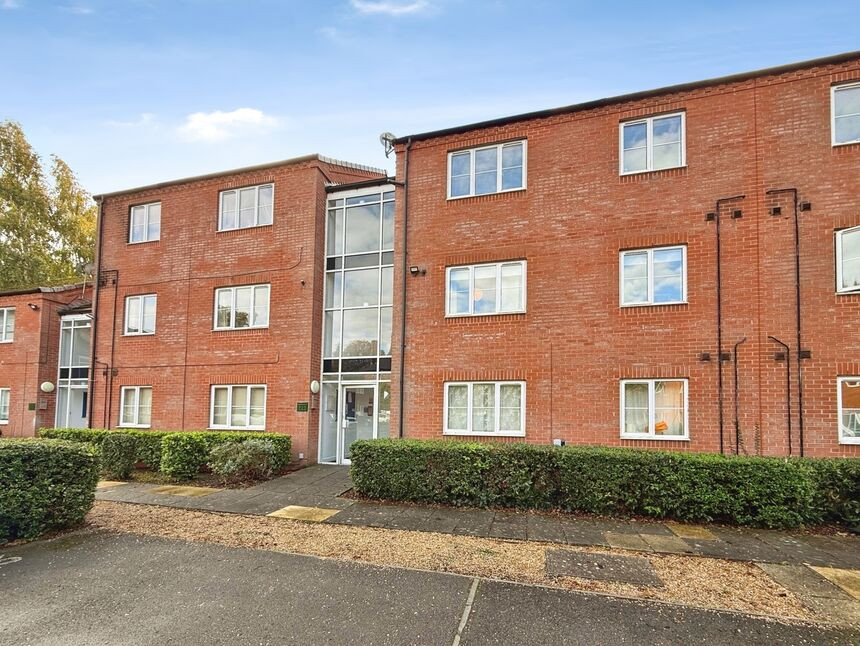
£105,000 Asking price
Beech Street, Lincoln, Lincolnshire, LN5
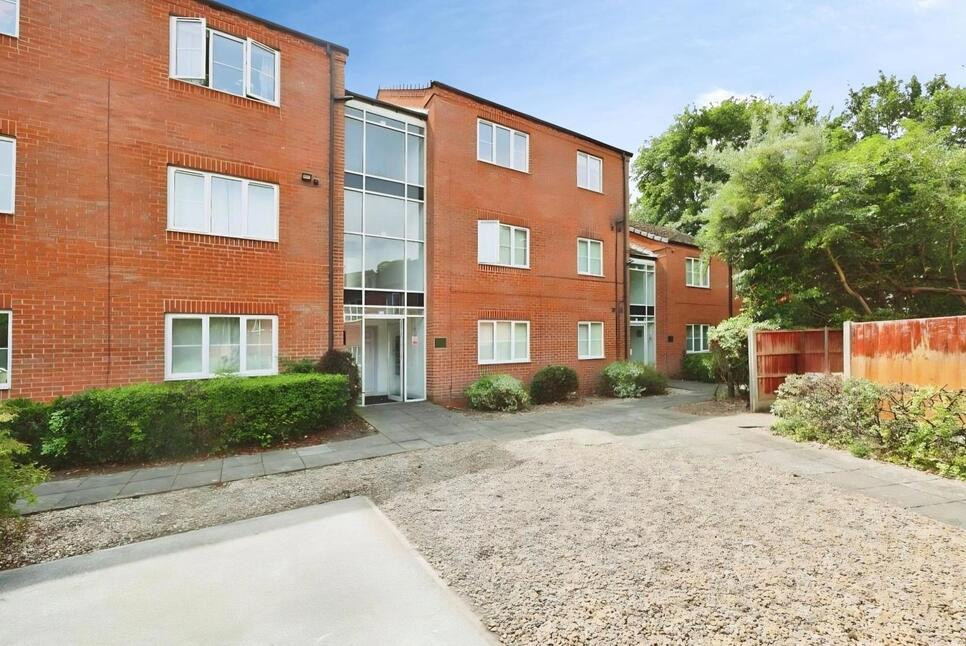
£110,000 Asking price
Beech Street, Lincoln, Lincolnshire, LN5
£155,000 Asking price
Comments (0)
Log in to like, comment or share to your feed.
Start the conversation about this listing.