 Available
Photo 1 of 15
£190,000 Offers over
Brunlea Drive, Whitehaven, Cumbria, CA28
Brunlea Drive, Cumbria, Whitehaven, CA28
- 🏠 House
- 📋 For sale
- 🛏 3 beds
- 🛁 2 baths
- 👁 9 views
About this property
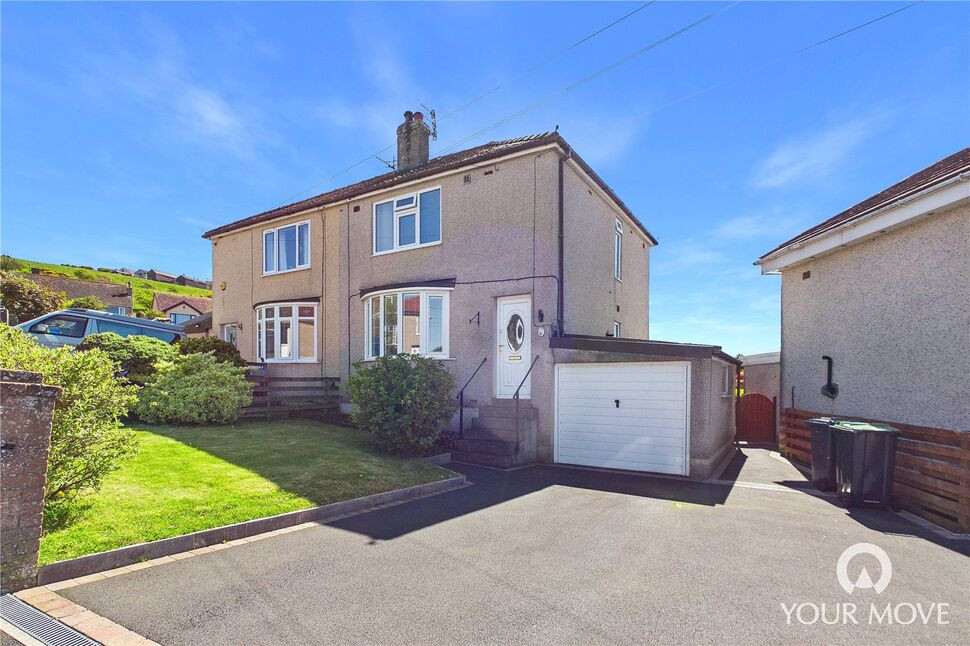
Nestled within a highly sought-after area of Whitehaven, this beautifully presented three-bedroom family home offers the perfect blend of style, comfort and convenience. Ideally positioned close to the town centre and well-regarded local schools, it is an excellent choice for families.
Stepping inside, the property welcomes you with a bright and airy living room, enhanced by a charming feature bay window that fills the space with natural light. To the rear, a contemporary kitchen/dining room provides a fantastic hub of the home, complete with a range of integrated appliances and ample space for both everyday living and entertaining. A modern family bathroom completes the ground floor.
To the first floor, there are three well-proportioned bedrooms, all thoughtfully presented. The primary bedroom benefits from fitted wardrobes and the added convenience of an en-suite lavatory.
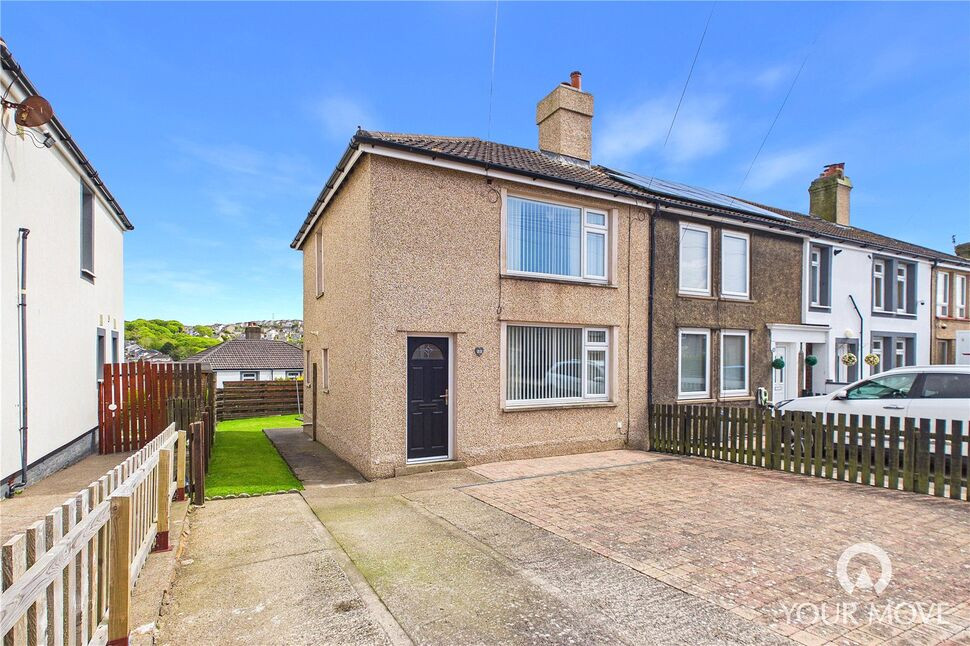
Externally, the property continues to impress. The enclosed rear garden features a paved patio area, ideal for outdoor dining and relaxing, along with access to the garage and a useful utility room equipped with power, lighting and plumbing. To the front, there is a well-maintained lawned garden and a tarmac-style driveway providing off-street parking.
This fantastic home is ready to move into and early viewing is highly recommended to fully appreciate all it has to offer.
Entrance Hall
Welcoming entrance to the home, with stairs leading to the first floor.
Living Room
13'11" x 13'11" (4.25m x 4.23m)
Cosy living room, with a feature electric fireplace and a bay window flooding the room with natural light.
Kitchen / Dining Room
17'3" x 8'5" (5.27m x 2.57m)
Offering a range of modern fitted units, with stone countertops and and recessed lighting. The kitchen also boasts a range of integrated appliances, including: fridge/freezer, combination microwave, electric oven and countertop mounted electric hob. An external door provides access to the rear garden.
Rear Hallway
Connecting the kitchen to the bathroom, with convenient storage cupboard.
Bathroom
7'9" x 6'6" (2.35m x 1.99m)
Modern family bathroom, with recessed lighting. Benefitting from a bath with shower over, w/c, heated towel rail and wash hand basin set within a fitted vanity.
Utility Room
8'7" x 7'11" (2.62m x 2.42m)
Accessed from the rear garden, the utility room is situated to the rear of the garage and boasts plumbing for a washing machine.
Garage
Single garage, with up and over door. Benefitting from power and lighting, the garage would also make an ideal storage space or a workshop.
First Floor
With landing and access to the partially boarded loft.
Bedroom 1
12'2" x 10'6" (3.72m x 3.21m)
Large double bedroom, with modern fitted wardrobes. Also boasting an ensuite lavatory.
Lavatory
3'10" x 2'12" (1.18m x 0.91m)
With w/c and wash hand basin set within a fitted storage vanity.
Bedroom 2
11'12" x 9'5" (3.65m x 2.88m)
Good-sized double bedroom.
Bedroom 3
8'6" x 7'6" (2.59m x 2.28m)
Single bedroom.
Outside
To the rear of the property, is an enclosed garden to lawn, bordered by an established hedge row. A two tiered, paved patio area provides an ideal space for outdoor entertaining, or sitting and relaxing. To the front of the property is a further garden to lawn, offering a range of established plants. A tarmac style driveway provides off street parking for at least two cars.
Agents Notes
The property benefits from gas central heating and double glazing.Boiler: the boiler was recently installed in January 2023. The branch holds a copy of the Boiler Commissioning Checklist.There are restrictive covenants within the title, including but not limited to, commercial use of the property as a public house and the erection of buildings other than a dwelling or garage. A full copy of the land registry is available to interested parties form the branch.
Read full description
Stepping inside, the property welcomes you with a bright and airy living room, enhanced by a charming feature bay window that fills the space with natural light. To the rear, a contemporary kitchen/dining room provides a fantastic hub of the home, complete with a range of integrated appliances and ample space for both everyday living and entertaining. A modern family bathroom completes the ground floor.
To the first floor, there are three well-proportioned bedrooms, all thoughtfully presented. The primary bedroom benefits from fitted wardrobes and the added convenience of an en-suite lavatory.
Externally, the property continues to impress. The enclosed rear garden features a paved patio area, ideal for outdoor dining and relaxing, along with access to the garage and a useful utility room equipped with power, lighting and plumbing. To the front, there is a well-maintained lawned garden and a tarmac-style driveway providing off-street parking.
This fantastic home is ready to move into and early viewing is highly recommended to fully appreciate all it has to offer.
Entrance Hall
Welcoming entrance to the home, with stairs leading to the first floor.
Living Room
13'11" x 13'11" (4.25m x 4.23m)
Cosy living room, with a feature electric fireplace and a bay window flooding the room with natural light.
Kitchen / Dining Room
17'3" x 8'5" (5.27m x 2.57m)
Offering a range of modern fitted units, with stone countertops and and recessed lighting. The kitchen also boasts a range of integrated appliances, including: fridge/freezer, combination microwave, electric oven and countertop mounted electric hob. An external door provides access to the rear garden.
Rear Hallway
Connecting the kitchen to the bathroom, with convenient storage cupboard.
Bathroom
7'9" x 6'6" (2.35m x 1.99m)
Modern family bathroom, with recessed lighting. Benefitting from a bath with shower over, w/c, heated towel rail and wash hand basin set within a fitted vanity.
Utility Room
8'7" x 7'11" (2.62m x 2.42m)
Accessed from the rear garden, the utility room is situated to the rear of the garage and boasts plumbing for a washing machine.
Garage
Single garage, with up and over door. Benefitting from power and lighting, the garage would also make an ideal storage space or a workshop.
First Floor
With landing and access to the partially boarded loft.
Bedroom 1
12'2" x 10'6" (3.72m x 3.21m)
Large double bedroom, with modern fitted wardrobes. Also boasting an ensuite lavatory.
Lavatory
3'10" x 2'12" (1.18m x 0.91m)
With w/c and wash hand basin set within a fitted storage vanity.
Bedroom 2
11'12" x 9'5" (3.65m x 2.88m)
Good-sized double bedroom.
Bedroom 3
8'6" x 7'6" (2.59m x 2.28m)
Single bedroom.
Outside
To the rear of the property, is an enclosed garden to lawn, bordered by an established hedge row. A two tiered, paved patio area provides an ideal space for outdoor entertaining, or sitting and relaxing. To the front of the property is a further garden to lawn, offering a range of established plants. A tarmac style driveway provides off street parking for at least two cars.
Agents Notes
The property benefits from gas central heating and double glazing.Boiler: the boiler was recently installed in January 2023. The branch holds a copy of the Boiler Commissioning Checklist.There are restrictive covenants within the title, including but not limited to, commercial use of the property as a public house and the erection of buildings other than a dwelling or garage. A full copy of the land registry is available to interested parties form the branch.
Read full description
What's it like to live here?
Nearby businesses open now
More properties nearby
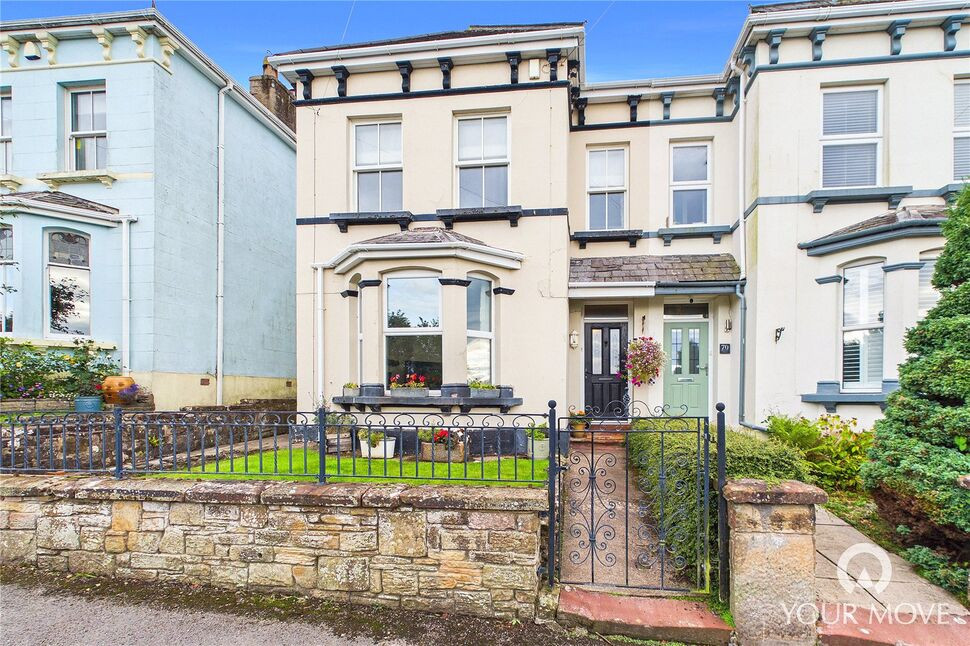
£325,000 Offers over
Victoria Road, Cumbria, CA28
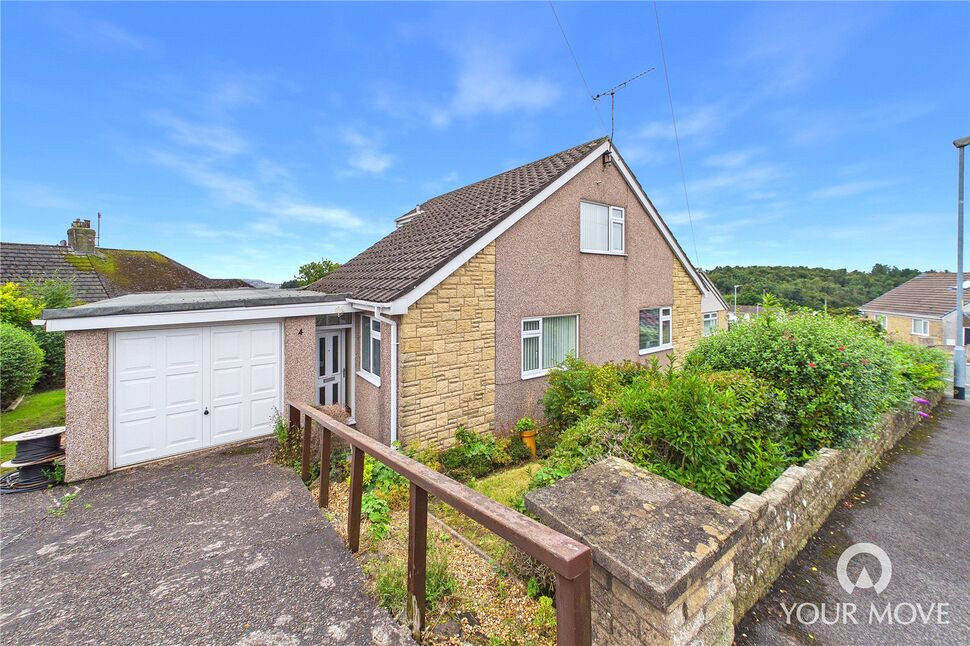
£250,000 Asking price
Rowantree Close, Whitehaven, Cumbria, CA28
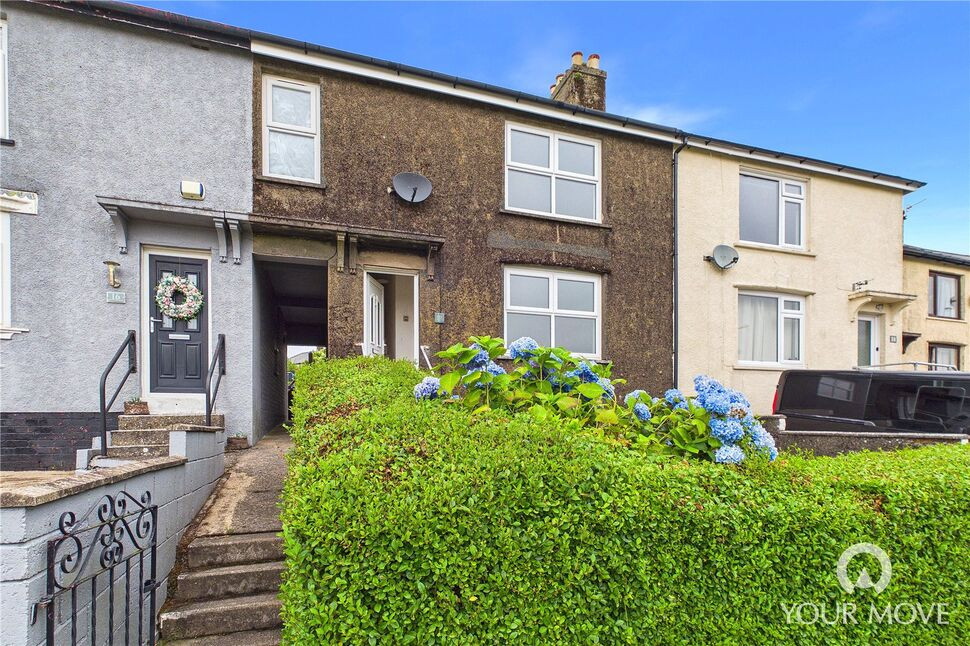
£125,000 Asking price
South View Road, Whitehaven, Cumbria, CA28
£120,000 Asking price
Comments (0)
Log in to like, comment or share to your feed.
Start the conversation about this listing.