 Available
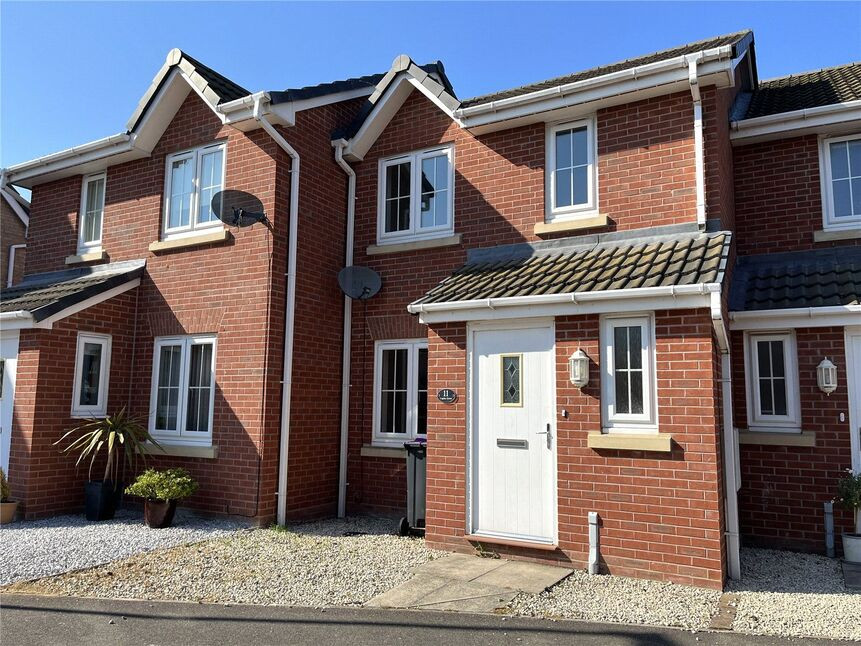
Photo 1 of 16
£255,000 Asking price
Brutus Court, North Hykeham, Lincolnshire, LN6
Brutus Court, Lincolnshire, North Hykeham, LN6
- 🏠 House
- 📋 For sale
- 🛏 4 beds
- 👁 6 views
About this property
ATTENTION DO NOT MISS THIS!!! WITH NO ONWARDS CHAIN!! Get ready to view and fall in love with this well presented and modern property. This property presents a brilliant example of a move in ready property. With three/four excellent sized bedrooms, a family bathroom, ensuite to the master and expansive living space, this property has it all!! The location of this property is a huge bonus due to being in walking distance to North Hykeham train station as well as close to schools, shopping and leisure facilities within the area, making this property a fantastic purchase. EPC BAND B.
North Hykeham is a very popular area situated on the suburbs of Lincoln, providing a range of shops and facilities including supermarkets, schools, public houses, restaurants and various sports facilities. There is also access to the A46, A1 and Newark. Lincoln City centre provides a further range of amenities and facilities.
Entrance Hall
Hosting luxury vinyl tiled flooring, composite entrance door to the front aspect, wall mounted central heating thermostat, double storage cupboard and access to;
WC
Hosting a low level WC, pedestal wash hand basin, radiator, tile splashbacks and an extractor fan.
Bedroom 4 / Study
6'2" x 8'12" (1.87m x 2.74m)
Versatile ground floor bedroom currently set up as a home office comprising luxury vinyl tiled flooring, radiator, and a double glazed window to the front aspect with fitted blinds.
Open Plan Living
12'12" x 19'12" (3.95m x 6.09m)
Kitchen
Modern fitted kitchen hosting a range of wall and base units with contrasting work surfaces, under unit spotlights, sink and drainer unit, space and plumbing for a washing machine and dishwasher, space for a fridge-freezer, integral oven with a four ring gas hob and extractor hood and a bright and airy open feel.
Dining Room
Hosting luxury vinyl tiled flooring, two radiators, under stairs storage cupboard, uPVC double glazed French doors to the rear aspect with a fixed internal fly screen and two double glazed windows to the rear aspect.
First Floor Landing
With carpet flooring, radiator and access to;
Bedroom 1
9'12" x 12'12" (3.04m x 3.95m)
Spacious double bedroom comprising carpet flooring, radiator, central heating thermostat and two double glazed windows to the rear aspect.
En-Suite
7'1" x 5'1" (2.15m x 1.54m)
Hosting a walk in shower unit with a newly installed electric shower, low level WC, pedestal wash hand basin, radiator, partially tiled walls, extractor fan and a double glazed window to the side aspect.
Lounge
10'2" x 12'12" (3.09m x 3.95m)
Spacious family lounge hosting carpet flooring, radiator, television aerial point and a double glazed window to the front aspect with fitted blinds.
Second Floor Landing
With carpet flooring, loft access, radiator and access to;
Bedroom 2
11'6" x 12'10" (3.50m x 3.90m)
Double bedroom with carpet flooring, radiator, fitted storage cupboard and a double glazed Velux window to the rear aspect with perfect fit blinds.
Bedroom 3
12'11" x 8'6" (3.94m x 2.60m)
Double bedroom with carpet flooring, radiator, fitted storage cupboard and a double glazed window to the front aspect.
Bathroom
5'11" x 6'5" (1.80m x 1.95m)
Family bathroom suite comprising a panelled bath with an overhead mains shower, low level WC, pedestal wash hand basin, partially tiled walls, extractor fan and a double glazed window to the side aspect.
Garage
Single garage with internal power and lighting and a manual up and over garage door.
Gardens
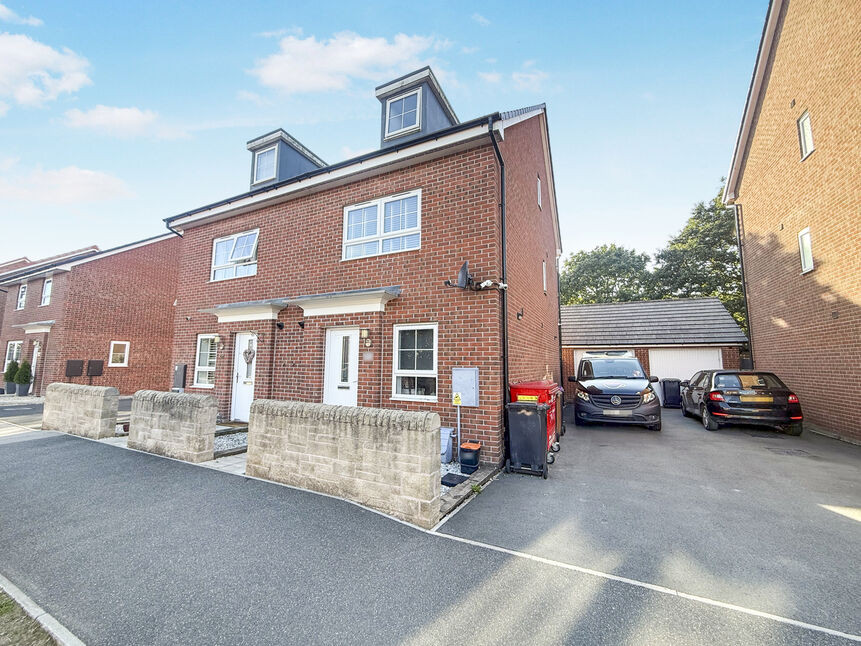
The front aspect of the property offers more than ample parking with the driveway which is finished off aesthetically with the feature gravel and walled frontage. The rear garden offers a low maintenance and beautiful ready to enjoy space which offers an extended patio area, artificial lawn and a raised decking area with a fitted lean too cover and external power points providing a fantastic private hosting space. Externally there are CCTV camera's covering the driveway, rear garden and front aspect of the property which will be included in the sale.
Tenure
FreeholdNorth Kesteven District CouncilTax Band C
Charges
Circa £65 paid twice a year for contribution to maintenance of communal facilities. (For more information contact your local Your Move Branch)
Read full description
North Hykeham is a very popular area situated on the suburbs of Lincoln, providing a range of shops and facilities including supermarkets, schools, public houses, restaurants and various sports facilities. There is also access to the A46, A1 and Newark. Lincoln City centre provides a further range of amenities and facilities.
Entrance Hall
Hosting luxury vinyl tiled flooring, composite entrance door to the front aspect, wall mounted central heating thermostat, double storage cupboard and access to;
WC
Hosting a low level WC, pedestal wash hand basin, radiator, tile splashbacks and an extractor fan.
Bedroom 4 / Study
6'2" x 8'12" (1.87m x 2.74m)
Versatile ground floor bedroom currently set up as a home office comprising luxury vinyl tiled flooring, radiator, and a double glazed window to the front aspect with fitted blinds.
Open Plan Living
12'12" x 19'12" (3.95m x 6.09m)
Kitchen
Modern fitted kitchen hosting a range of wall and base units with contrasting work surfaces, under unit spotlights, sink and drainer unit, space and plumbing for a washing machine and dishwasher, space for a fridge-freezer, integral oven with a four ring gas hob and extractor hood and a bright and airy open feel.
Dining Room
Hosting luxury vinyl tiled flooring, two radiators, under stairs storage cupboard, uPVC double glazed French doors to the rear aspect with a fixed internal fly screen and two double glazed windows to the rear aspect.
First Floor Landing
With carpet flooring, radiator and access to;
Bedroom 1
9'12" x 12'12" (3.04m x 3.95m)
Spacious double bedroom comprising carpet flooring, radiator, central heating thermostat and two double glazed windows to the rear aspect.
En-Suite
7'1" x 5'1" (2.15m x 1.54m)
Hosting a walk in shower unit with a newly installed electric shower, low level WC, pedestal wash hand basin, radiator, partially tiled walls, extractor fan and a double glazed window to the side aspect.
Lounge
10'2" x 12'12" (3.09m x 3.95m)
Spacious family lounge hosting carpet flooring, radiator, television aerial point and a double glazed window to the front aspect with fitted blinds.
Second Floor Landing
With carpet flooring, loft access, radiator and access to;
Bedroom 2
11'6" x 12'10" (3.50m x 3.90m)
Double bedroom with carpet flooring, radiator, fitted storage cupboard and a double glazed Velux window to the rear aspect with perfect fit blinds.
Bedroom 3
12'11" x 8'6" (3.94m x 2.60m)
Double bedroom with carpet flooring, radiator, fitted storage cupboard and a double glazed window to the front aspect.
Bathroom
5'11" x 6'5" (1.80m x 1.95m)
Family bathroom suite comprising a panelled bath with an overhead mains shower, low level WC, pedestal wash hand basin, partially tiled walls, extractor fan and a double glazed window to the side aspect.
Garage
Single garage with internal power and lighting and a manual up and over garage door.
Gardens
The front aspect of the property offers more than ample parking with the driveway which is finished off aesthetically with the feature gravel and walled frontage. The rear garden offers a low maintenance and beautiful ready to enjoy space which offers an extended patio area, artificial lawn and a raised decking area with a fitted lean too cover and external power points providing a fantastic private hosting space. Externally there are CCTV camera's covering the driveway, rear garden and front aspect of the property which will be included in the sale.
Tenure
FreeholdNorth Kesteven District CouncilTax Band C
Charges
Circa £65 paid twice a year for contribution to maintenance of communal facilities. (For more information contact your local Your Move Branch)
Read full description
What's it like to live here?
Nearby businesses open now
More properties nearby
£250,000 Asking price
Brutus Court, North Hykeham, Lincolnshire, LN6
£1,225 PCM Available Now
Hadrians Walk, North Hykeham, LN6
£165,000 Offers over
Comments (0)
Log in to like, comment or share to your feed.
Start the conversation about this listing.