 Available
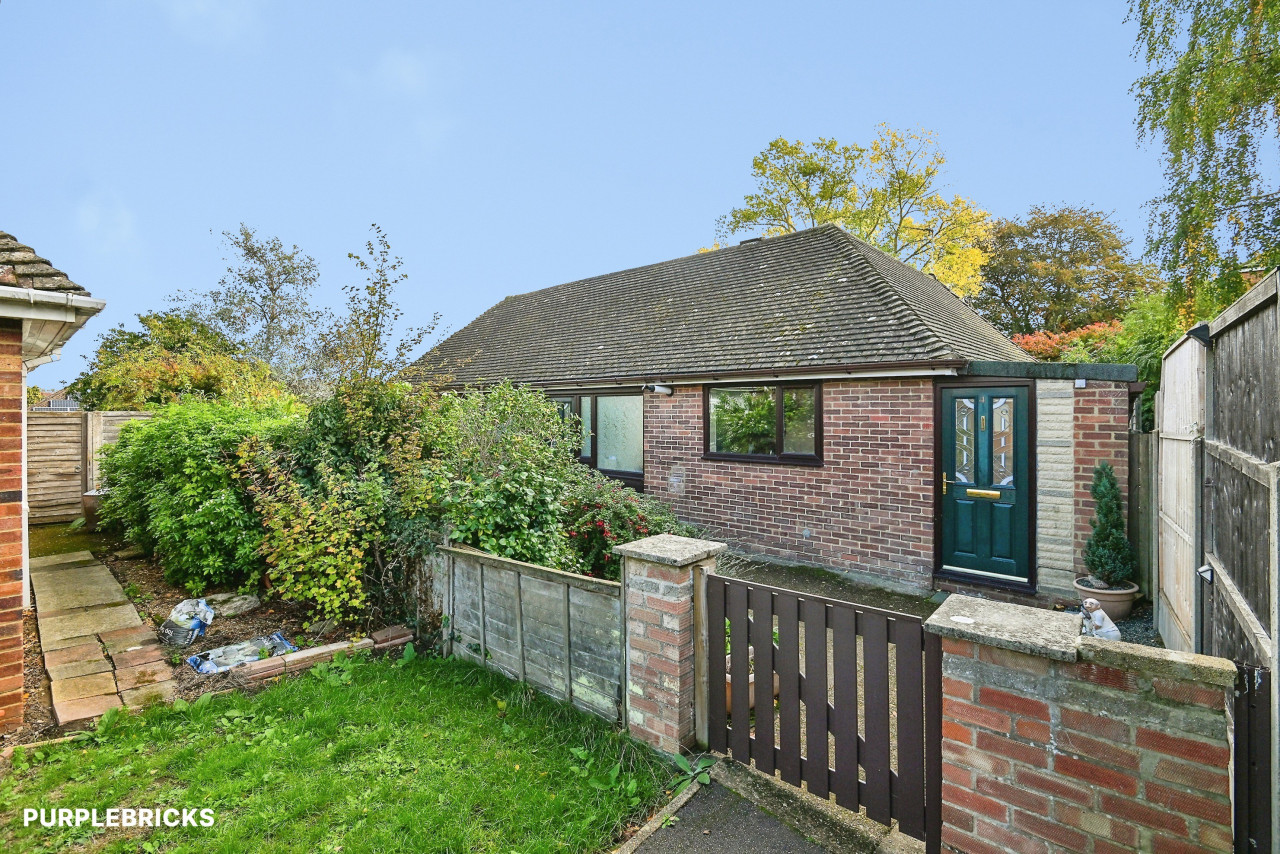
Photo 1 of 9
£185,000 Offers over
Buckland Rise, Maidstone, Kent, ME16
Buckland Rise, Kent, Maidstone, ME16
- 🏠 Flat
- 📋 For sale
- 🛏 2 beds
- 🛁 2 baths
- 👁 11 views
About this property
Situated on the second floor, this well-presented apartment is offered to the market with no onward chain, making it an ideal choice for buyers looking for a straightforward move.
The property is welcomed by a spacious entrance hallway, providing access to the accommodation. The heart of the home is the bright and airy open-plan living space, combining a generous lounge/diner with a modern fitted kitchen. The room benefits from plenty of natural light and features a Juliet balcony, creating a pleasant and spacious setting for both relaxing and entertaining.
Bedroom One is a well-proportioned double bedroom benefiting from a three-piece en-suite shower room. Bedroom Two is also a good-sized double bedroom, with a separate three-piece family bathroom completing the accommodation.
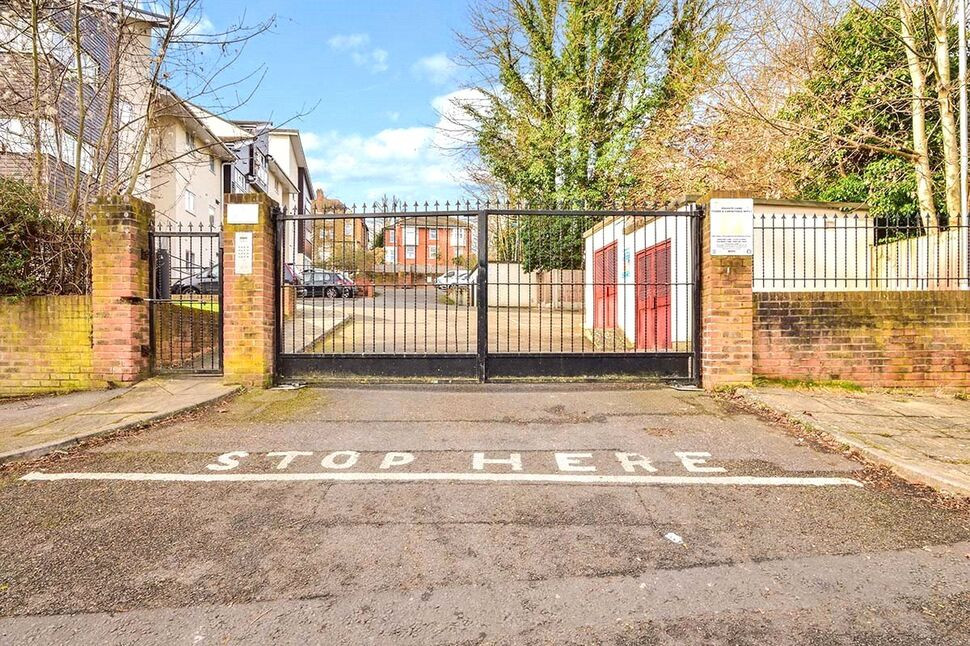
Externally, the property benefits from an allocated parking space and access to well-maintained communal gardens.
Overall, this apartment offers spacious and modern accommodation in a convenient location, with the added benefits of allocated parking, communal gardens and no onward chain.
Location
Buckland Rise is ideally situated in a convenient and well-connected part of Maidstone, offering easy access to the town centre and a wide range of local amenities. Maidstone town centre is approximately 0.8 miles away, with Fremlin Walk, The Mall, Lockmeadow and a variety of shops, cafés, restaurants and leisure facilities all within easy reach.
For commuters, Maidstone Barracks station is close by, with Maidstone East and Maidstone West stations also within easy reach, providing regular rail services to London and surrounding destinations. The M20 motorway is also readily accessible, providing convenient road links towards London, the coast and the wider motorway network.
The area offers a good selection of local schools, everyday amenities and recreational facilities, making Buckland Rise a practical location for first-time buyers, families and commuters alike.
Kitchen / Dining / Lounge
21'4" x 19'7" (6.50m x 5.97m)
Bedroom 1
9'10" x 9'10" (3.00m x 3.00m)
Bedroom 2
9'10" x 8'8" (3.00m x 2.64m)
Bathroom
6'7" x 5'7" (2.00m x 1.70m)
Leasehold Information
Lease Start Date- 24.06.2006 Lease Remaining- 104 YearsService Charge- £1728.80 approxGround Rent- £100 PA
Agents Note
Tenant currently living in property
Read full description
The property is welcomed by a spacious entrance hallway, providing access to the accommodation. The heart of the home is the bright and airy open-plan living space, combining a generous lounge/diner with a modern fitted kitchen. The room benefits from plenty of natural light and features a Juliet balcony, creating a pleasant and spacious setting for both relaxing and entertaining.
Bedroom One is a well-proportioned double bedroom benefiting from a three-piece en-suite shower room. Bedroom Two is also a good-sized double bedroom, with a separate three-piece family bathroom completing the accommodation.
Externally, the property benefits from an allocated parking space and access to well-maintained communal gardens.
Overall, this apartment offers spacious and modern accommodation in a convenient location, with the added benefits of allocated parking, communal gardens and no onward chain.
Location
Buckland Rise is ideally situated in a convenient and well-connected part of Maidstone, offering easy access to the town centre and a wide range of local amenities. Maidstone town centre is approximately 0.8 miles away, with Fremlin Walk, The Mall, Lockmeadow and a variety of shops, cafés, restaurants and leisure facilities all within easy reach.
For commuters, Maidstone Barracks station is close by, with Maidstone East and Maidstone West stations also within easy reach, providing regular rail services to London and surrounding destinations. The M20 motorway is also readily accessible, providing convenient road links towards London, the coast and the wider motorway network.
The area offers a good selection of local schools, everyday amenities and recreational facilities, making Buckland Rise a practical location for first-time buyers, families and commuters alike.
Kitchen / Dining / Lounge
21'4" x 19'7" (6.50m x 5.97m)
Bedroom 1
9'10" x 9'10" (3.00m x 3.00m)
Bedroom 2
9'10" x 8'8" (3.00m x 2.64m)
Bathroom
6'7" x 5'7" (2.00m x 1.70m)
Leasehold Information
Lease Start Date- 24.06.2006 Lease Remaining- 104 YearsService Charge- £1728.80 approxGround Rent- £100 PA
Agents Note
Tenant currently living in property
Read full description
What's it like to live here?
Nearby businesses open now
More properties nearby
£900 pcm
Buckland Hill, Maidstone, Kent, ME16
£1,000 pcm
Buckland Hill, Maidstone, Kent, ME16
£180,000 Offers over
Comments (0)
Log in to like, comment or share to your feed.
Start the conversation about this listing.