 Available
Photo 1 of 21
£400,000 Offers over
Burditt Close, Rothwell, North Northamptonshire, NN14
Burditt Close, North Northamptonshire, Rothwell, NN14
- 🏠 House
- 📋 For sale
- 🛏 5 beds
- 🛁 3 baths
- 👁 9 views
About this property
** Space, Style and Sophistication | Impressive Extended Five Bedroom Detached Home **
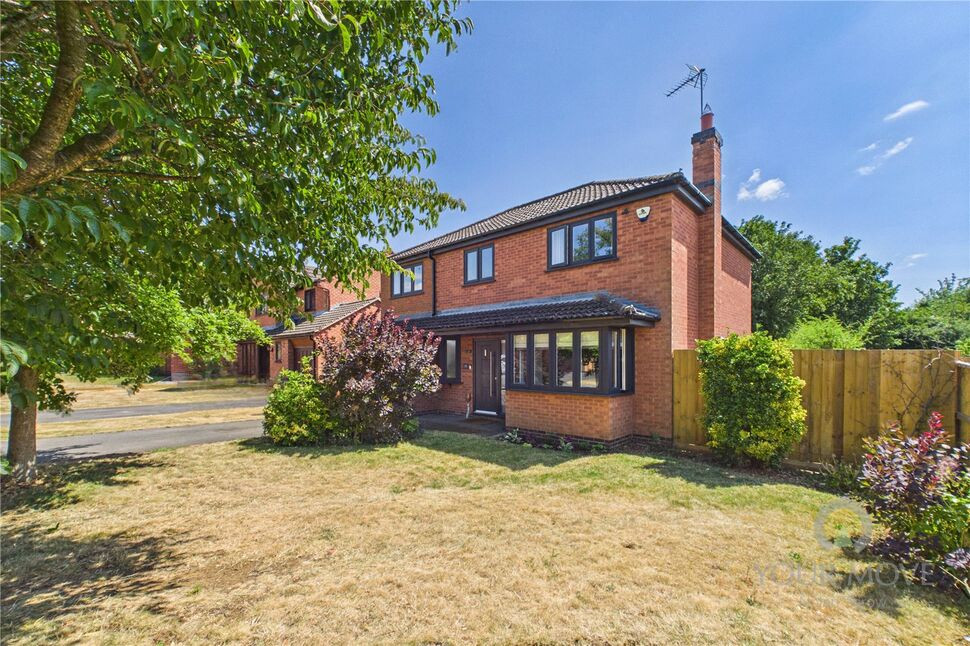
Occupying a particularly pleasant position at the end of a desirable cul-de-sac within the highly sought-after Glendon Mead development in Rothwell, this beautifully presented and significantly improved five-bedroom detached family home offers a rare opportunity to acquire a spacious and versatile property set on a generous plot.
Thoughtfully extended and upgraded, this impressive Springfir built home combines modern family living with excellent practicality, featuring a high specification re-fitted kitchen, luxury en-suite facilities, open plan reception areas, garage, driveway parking and a private south-facing rear garden.
Stepping inside, the welcoming entrance hall immediately sets the tone for the quality and presentation throughout, providing access to the main living accommodation, a useful cloakroom and additional storage space for everyday family essentials.
The heart of the home is the stunning re-fitted kitchen, designed with both style and functionality in mind. Featuring a comprehensive range of high gloss soft-close units, premium integrated appliances including a double oven, five-ring gas hob with wok burner, extractor and dishwasher, along with a useful pantry cupboard, this is a fantastic space for preparing family meals and entertaining guests. The adjoining utility room provides further storage, workspace and access to both the rear garden and garage.
The generous lounge and dining room creates a wonderful social hub for the home, with a light and airy double aspect design allowing natural light to flow throughout. The lounge area features a large walk-in bay window, feature fireplace and luxurious carpeted flooring, while the dining area benefits from French doors opening directly onto the private rear garden, creating a seamless connection between indoor and outdoor living.
To the first floor, the spacious landing leads to five well-proportioned bedrooms, making this an ideal home for growing families, those requiring dedicated workspace, or anyone looking for flexible accommodation.
The impressive master bedroom benefits from a luxurious refitted en-suite shower room, finished to a high standard with a double width shower, vanity storage, infinity mirror and contemporary fittings.
Bedrooms three, four and five enjoy views over the rear garden and tree-lined surroundings, with the fifth bedroom currently utilised as a stylish home office/hobby room.
The modern family bathroom has also been thoughtfully re-fitted, offering a contemporary three-piece suite, vanity storage, illuminated mirror and shower facilities over the bath.
Outside, the property continues to impress. The front garden is well maintained and provides an attractive approach, with a driveway offering off-road parking leading to the integral garage.
To the rear, the enclosed south-facing garden is a real highlight, enjoying a high degree of privacy thanks to mature trees and fencing. Offering a combination of lawn, decking and patio areas, it provides the perfect setting for outdoor dining, entertaining or simply relaxing in the sunshine. A timber shed, outside lighting and gated side access complete the garden.
Situated within one of Rothwell’s most desirable residential areas, Glendon Mead is ideally placed for access to local schools, shops, leisure facilities and amenities, while excellent transport links provide easy connections to Kettering, Market Harborough, Northampton and the surrounding countryside.
For an immersive preview of this exceptional family home, take a look at our high-definition virtual tour, then contact the friendly team at Your Move Nolan Throw to arrange your viewing appointment today!
Read full description
Occupying a particularly pleasant position at the end of a desirable cul-de-sac within the highly sought-after Glendon Mead development in Rothwell, this beautifully presented and significantly improved five-bedroom detached family home offers a rare opportunity to acquire a spacious and versatile property set on a generous plot.
Thoughtfully extended and upgraded, this impressive Springfir built home combines modern family living with excellent practicality, featuring a high specification re-fitted kitchen, luxury en-suite facilities, open plan reception areas, garage, driveway parking and a private south-facing rear garden.
Stepping inside, the welcoming entrance hall immediately sets the tone for the quality and presentation throughout, providing access to the main living accommodation, a useful cloakroom and additional storage space for everyday family essentials.
The heart of the home is the stunning re-fitted kitchen, designed with both style and functionality in mind. Featuring a comprehensive range of high gloss soft-close units, premium integrated appliances including a double oven, five-ring gas hob with wok burner, extractor and dishwasher, along with a useful pantry cupboard, this is a fantastic space for preparing family meals and entertaining guests. The adjoining utility room provides further storage, workspace and access to both the rear garden and garage.
The generous lounge and dining room creates a wonderful social hub for the home, with a light and airy double aspect design allowing natural light to flow throughout. The lounge area features a large walk-in bay window, feature fireplace and luxurious carpeted flooring, while the dining area benefits from French doors opening directly onto the private rear garden, creating a seamless connection between indoor and outdoor living.
To the first floor, the spacious landing leads to five well-proportioned bedrooms, making this an ideal home for growing families, those requiring dedicated workspace, or anyone looking for flexible accommodation.
The impressive master bedroom benefits from a luxurious refitted en-suite shower room, finished to a high standard with a double width shower, vanity storage, infinity mirror and contemporary fittings.
Bedrooms three, four and five enjoy views over the rear garden and tree-lined surroundings, with the fifth bedroom currently utilised as a stylish home office/hobby room.
The modern family bathroom has also been thoughtfully re-fitted, offering a contemporary three-piece suite, vanity storage, illuminated mirror and shower facilities over the bath.
Outside, the property continues to impress. The front garden is well maintained and provides an attractive approach, with a driveway offering off-road parking leading to the integral garage.
To the rear, the enclosed south-facing garden is a real highlight, enjoying a high degree of privacy thanks to mature trees and fencing. Offering a combination of lawn, decking and patio areas, it provides the perfect setting for outdoor dining, entertaining or simply relaxing in the sunshine. A timber shed, outside lighting and gated side access complete the garden.
Situated within one of Rothwell’s most desirable residential areas, Glendon Mead is ideally placed for access to local schools, shops, leisure facilities and amenities, while excellent transport links provide easy connections to Kettering, Market Harborough, Northampton and the surrounding countryside.
For an immersive preview of this exceptional family home, take a look at our high-definition virtual tour, then contact the friendly team at Your Move Nolan Throw to arrange your viewing appointment today!
Read full description
What's it like to live here?
Nearby businesses open now
More properties nearby
£180,000 Asking price
Comments (0)
Log in to like, comment or share to your feed.
Start the conversation about this listing.