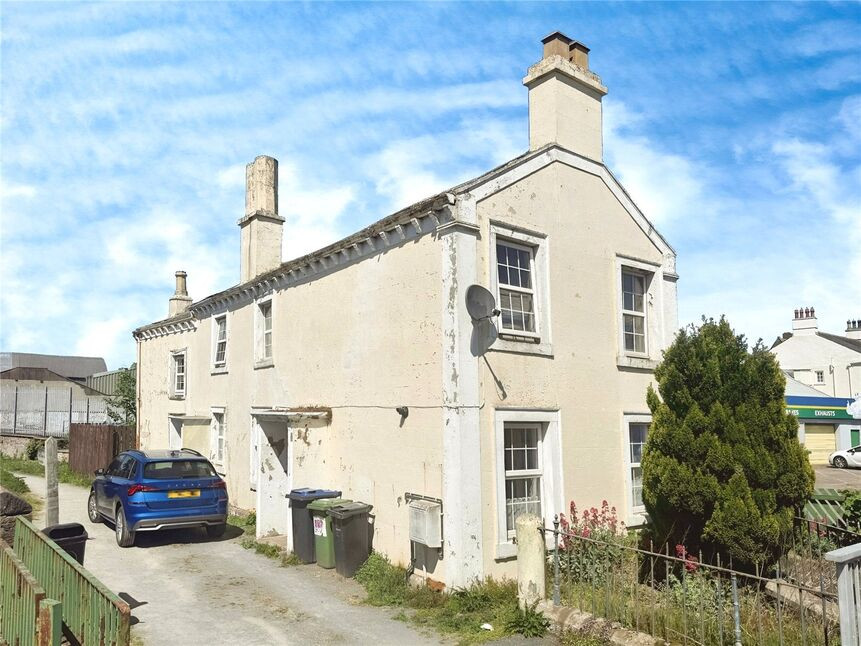
 Available
Photo 1 of 12
£136,000 Asking price
Burnfoot, Wigton, Cumbria, CA7
Burnfoot, Cumbria, Wigton, CA7
- 🏠 House
- 📋 For sale
- 🛏 2 beds
- 🛁 2 baths
- 👁 2 views
About this property
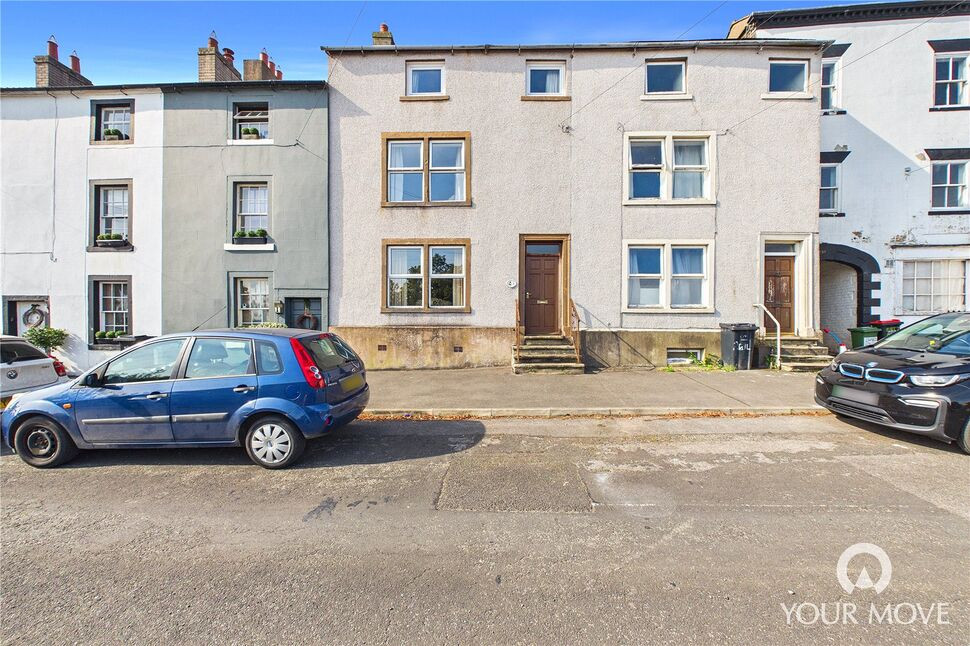
The property briefly comprises; kitchen/dining room, living room with feature fireplace and multi fuel stove, there is also a study which leads to the downstairs bathroom, with bath, w/c and wash hand basin. Upstairs, there are two generous double bedrooms, with vaulted ceilings. There is also an upstairs shower room with shower cubicle, w/c and wash hand basin. A further room, which could be used as a dressing room, can be accessed through bedroom 2. Outside the property, there is a small enclosed rear garden, which is accessed though an outside gate as well as a small front garden. Viewing is highly recommended to appreciate the charm this home offers.
Kitchen / Dining Room
13'5" x 12'6" (4.10m x 3.80m)
Boasting exposed beams, with a range of fitted units, electric hob and oven. An external door provides access to the front of the property.
Living Room
20'5" x 13'2" (6.23m x 4.02m)
Large living room with feature fireplace and multi fuel stove. Stairs lead up to the first floor, with a convenient understairs fitted cupboard. An external door provides additional access to the property.
Study
8'6" x 6'10" (2.60m x 2.09m)
A cosy versatile space, with fitted shelving. Currently styled as a study, but would also make an ideal snug or reading room.
Bathroom
7'5" x 5'1" (2.26m x 1.54m)
Convenient downstairs bathroom with a corner bath, w/c and wash hand basin.
First Floor
With landing.
Bedroom 1
12'10" x 12'10" (3.91m x 3.90m)
Large double bedroom, with vaulted ceiling, exposed beams and feature fire surround. An over stairs cupboard provides storage space.
Bedroom 2
13'2" x 12'1" (4.02m x 3.69m)
Spacious double bedroom, with vaulted ceiling, exposed beams and feature cast iron fireplace. A skylight fills the room with natural light.
Dressing Room
12'2" x 7'10" (3.71m x 2.40m)
Good size dressing room, with vaulted ceiling, exposed beams and skylight. There is also a feature cast iron fireplace.
Shower Room
8'3" x 4'3" (2.51m x 1.30m)
Upstairs shower room, with walk in shower, w/c, and wash hand basin. Also boasting a vaulted ceiling and skylight.
Outside
To the right hand side of the property, is a small enclosed garden, which can be accessed externally via a gate. Low maintenance, the garden boasts views of the stream, which runs alongside the property. To the right hand side of the property, is a second small garden with established plants, also accessed externally.
Agents Notes
The Property benefits from gas central heating and double glazing in most windows. Parking for the property is on street. We understand, from the present owner, that the property has not flooded previously but is within a flood risk zone. For more details, please contact the branch.
Read full description
Kitchen / Dining Room
13'5" x 12'6" (4.10m x 3.80m)
Boasting exposed beams, with a range of fitted units, electric hob and oven. An external door provides access to the front of the property.
Living Room
20'5" x 13'2" (6.23m x 4.02m)
Large living room with feature fireplace and multi fuel stove. Stairs lead up to the first floor, with a convenient understairs fitted cupboard. An external door provides additional access to the property.
Study
8'6" x 6'10" (2.60m x 2.09m)
A cosy versatile space, with fitted shelving. Currently styled as a study, but would also make an ideal snug or reading room.
Bathroom
7'5" x 5'1" (2.26m x 1.54m)
Convenient downstairs bathroom with a corner bath, w/c and wash hand basin.
First Floor
With landing.
Bedroom 1
12'10" x 12'10" (3.91m x 3.90m)
Large double bedroom, with vaulted ceiling, exposed beams and feature fire surround. An over stairs cupboard provides storage space.
Bedroom 2
13'2" x 12'1" (4.02m x 3.69m)
Spacious double bedroom, with vaulted ceiling, exposed beams and feature cast iron fireplace. A skylight fills the room with natural light.
Dressing Room
12'2" x 7'10" (3.71m x 2.40m)
Good size dressing room, with vaulted ceiling, exposed beams and skylight. There is also a feature cast iron fireplace.
Shower Room
8'3" x 4'3" (2.51m x 1.30m)
Upstairs shower room, with walk in shower, w/c, and wash hand basin. Also boasting a vaulted ceiling and skylight.
Outside
To the right hand side of the property, is a small enclosed garden, which can be accessed externally via a gate. Low maintenance, the garden boasts views of the stream, which runs alongside the property. To the right hand side of the property, is a second small garden with established plants, also accessed externally.
Agents Notes
The Property benefits from gas central heating and double glazing in most windows. Parking for the property is on street. We understand, from the present owner, that the property has not flooded previously but is within a flood risk zone. For more details, please contact the branch.
Read full description
What's it like to live here?
Nearby businesses open now
More properties nearby
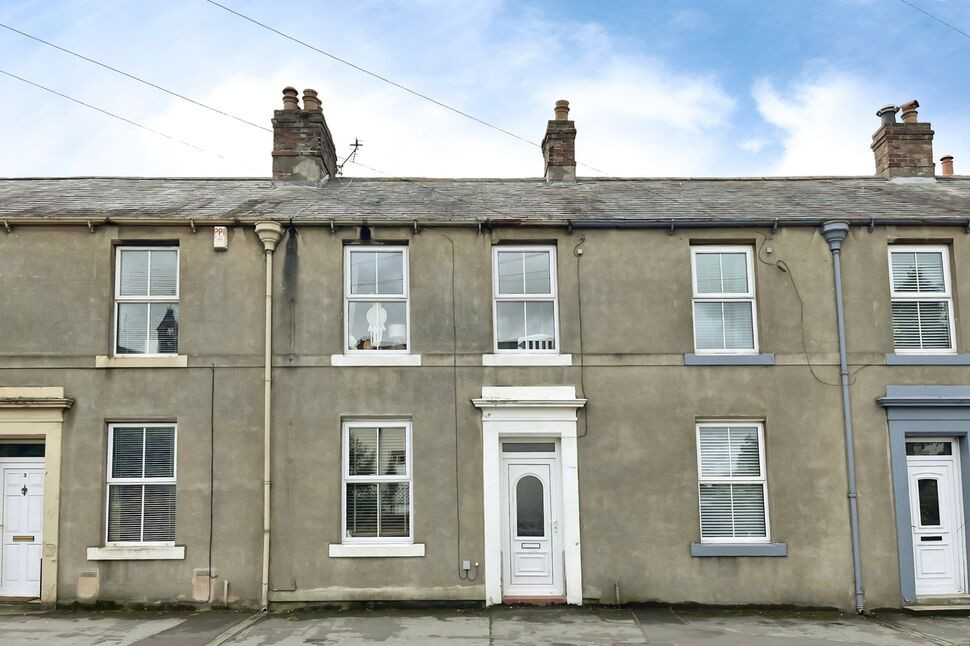
£130,000 Asking price
Strand Terrace, Burnfoot, Cumbria, CA7
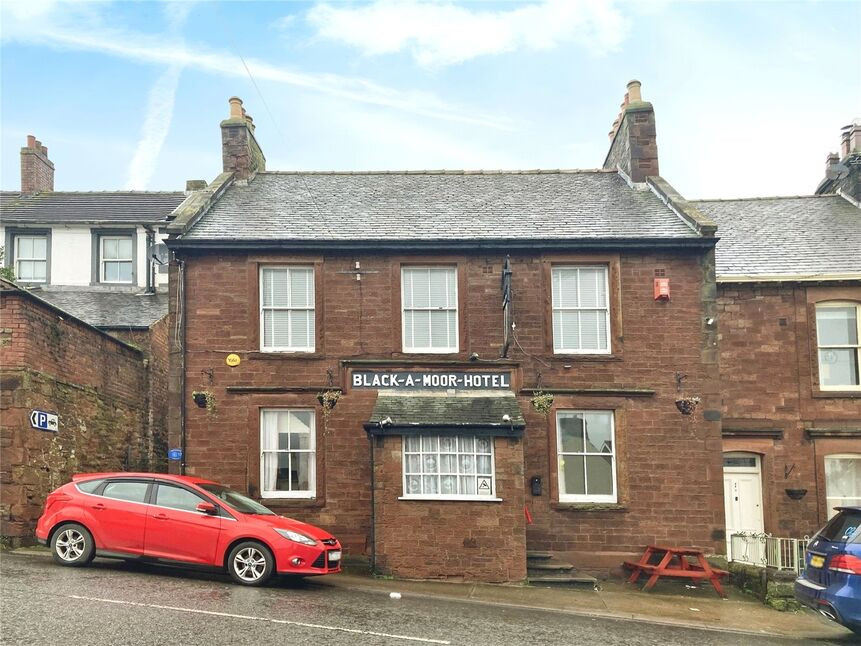
£145,000 Asking price
Market Hill, Wigton, CA7
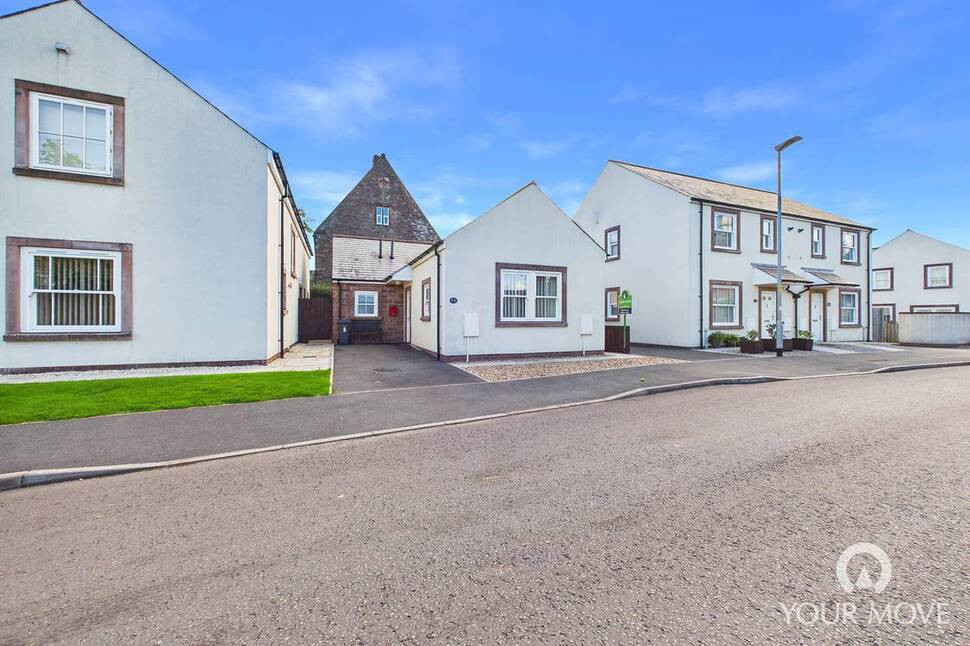
£220,000 Asking price
St. Cuthberts Close, Burnfoot, Cumbria, CA7
£185,000 Asking price
Comments (0)
Log in to like, comment or share to your feed.
Start the conversation about this listing.