 Available
Photo 1 of 24
£125,000 Offers over
Burnside Place, Ferryden, Angus, DD10
Burnside Place, Angus, Ferryden, DD10
- 🏠 House
- 📋 For sale
- 🛏 2 beds
- 🛁 1 bath
- 👁 8 views
About this property
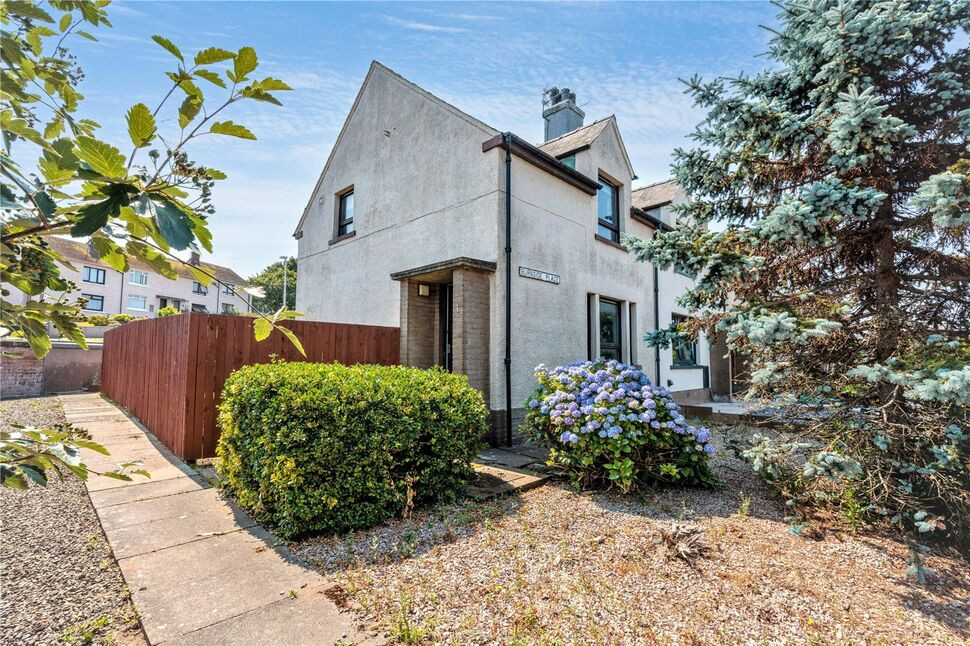
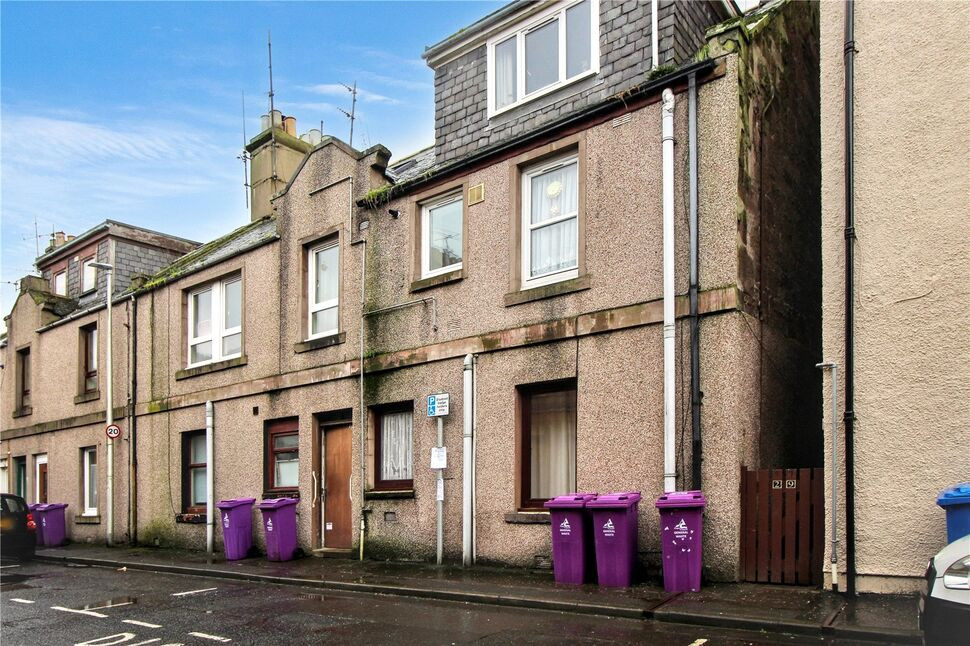
Well-presented two bedroom end-terrace house with a large garden.
Entrance Hall
A welcoming entrance hall provides access to the main living accommodation and staircase to the first floor.
Living Room
A bright and spacious front-facing living room with ample space for a range of lounge furniture. Large windows allow plenty of natural light, creating a comfortable and inviting family space.
Kitchen
The generous dining kitchen is fitted with a range of wall and base units, offering excellent worktop space and room for a dining table. A door provides convenient access to the rear garden.
Landing
Upstairs landing giving access to the shower room and two bedrooms.
Shower Room
A modern shower room fitted with a walk-in shower, wash hand basin and WC, finished in a practical and easy-to-maintain style.
Bedroom 1
A well-proportioned double bedroom overlooking the front of the property, offering space for a double bed and freestanding furniture, with built-in storage.
Bedroom 2
A further spacious double bedroom situated to the rear of the property, ideal as a guest room, children's bedroom or home office.
External
Occupying a generous corner plot, the property enjoys extensive enclosed garden grounds wrapping around the side and rear of the home. The large outdoor space provides excellent opportunities for family enjoyment, gardening, or future landscaping projects. There is ample room for seating areas, children's play equipment or vegetable beds, making it an attractive feature for buyers seeking additional outdoor space. On-street parking is available directly adjacent to the property for residents and visitors.
Read full description
Entrance Hall
A welcoming entrance hall provides access to the main living accommodation and staircase to the first floor.
Living Room
A bright and spacious front-facing living room with ample space for a range of lounge furniture. Large windows allow plenty of natural light, creating a comfortable and inviting family space.
Kitchen
The generous dining kitchen is fitted with a range of wall and base units, offering excellent worktop space and room for a dining table. A door provides convenient access to the rear garden.
Landing
Upstairs landing giving access to the shower room and two bedrooms.
Shower Room
A modern shower room fitted with a walk-in shower, wash hand basin and WC, finished in a practical and easy-to-maintain style.
Bedroom 1
A well-proportioned double bedroom overlooking the front of the property, offering space for a double bed and freestanding furniture, with built-in storage.
Bedroom 2
A further spacious double bedroom situated to the rear of the property, ideal as a guest room, children's bedroom or home office.
External
Occupying a generous corner plot, the property enjoys extensive enclosed garden grounds wrapping around the side and rear of the home. The large outdoor space provides excellent opportunities for family enjoyment, gardening, or future landscaping projects. There is ample room for seating areas, children's play equipment or vegetable beds, making it an attractive feature for buyers seeking additional outdoor space. On-street parking is available directly adjacent to the property for residents and visitors.
Read full description
What's it like to live here?
Nearby businesses open now
More properties nearby
£1,050 pcm
High Street, Montrose, Angus, DD10
£65,000 Offers over
Market Street, Montrose, Angus, DD10
£48,500 Offers over
Comments (0)
Log in to like, comment or share to your feed.
Start the conversation about this listing.