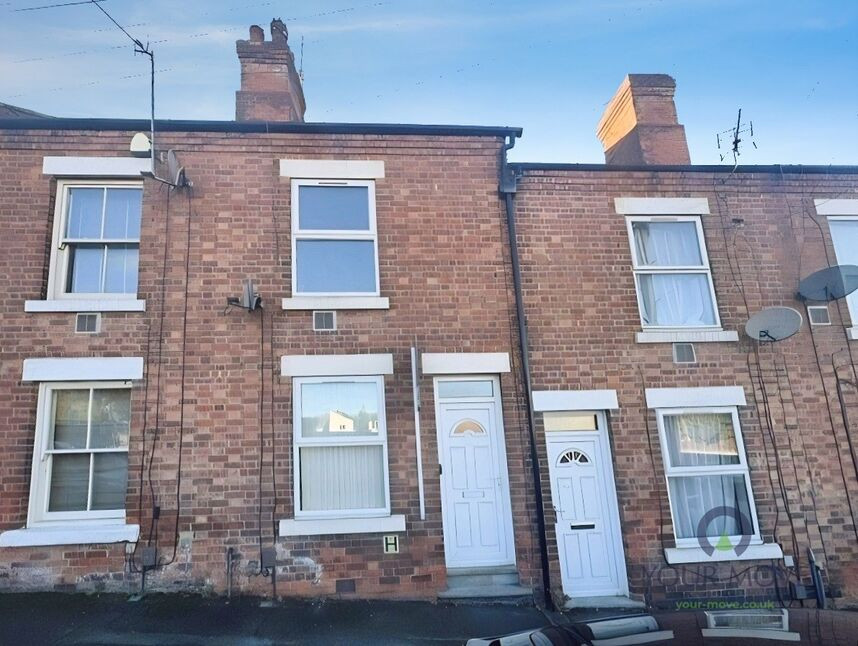
 Available
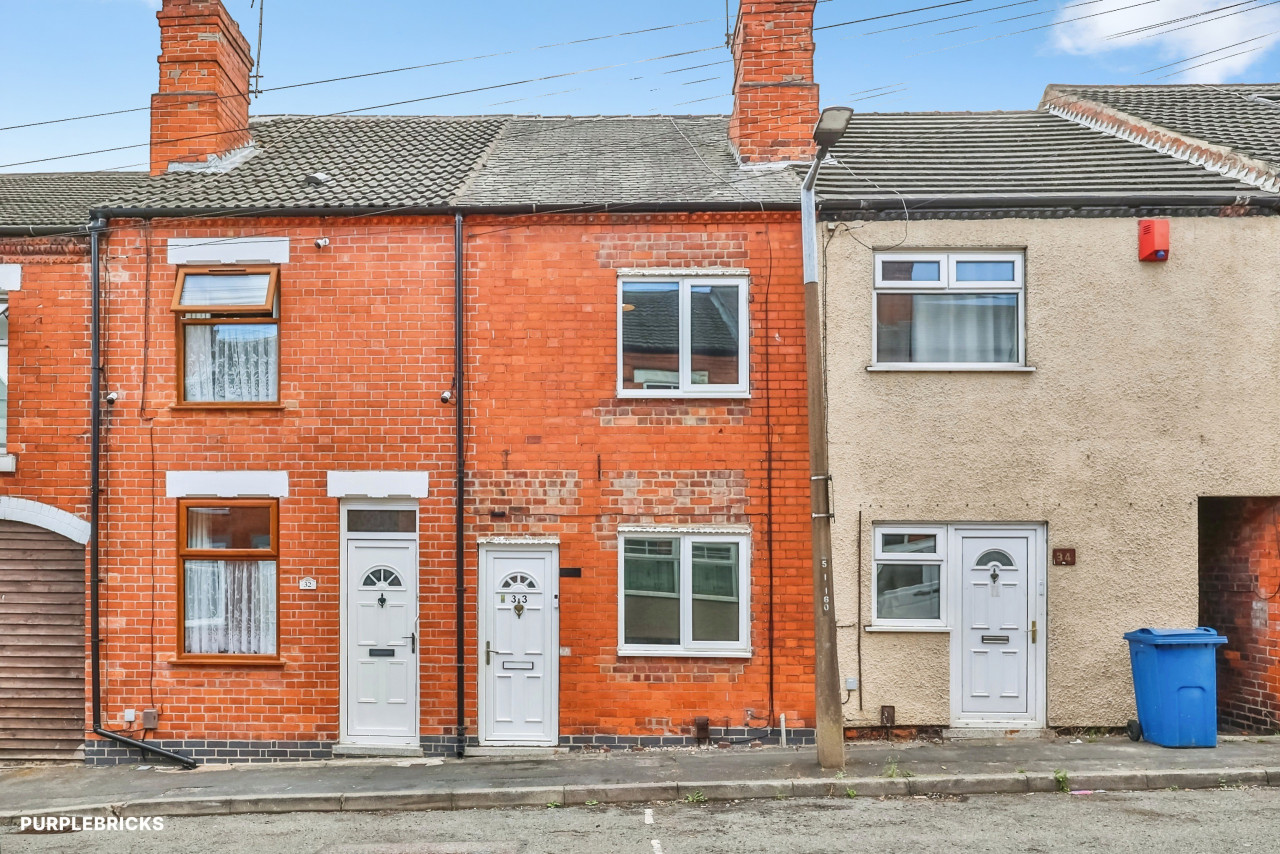
Photo 1 of 11
£895 pcm
Burr Lane, Ilkeston, Derbyshire, DE7
Burr Lane, Derbyshire, Ilkeston, DE7
- 🏠 House
- 📋 To let
- 🛏 3 beds
- 🛁 1 bath
- 👁 8 views
About this property
To Let – A beautifully presented three-bedroom terraced house in the heart of Ilkeston.
Finished in immaculate condition throughout, this spacious home offers two bright reception rooms with modern grey carpets and a contemporary feature fireplace, plus a sleek fitted kitchen with ample worktop space and oven/hob. Upstairs are three good-sized bedrooms and a fresh white bathroom with shower over bath. Outside, a lowmaintenance rear garden with gravel and patio provides useful private outdoor space. EPC rating D and Council Tax Band A help keep running costs manageable.
Burr Lane is well placed for Ilkeston’s town centre shops, cafés and supermarkets, with Victoria Park and Rutland Recreation Ground both within easy reach. Ilkeston railway station is around 5 minutes’ drive, offering services to Nottingham in about 15 minutes and to Sheffield in around 35 minutes. There are also regular bus routes towards Nottingham and Derby, making this an ideal rental for commuters and families alike.
Lounge
11'5" x 10'12" (3.48m x 3.35m)
A bright and spacious reception room having feature fireplace with inset electric fire, radiator and window to the front elevation.
Dining Room
11'4" x 11'2" (3.45m x 3.40m)
A further great size reception room having wall mounted electric fire, radiator and window to the rear elevation.
Kitchen
11'1" x 6'7" (3.38m x 2.00m)
Having a range of modern fitted wall and base units with worktops over and inset stainless steel sink drainer. Integrated oven and hob with extractor hood over. Plumbing for a washing machine and space for a fridge freezer. Part tiled walls, radiator and widow to the rear elevation. Door opening onto the rear garden.
Bedroom 2
11'2" x 11'2" (3.40m x 3.40m)
A great size double room having a radiator and window to the front elevation.
Bedroom 3
8'1" x 8'1" (2.46m x 2.46m)
A good size third room having a radiator and window to the rear elevation.
Bathroom
11'1" x 6'7" (3.38m x 2.00m)
A white suite comprising low flush wc, wash hand basin and panelled bath with shower over. Part tiled walls, heated towel rail and window to the rear elevation.
Bedroom 1
16'7" x 11'2" (5.05m x 3.40m)
A bright and spacious main bedroom having eaves storage, radiator and Velux style window to the rear elevation.
Rear Garden
A low maintenance garden with paved patio rea and decorative gravel. Garden shed.
EPC
EPC rating is D
Read full description
Finished in immaculate condition throughout, this spacious home offers two bright reception rooms with modern grey carpets and a contemporary feature fireplace, plus a sleek fitted kitchen with ample worktop space and oven/hob. Upstairs are three good-sized bedrooms and a fresh white bathroom with shower over bath. Outside, a lowmaintenance rear garden with gravel and patio provides useful private outdoor space. EPC rating D and Council Tax Band A help keep running costs manageable.
Burr Lane is well placed for Ilkeston’s town centre shops, cafés and supermarkets, with Victoria Park and Rutland Recreation Ground both within easy reach. Ilkeston railway station is around 5 minutes’ drive, offering services to Nottingham in about 15 minutes and to Sheffield in around 35 minutes. There are also regular bus routes towards Nottingham and Derby, making this an ideal rental for commuters and families alike.
Lounge
11'5" x 10'12" (3.48m x 3.35m)
A bright and spacious reception room having feature fireplace with inset electric fire, radiator and window to the front elevation.
Dining Room
11'4" x 11'2" (3.45m x 3.40m)
A further great size reception room having wall mounted electric fire, radiator and window to the rear elevation.
Kitchen
11'1" x 6'7" (3.38m x 2.00m)
Having a range of modern fitted wall and base units with worktops over and inset stainless steel sink drainer. Integrated oven and hob with extractor hood over. Plumbing for a washing machine and space for a fridge freezer. Part tiled walls, radiator and widow to the rear elevation. Door opening onto the rear garden.
Bedroom 2
11'2" x 11'2" (3.40m x 3.40m)
A great size double room having a radiator and window to the front elevation.
Bedroom 3
8'1" x 8'1" (2.46m x 2.46m)
A good size third room having a radiator and window to the rear elevation.
Bathroom
11'1" x 6'7" (3.38m x 2.00m)
A white suite comprising low flush wc, wash hand basin and panelled bath with shower over. Part tiled walls, heated towel rail and window to the rear elevation.
Bedroom 1
16'7" x 11'2" (5.05m x 3.40m)
A bright and spacious main bedroom having eaves storage, radiator and Velux style window to the rear elevation.
Rear Garden
A low maintenance garden with paved patio rea and decorative gravel. Garden shed.
EPC
EPC rating is D
Read full description
What's it like to live here?
Nearby businesses open now
More properties nearby
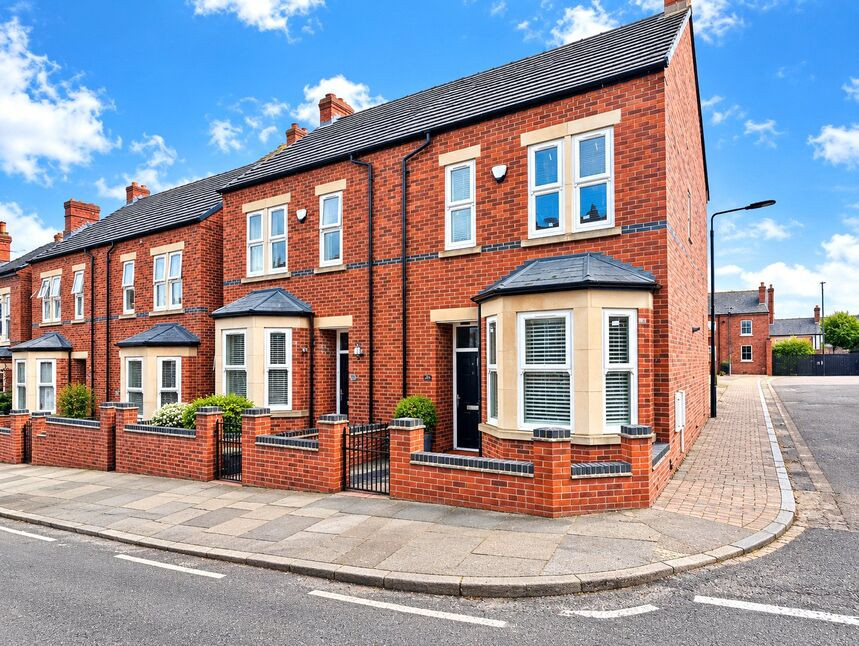
£180,000 Asking price
Gregory Street, Ilkeston, Derbyshire, DE7
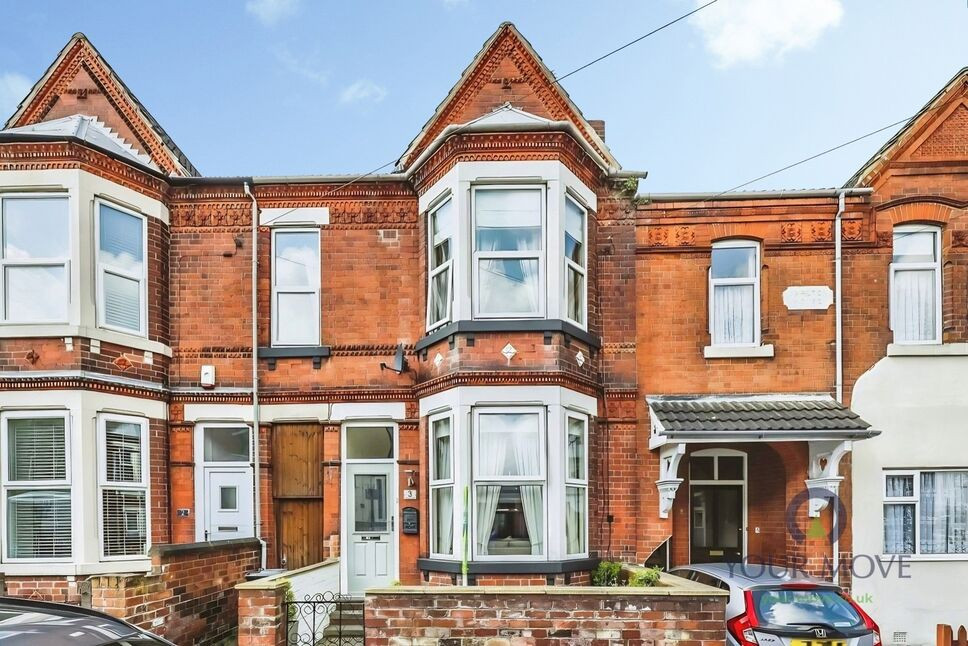
£195,000 Asking price
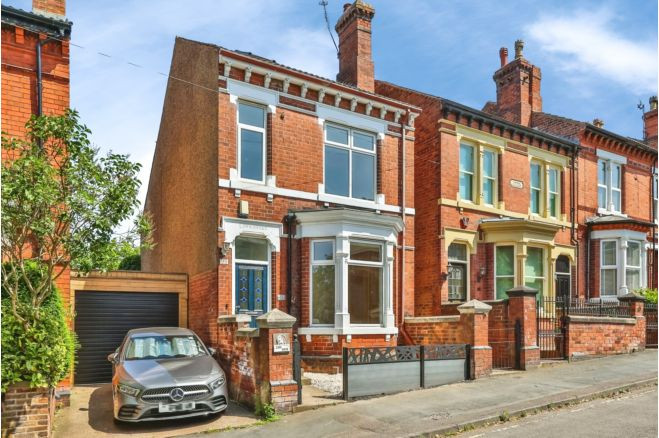
Comments (0)
Log in to like, comment or share to your feed.
Start the conversation about this listing.