 Available
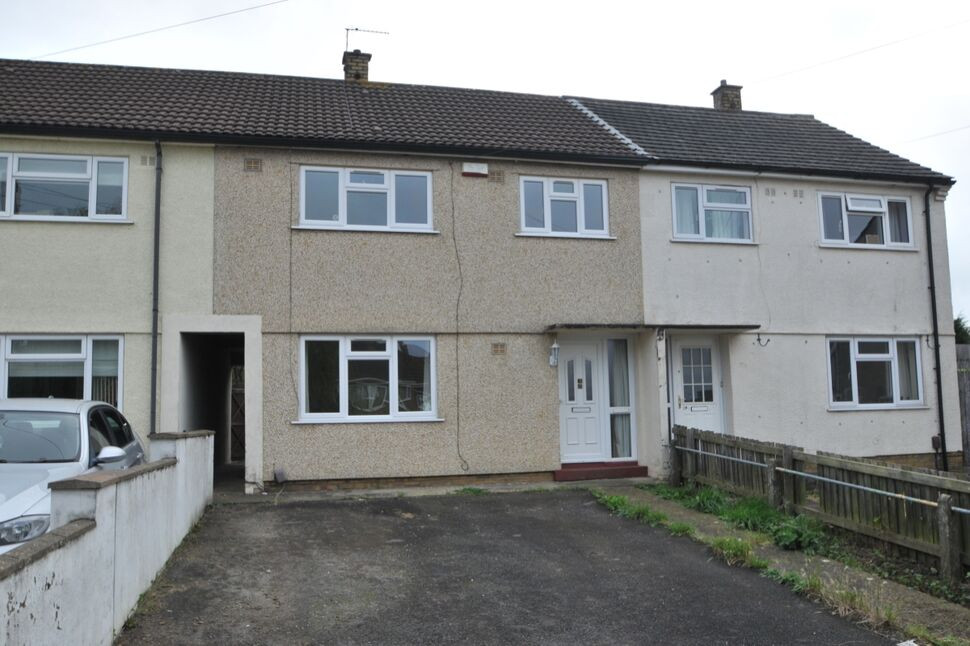
Photo 1 of 8
£1,250 pcm
Butlers Close, Bristol, BS5
Butlers Close, Bristol, BS5
- 🏠 Flat
- 📋 To let
- 🛏 2 beds
- 🛁 1 bath
- 👁 7 views
About this property
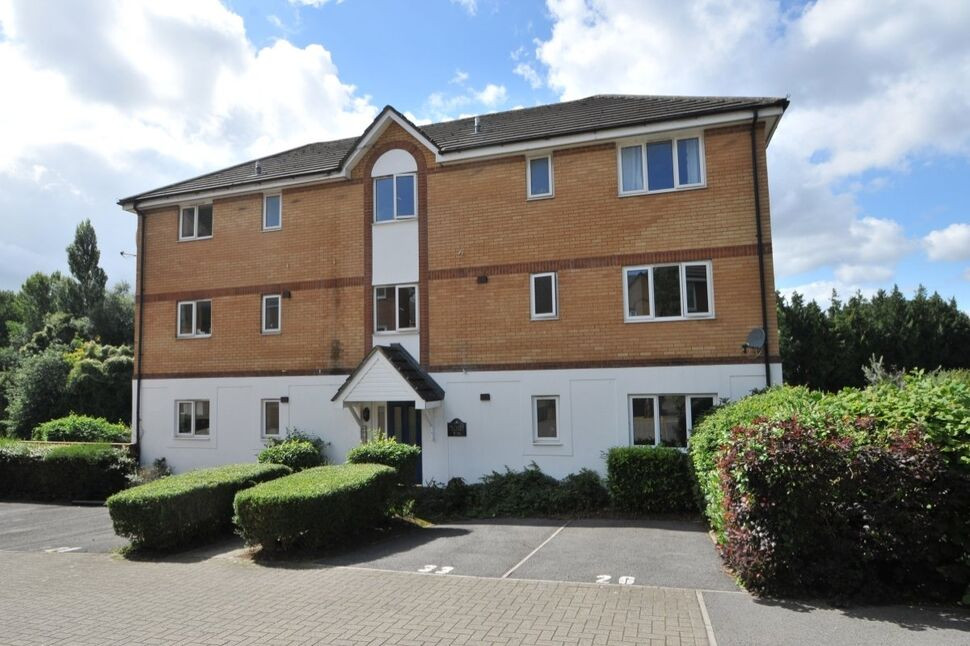
A well presented, first floor flat overlooking the River Avon with accommodation comprising: 21ft long lounge/diner with Juliet balcony, modern kitchen with fitted appliances, two lovely bedrooms and a refitted shower room with modern white suite. Outside are two allocated parking spaces. This is a great apartment in a superb spot and a speedy viewing is highly recommended. NO Sharers, NO smokers. NO students.
Entrance Hall
Answer phone system for front door entry, cupboard with storage and also housing the hot water cylinder.
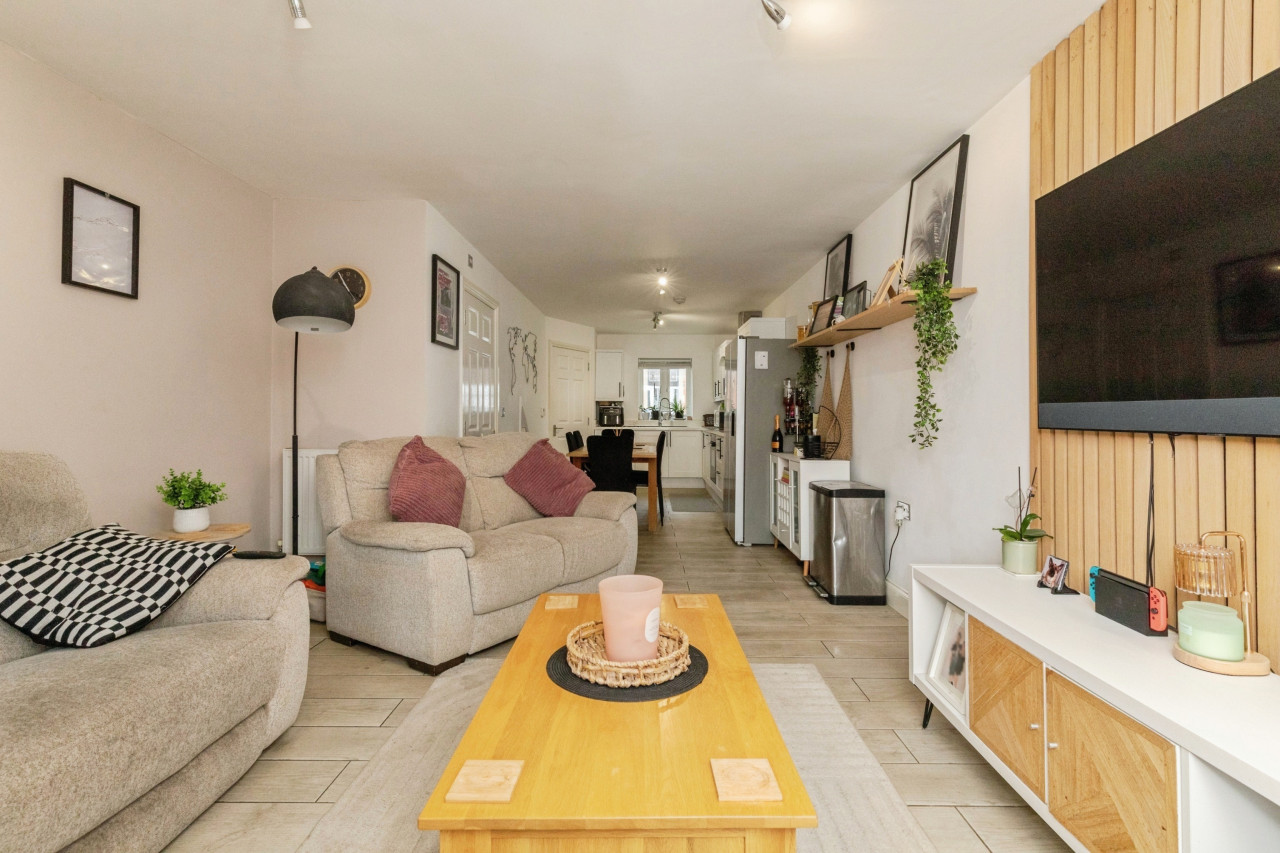
Sitting Room / Dining Room
20'12" x 11'2" (6.40m x 3.40m)
Juliet balcony with views overlooking the River Avon, 2 panel heaters, and an opening to the kitchen.
Kitchen
10'0" x 6'1" (3.05m x 1.85m)
Modern wall and floor units with laminated work surfaces and tiled splash backs, ceramic hob with splash backs and oven under, cooker hood.
Bedroom 1
11'7" x 10'7" (3.53m x 3.23m)
Window to the front, fitted wardrobe.
Bedroom 2
10'7" x 6'9" (3.23m x 2.06m)
Window to the side with views of River.
Shower Room
Refitted suite comprising Shower cubicle with electric shower, vanity wash basin with cupboard under, wc, tiled walls to compliment, heated towel rail, extractor fan.
Ofcom
Broadband: Standard and Superfast are available, but not Ultrafast.Mobile Indoors:Provider Voice DataEE Limited LimitedThree None NoneO2 Likely LimitedVodafone Limited Limited
Read full description
Entrance Hall
Answer phone system for front door entry, cupboard with storage and also housing the hot water cylinder.
Sitting Room / Dining Room
20'12" x 11'2" (6.40m x 3.40m)
Juliet balcony with views overlooking the River Avon, 2 panel heaters, and an opening to the kitchen.
Kitchen
10'0" x 6'1" (3.05m x 1.85m)
Modern wall and floor units with laminated work surfaces and tiled splash backs, ceramic hob with splash backs and oven under, cooker hood.
Bedroom 1
11'7" x 10'7" (3.53m x 3.23m)
Window to the front, fitted wardrobe.
Bedroom 2
10'7" x 6'9" (3.23m x 2.06m)
Window to the side with views of River.
Shower Room
Refitted suite comprising Shower cubicle with electric shower, vanity wash basin with cupboard under, wc, tiled walls to compliment, heated towel rail, extractor fan.
Ofcom
Broadband: Standard and Superfast are available, but not Ultrafast.Mobile Indoors:Provider Voice DataEE Limited LimitedThree None NoneO2 Likely LimitedVodafone Limited Limited
Read full description
Comments (0)
Log in to like, comment or share to your feed.
Start the conversation about this listing.