 Available
Photo 1 of 15
£255,000 Asking price
Cabin Lane, Oswestry, Shropshire, SY11
Cabin Lane, Shropshire, Oswestry, SY11
- 🏠 Bungalow
- 📋 For sale
- 🛏 3 beds
- 🛁 1 bath
- 👁 7 views
About this property
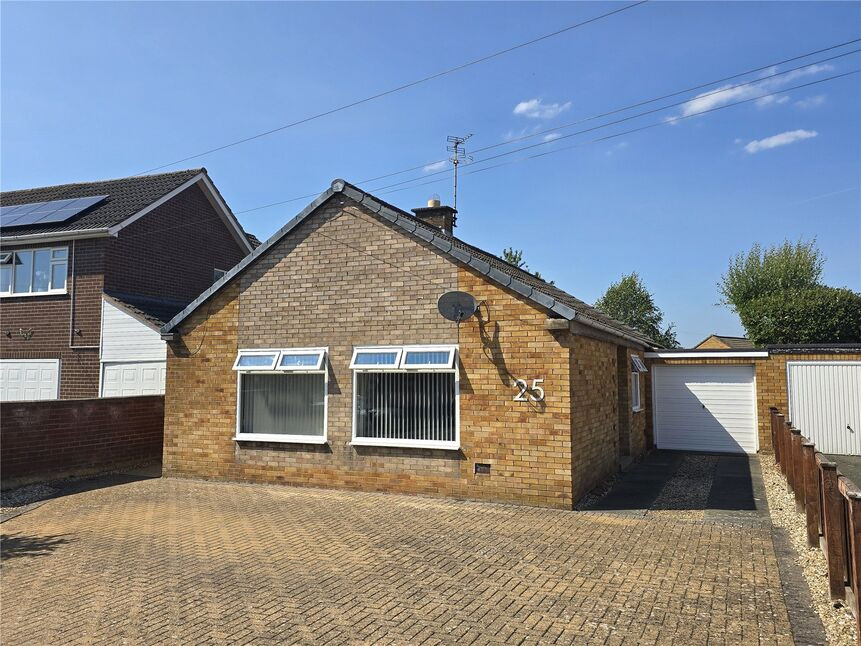
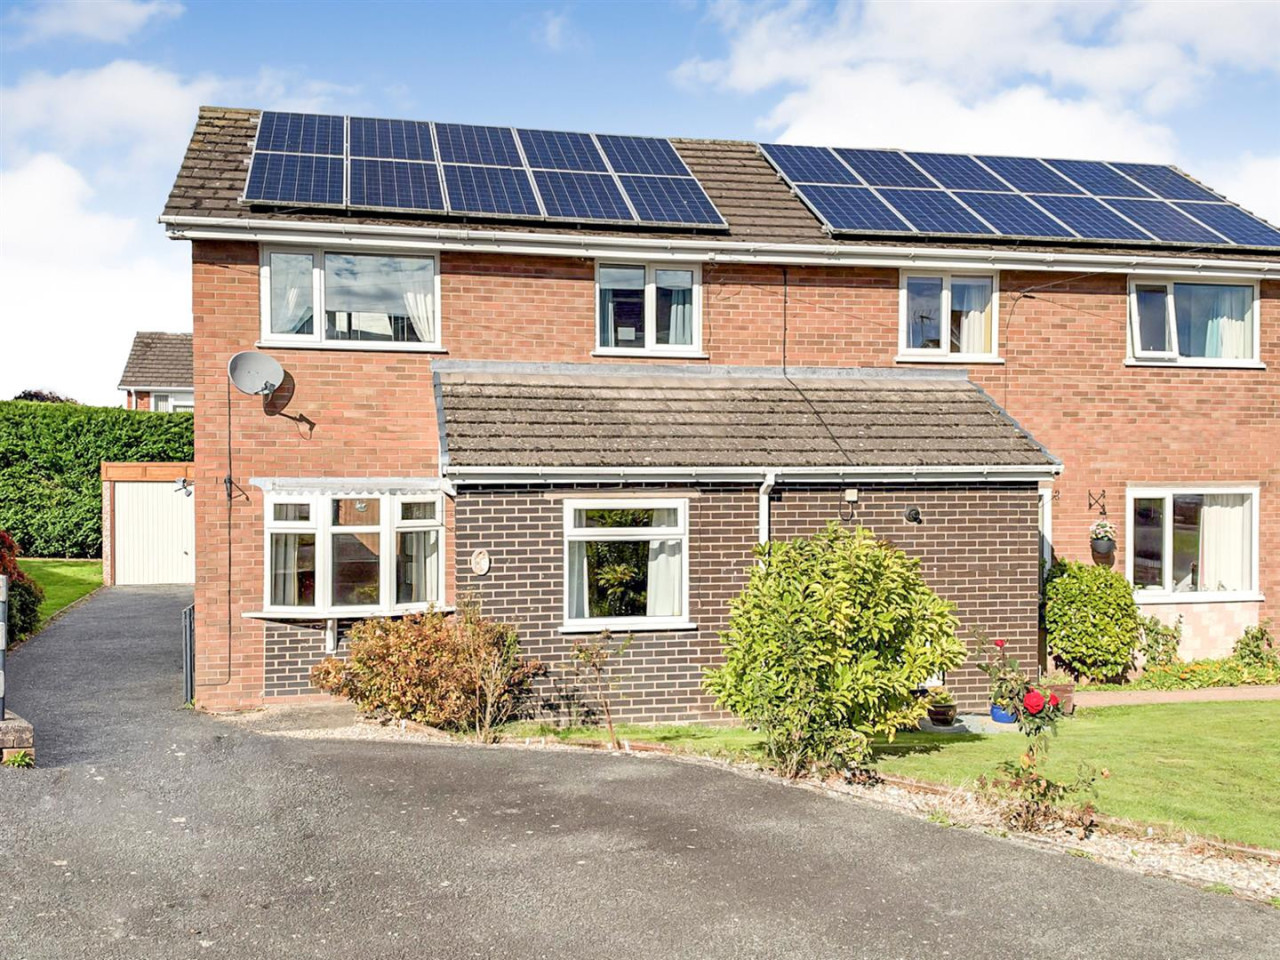
VIEWING HIGHLY RECOMMENDED - This improved, 3 bedroom detached bungalow has been adapted for wheelchair usage and benefits form a bright, open plan living/dining room with oak floor, kitchen with a full range of built in appliances and a refitted shower/wet room. In addition, there is a full width driveway with parking for 3-4 cars, private rear garden, gas fired radiator central heating and double glazing.
Directions
From the Your Move office, turn left onto Salop Road, continue over 2 mini roundabouts and take the next left onto Middleton Road. Continue down and at the 2nd mini roundabout, proceed over onto Cabin Lane.What 3 Words: SCRIPTED.DIVIDERS.BUNCH
Living / Dining Room
21'12" x 11'3" (6.70m x 3.43m)
Oak floor, down lighting, 2 radiators, 4-zone remote control downlighting, 2 double glazed windows with blinds.
Kitchen
9'8" x 8'5" (2.95m x 2.57m)
Fitted in a range of base & wall units, comprising sink unit with extendable mixer tap, built in appliances, including an oven, 5 ring gas hob, extractor, combination oven/microwave, fridge, freezer & dishwasher, gas fired combination boiler, radiator, double glazed window & door to side access.
Inner Hall
Access to loft space.
Bedroom 1
13'3" x 9'7" (4.04m x 2.93m)
Down lighting, radiator, double glazed window.
Bedroom 2
12'0" x 10'8" (3.66m x 3.26m)
Down lighting, radiator, double glazed window.
Bedroom 3
9'7" x 7'10" (2.93m x 2.40m)
Down lighting, radiator, double glazed window.
Shower Room
Comprising WC, wash basin, shower unit, towel radiator, double glazed window.
Driveway
Full width driveway, providing parking for 3-4 cars.
Rear Garden
A private rear garden, laid to lawn with a patio area and gated wheelchair accessible access.
Garage
16'7" x 8'4" (5.05m x 2.55m)
Agents Note
Shropshire Council - Council Tax Band C
Read full description
Directions
From the Your Move office, turn left onto Salop Road, continue over 2 mini roundabouts and take the next left onto Middleton Road. Continue down and at the 2nd mini roundabout, proceed over onto Cabin Lane.What 3 Words: SCRIPTED.DIVIDERS.BUNCH
Living / Dining Room
21'12" x 11'3" (6.70m x 3.43m)
Oak floor, down lighting, 2 radiators, 4-zone remote control downlighting, 2 double glazed windows with blinds.
Kitchen
9'8" x 8'5" (2.95m x 2.57m)
Fitted in a range of base & wall units, comprising sink unit with extendable mixer tap, built in appliances, including an oven, 5 ring gas hob, extractor, combination oven/microwave, fridge, freezer & dishwasher, gas fired combination boiler, radiator, double glazed window & door to side access.
Inner Hall
Access to loft space.
Bedroom 1
13'3" x 9'7" (4.04m x 2.93m)
Down lighting, radiator, double glazed window.
Bedroom 2
12'0" x 10'8" (3.66m x 3.26m)
Down lighting, radiator, double glazed window.
Bedroom 3
9'7" x 7'10" (2.93m x 2.40m)
Down lighting, radiator, double glazed window.
Shower Room
Comprising WC, wash basin, shower unit, towel radiator, double glazed window.
Driveway
Full width driveway, providing parking for 3-4 cars.
Rear Garden
A private rear garden, laid to lawn with a patio area and gated wheelchair accessible access.
Garage
16'7" x 8'4" (5.05m x 2.55m)
Agents Note
Shropshire Council - Council Tax Band C
Read full description
What's it like to live here?
Nearby businesses open now
More properties nearby
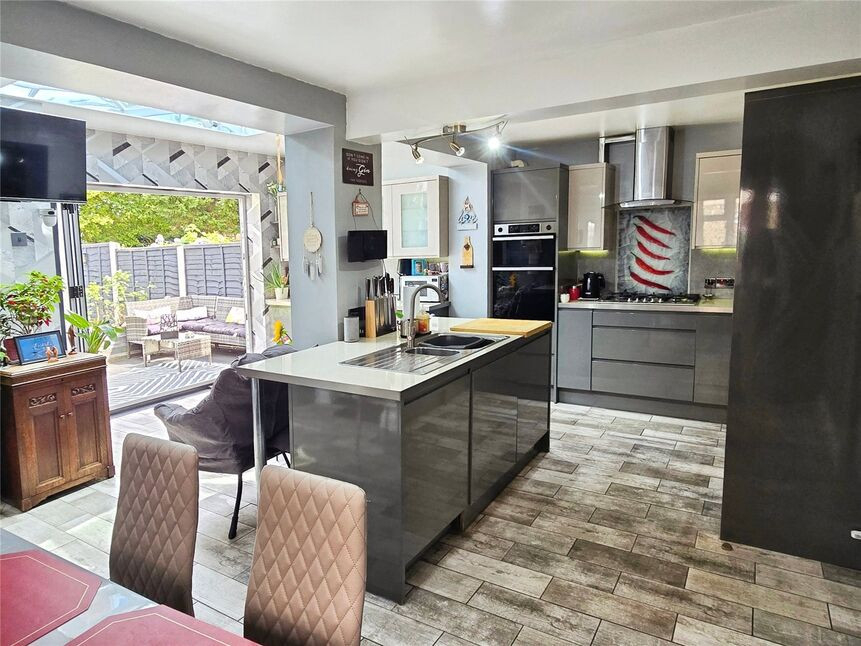
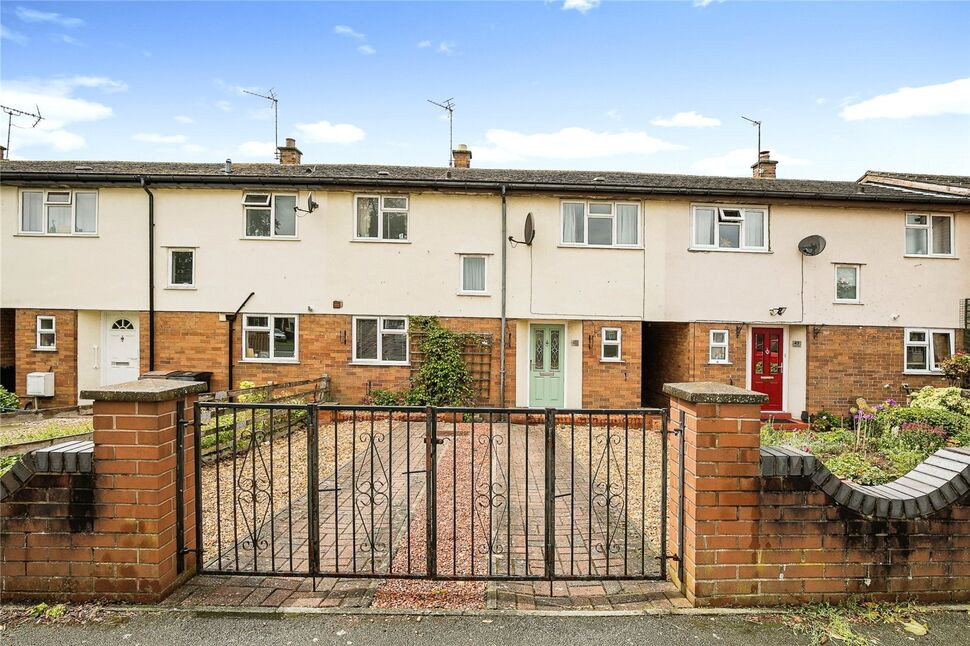
£175,000 Asking price
Unicorn Road, Oswestry, Shropshire, SY11
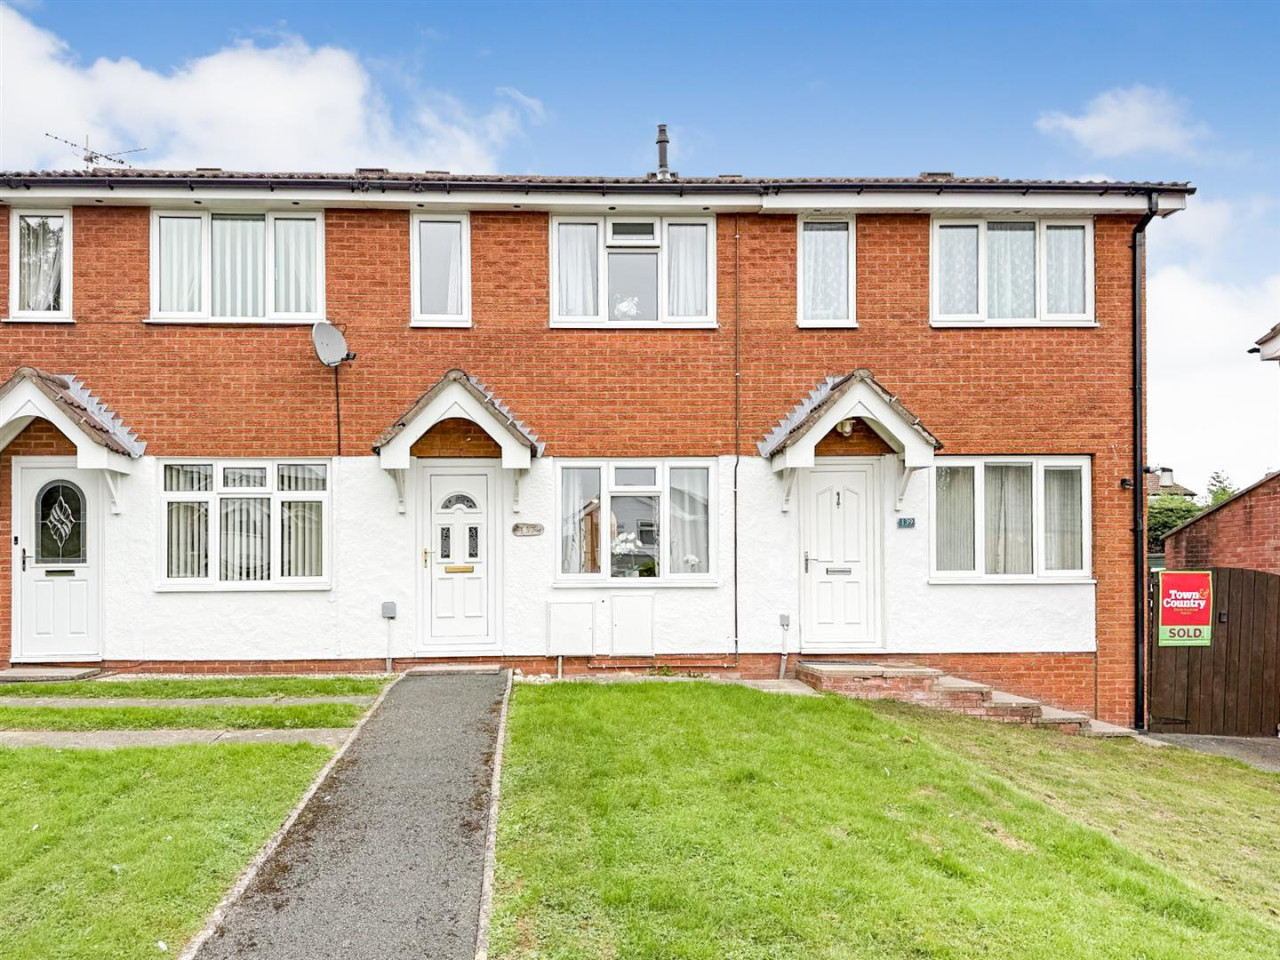
£189,950 OIRO
Middleton Road, Oswestry
£199,995 OIRO
Comments (0)
Log in to like, comment or share to your feed.
Start the conversation about this listing.