 Available
Photo 1 of 16
£250,000 Asking price
Cabin Lane, Oswestry, Shropshire, SY11
Cabin Lane, Shropshire, Oswestry, SY11
- 🏠 House
- 📋 For sale
- 🛏 4 beds
- 🛁 2 baths
- 👁 10 views
About this property
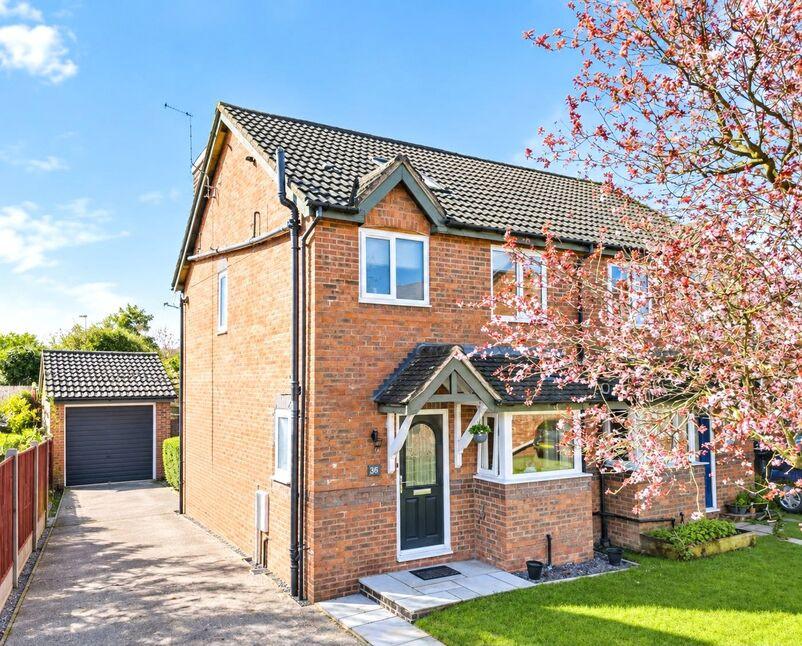
EXTENDED FAMILY HOME in QUIET CUL-DE-SAC LOCATION - This 3 storey, 4 bedroom property benefits from a large main bedroom with ensuite shower room and 2 further double bedrooms. In addition there is a good sized, low maintenance rear garden, conservatory, dining kitchen and a 6.25m x 2.75m detached garage.
Directions
From the Yor Move office turn right onto Beatrice Street then follow the road around, keeping to the left and moving onto Gobowen Road. Take the last right onto Whittington Road then 3rd right onto Harlech Road, continue over the mini roundabout onto Cabin Lane and turn right onto the 1st cul de sac.What 3 Words: CRUNCH.FUSSY.KEEPS
Entrance Hall
Stairs to first floor, doors to dining kitchen & living room.
Cloakroom
Comprising WC, wash basin, radiator, double glazed window.
Living Room
14'7" x 10'8" (4.45m x 3.25m)
Radiator, double glazed patio doors leading out.
Conservatory
12'2" x 10'0" (3.70m x 3.05m)
Double glazed windows & French doors leading into the rear garden..
Dining Kitchen
12'4" x 8'2" (3.75m x 2.50m)
Fitted in a range of base & wall units, comprising sink unit
First Floor
Stairs to second floor.
Bedroom 2
10'12" x 8'6" (3.35m x 2.60m)
Built in wardrobes, radiator, double glazed window.
Bedroom 3
10'12" x 8'6" (3.35m x 2.60m)
Radiator, double glazed window.
Bedroom 4
8'2" x 5'11" (2.50m x 1.80m)
Radiator, double glazed window.
Bathroom
Comprising WC, wash basin, bath, radiator, double glazed window.
Bedroom 1
15'5" x 10'4" (4.70m x 3.15m)
A bright dual aspect room radiator, double glazed windows to front & rear.
En-Suite
Comprising WC, wash basin, shower cubicle, radiator, double glazed window.
Front Garden
Laid to lawn with driveway providing parking for 2-3 cars.
Garage
20'6" x 9'0" (6.25m x 2.75m)
Power & light connected, door to rear garden.
Rear Garden
A good sized rear garden which has been paved & landscaped for easy maintenance.
Agents Note
Shropshire Council - Council Tax Band BThe property is Freehold
Read full description
Directions
From the Yor Move office turn right onto Beatrice Street then follow the road around, keeping to the left and moving onto Gobowen Road. Take the last right onto Whittington Road then 3rd right onto Harlech Road, continue over the mini roundabout onto Cabin Lane and turn right onto the 1st cul de sac.What 3 Words: CRUNCH.FUSSY.KEEPS
Entrance Hall
Stairs to first floor, doors to dining kitchen & living room.
Cloakroom
Comprising WC, wash basin, radiator, double glazed window.
Living Room
14'7" x 10'8" (4.45m x 3.25m)
Radiator, double glazed patio doors leading out.
Conservatory
12'2" x 10'0" (3.70m x 3.05m)
Double glazed windows & French doors leading into the rear garden..
Dining Kitchen
12'4" x 8'2" (3.75m x 2.50m)
Fitted in a range of base & wall units, comprising sink unit
First Floor
Stairs to second floor.
Bedroom 2
10'12" x 8'6" (3.35m x 2.60m)
Built in wardrobes, radiator, double glazed window.
Bedroom 3
10'12" x 8'6" (3.35m x 2.60m)
Radiator, double glazed window.
Bedroom 4
8'2" x 5'11" (2.50m x 1.80m)
Radiator, double glazed window.
Bathroom
Comprising WC, wash basin, bath, radiator, double glazed window.
Bedroom 1
15'5" x 10'4" (4.70m x 3.15m)
A bright dual aspect room radiator, double glazed windows to front & rear.
En-Suite
Comprising WC, wash basin, shower cubicle, radiator, double glazed window.
Front Garden
Laid to lawn with driveway providing parking for 2-3 cars.
Garage
20'6" x 9'0" (6.25m x 2.75m)
Power & light connected, door to rear garden.
Rear Garden
A good sized rear garden which has been paved & landscaped for easy maintenance.
Agents Note
Shropshire Council - Council Tax Band BThe property is Freehold
Read full description
What's it like to live here?
Nearby businesses open now
More properties nearby
£179,000 OIRO
Cabin Lane, Oswestry
£245,950 OIRO
Henley Drive, Oswestry
£199,995 OIRO
Friars Avenue, Oswestry
£134,900 OIRO
Comments (0)
Log in to like, comment or share to your feed.
Start the conversation about this listing.