 Available
Photo 1 of 26
£515,000 Asking price
Cae'r Ysgol, Llansantffraid, Powys, SY22
Cae'r Ysgol, Powys, Llansantffraid, SY22
- 🏠 House
- 📋 For sale
- 🛏 4 beds
- 🛁 2 baths
- 👁 6 views
About this property
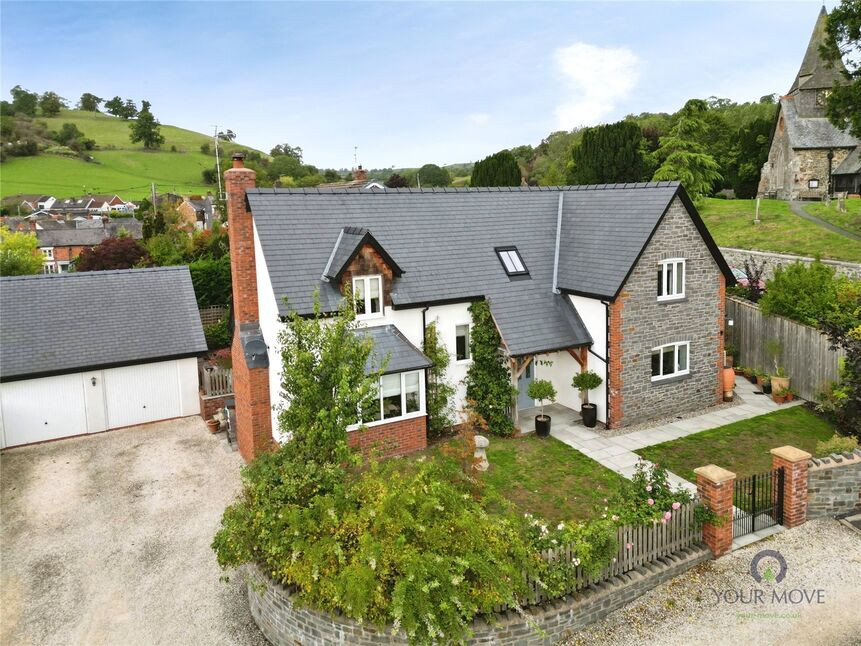
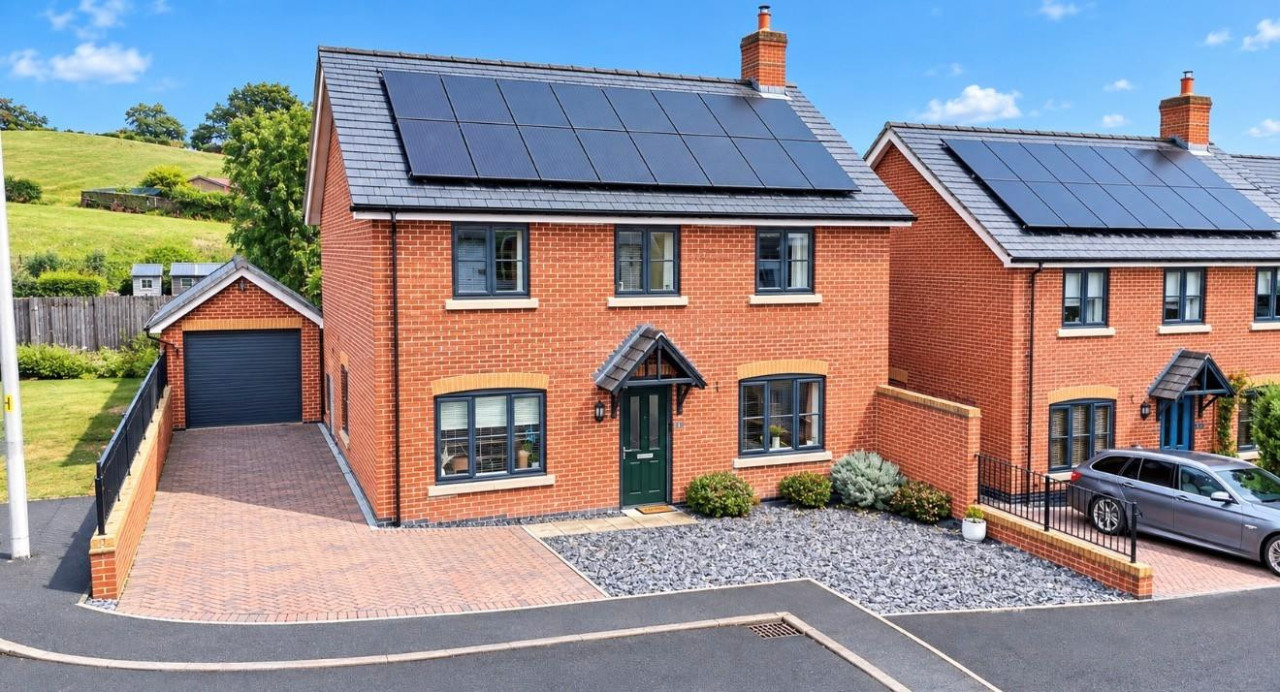
INTERNAL VIEWING STRONGLY RECOMMENDED - This immaculate three/four bedroom detached house for sale in the heart of Llansantffraid, featuring high‑quality finishes, a bespoke "Kenton Jones" dining kitchen and utility, flexible living space, double garage and landscaped corner plot attractive gardens with countryside and village amenities close by.
Further benefits include air source heating, double glazed windows with slate sills, oak floors, doors and oak framed entrance porch.
Location
Llansantffraid benefits from a friendly village atmosphere, local shops, primary school and riverside walks, all within easy reach. Further amenities are available in nearby Llanfyllin and Oswestry, including secondary schooling and supermarkets.
Directions
From Oswestry take the Welshpool road, turning right at the Llynclys crossroads ad continue along for 1 mile, taking the left turn to Llansantffraid. Enter the village and after passing the Spar shop on the left, take the 2nd right onto Church Lane and the property will be found on the private cul de sac on the left.What 3 Words: SUGARS.PUBLISHED.DAILY
Entrance
Oak framed storm porch with oak entrance door.
Entrance Hall
Oak staircase, oak floor and oak skirting boards & oak doors.
Shower Room
Fitted as a Wet Room, comprising WC, wash basin, shower unit, towel radiator.
Living Room
17'12" x 12'3" (5.48m x 3.74m)
A bright, dual aspect room with a striking inglenook style fireplace with inset multi fuel burner, oak floor, under floor heating, double glazed bay window and French doors leading into the rear garden.
Dining Kitchen
26'3" x 12'12" (8.00m x 3.96m)
A "MUST SEE" room, fitted in a bespoke quality range of "Kenton Jones" kitchen units with base & ceiling height cupboards, island unit and quartz worktops. The kitchen comprises "Franke" sink unit with mixer tap, built in "Neff" appliances, including a self cleaning oven, microwave, induction hob, extractor, fridge freezer and dishwasher, LED mood lighting, under floor heating, double glazed window & doors leading into the rear garden.
Family Room / Bed 4
10'11" x 9'5" (3.33m x 2.87m)
A versatile room, designed to be used as a ground floor bedroom or additional reception room, oak floor, under floor heating, double glazed window.
Utility Room
7'10" x 6'8" (2.40m x 2.04m)
"Kenton Jones" cupboards with quartz worktop, air source heat pump controls, plumbing for washing machine, under floor heating, double glazed window & door leading out.
First Floor
Oak staircase spindles, oak doors, airing cupboard, double glazed skylight.
Bedroom 1
13'7" x 12'5" (4.15m x 3.78m)
Built in wardrobes, radiator, eaves storage, 2 double glazed windows.
En-Suite
Comprising WC, wash basin, shower cubicle, towel radiator, double glazed skylight.
Bedroom 2
13'1" x 10'7" (4.00m x 3.23m)
Built in wardrobe, radiator, double glazed skylight.
Bedroom 3
12'12" x 10'7" (3.96m x 3.23m)
Built in wardrobe, radiator, double glazed window.
Bath / Shower Room
Comprising WC, wash basin, free standing bath, shower cubicle, towel radiator, double glazed window.
Front Garden
Landscaped and laid to lawn with flowers and shrubs, approached via a double gated pathway and railings.
Rear Garden
Being another main feature of the property, the private rear garden has also been landscaped with 2 raised vegetable beds, railway sleeper borders with trellis fencing and climbing plants, Indian stone sun terrace and lawn.
Double Garage
19'8" x 18'1" (6.00m x 5.50m)
Detached double garage with fold down ladder giving access to the fully boarded loft space, power & light connected.
Agents Note
Powys Council - Council Tax Band FThe property is Freehold
Read full description
Further benefits include air source heating, double glazed windows with slate sills, oak floors, doors and oak framed entrance porch.
Location
Llansantffraid benefits from a friendly village atmosphere, local shops, primary school and riverside walks, all within easy reach. Further amenities are available in nearby Llanfyllin and Oswestry, including secondary schooling and supermarkets.
Directions
From Oswestry take the Welshpool road, turning right at the Llynclys crossroads ad continue along for 1 mile, taking the left turn to Llansantffraid. Enter the village and after passing the Spar shop on the left, take the 2nd right onto Church Lane and the property will be found on the private cul de sac on the left.What 3 Words: SUGARS.PUBLISHED.DAILY
Entrance
Oak framed storm porch with oak entrance door.
Entrance Hall
Oak staircase, oak floor and oak skirting boards & oak doors.
Shower Room
Fitted as a Wet Room, comprising WC, wash basin, shower unit, towel radiator.
Living Room
17'12" x 12'3" (5.48m x 3.74m)
A bright, dual aspect room with a striking inglenook style fireplace with inset multi fuel burner, oak floor, under floor heating, double glazed bay window and French doors leading into the rear garden.
Dining Kitchen
26'3" x 12'12" (8.00m x 3.96m)
A "MUST SEE" room, fitted in a bespoke quality range of "Kenton Jones" kitchen units with base & ceiling height cupboards, island unit and quartz worktops. The kitchen comprises "Franke" sink unit with mixer tap, built in "Neff" appliances, including a self cleaning oven, microwave, induction hob, extractor, fridge freezer and dishwasher, LED mood lighting, under floor heating, double glazed window & doors leading into the rear garden.
Family Room / Bed 4
10'11" x 9'5" (3.33m x 2.87m)
A versatile room, designed to be used as a ground floor bedroom or additional reception room, oak floor, under floor heating, double glazed window.
Utility Room
7'10" x 6'8" (2.40m x 2.04m)
"Kenton Jones" cupboards with quartz worktop, air source heat pump controls, plumbing for washing machine, under floor heating, double glazed window & door leading out.
First Floor
Oak staircase spindles, oak doors, airing cupboard, double glazed skylight.
Bedroom 1
13'7" x 12'5" (4.15m x 3.78m)
Built in wardrobes, radiator, eaves storage, 2 double glazed windows.
En-Suite
Comprising WC, wash basin, shower cubicle, towel radiator, double glazed skylight.
Bedroom 2
13'1" x 10'7" (4.00m x 3.23m)
Built in wardrobe, radiator, double glazed skylight.
Bedroom 3
12'12" x 10'7" (3.96m x 3.23m)
Built in wardrobe, radiator, double glazed window.
Bath / Shower Room
Comprising WC, wash basin, free standing bath, shower cubicle, towel radiator, double glazed window.
Front Garden
Landscaped and laid to lawn with flowers and shrubs, approached via a double gated pathway and railings.
Rear Garden
Being another main feature of the property, the private rear garden has also been landscaped with 2 raised vegetable beds, railway sleeper borders with trellis fencing and climbing plants, Indian stone sun terrace and lawn.
Double Garage
19'8" x 18'1" (6.00m x 5.50m)
Detached double garage with fold down ladder giving access to the fully boarded loft space, power & light connected.
Agents Note
Powys Council - Council Tax Band FThe property is Freehold
Read full description
What's it like to live here?
Nearby businesses open now
More properties nearby
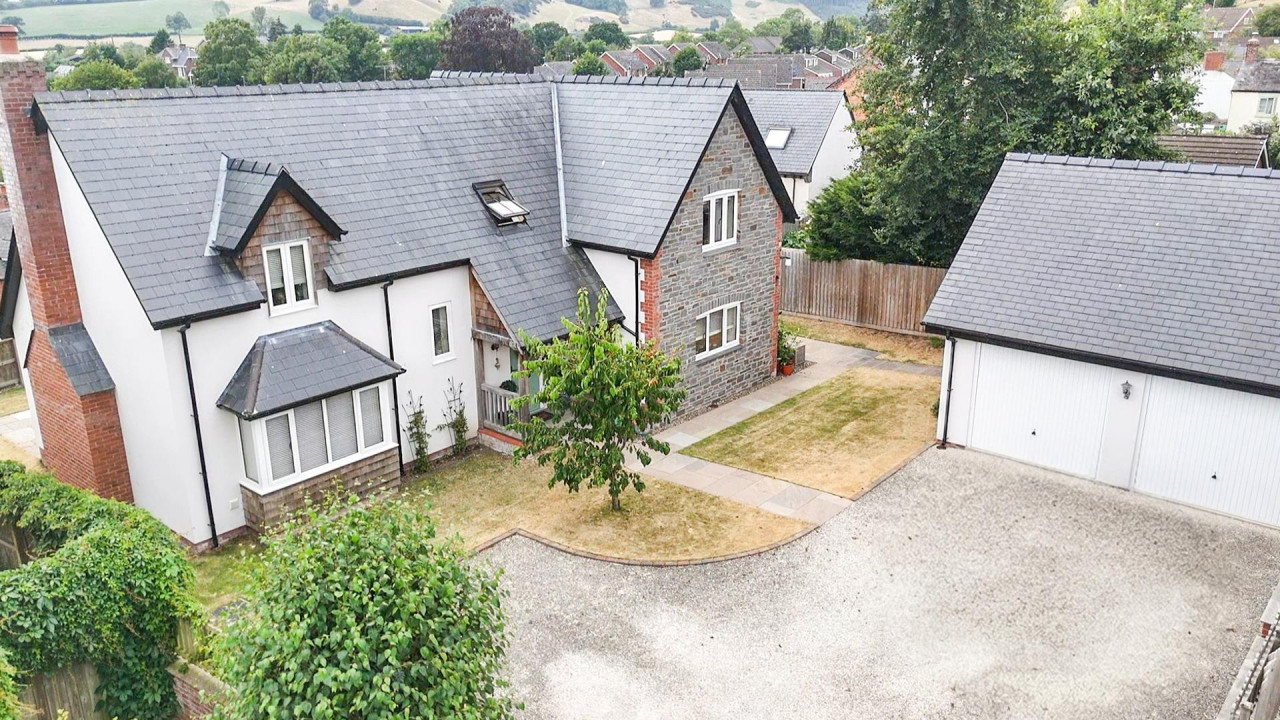
£549,500 OIRO
Cae’r Ysgol, Llansantffraid
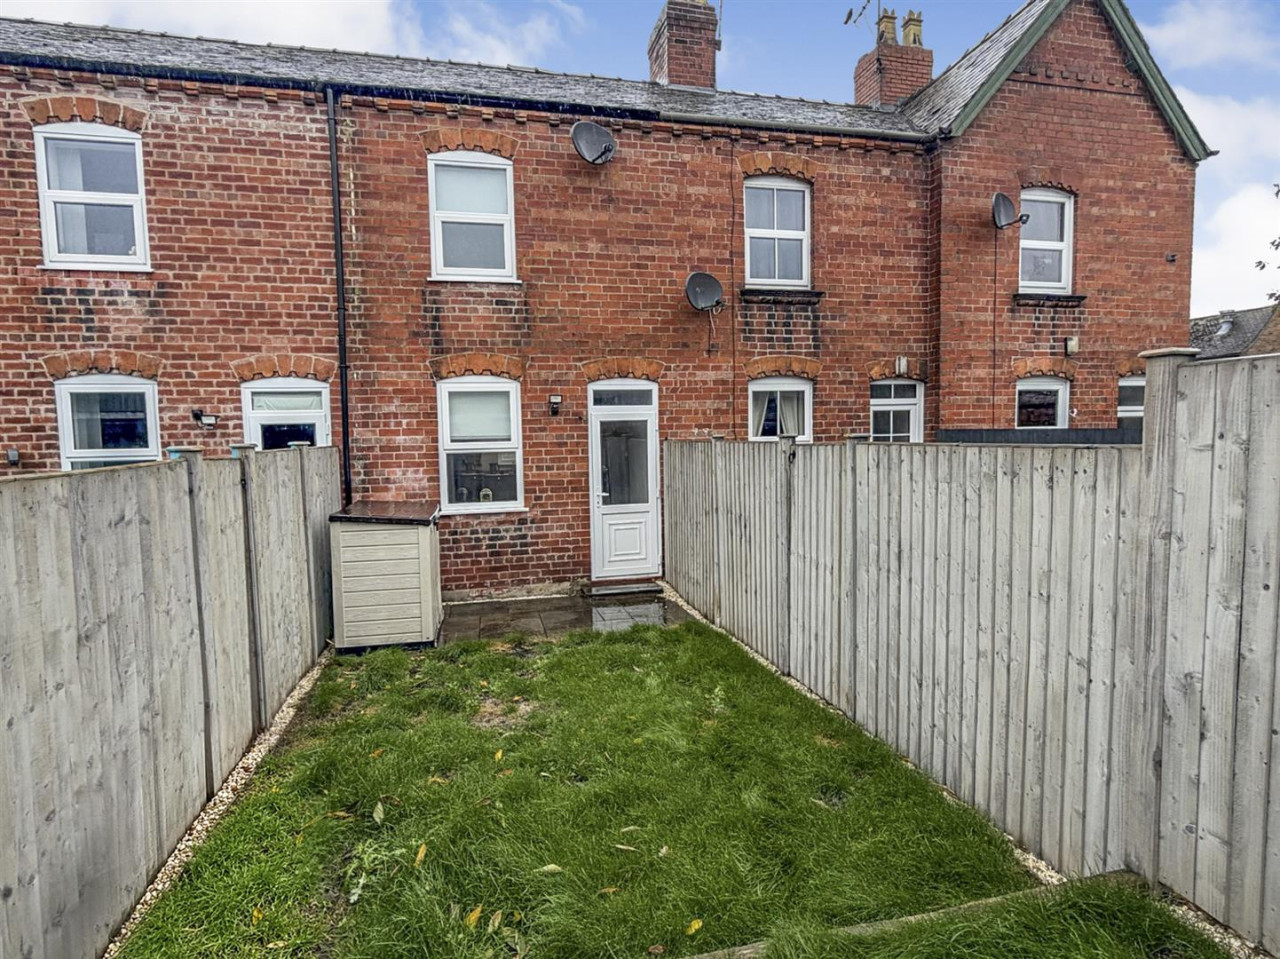
£139,950 OIRO
Jubilee Terrace, Llansantffraid
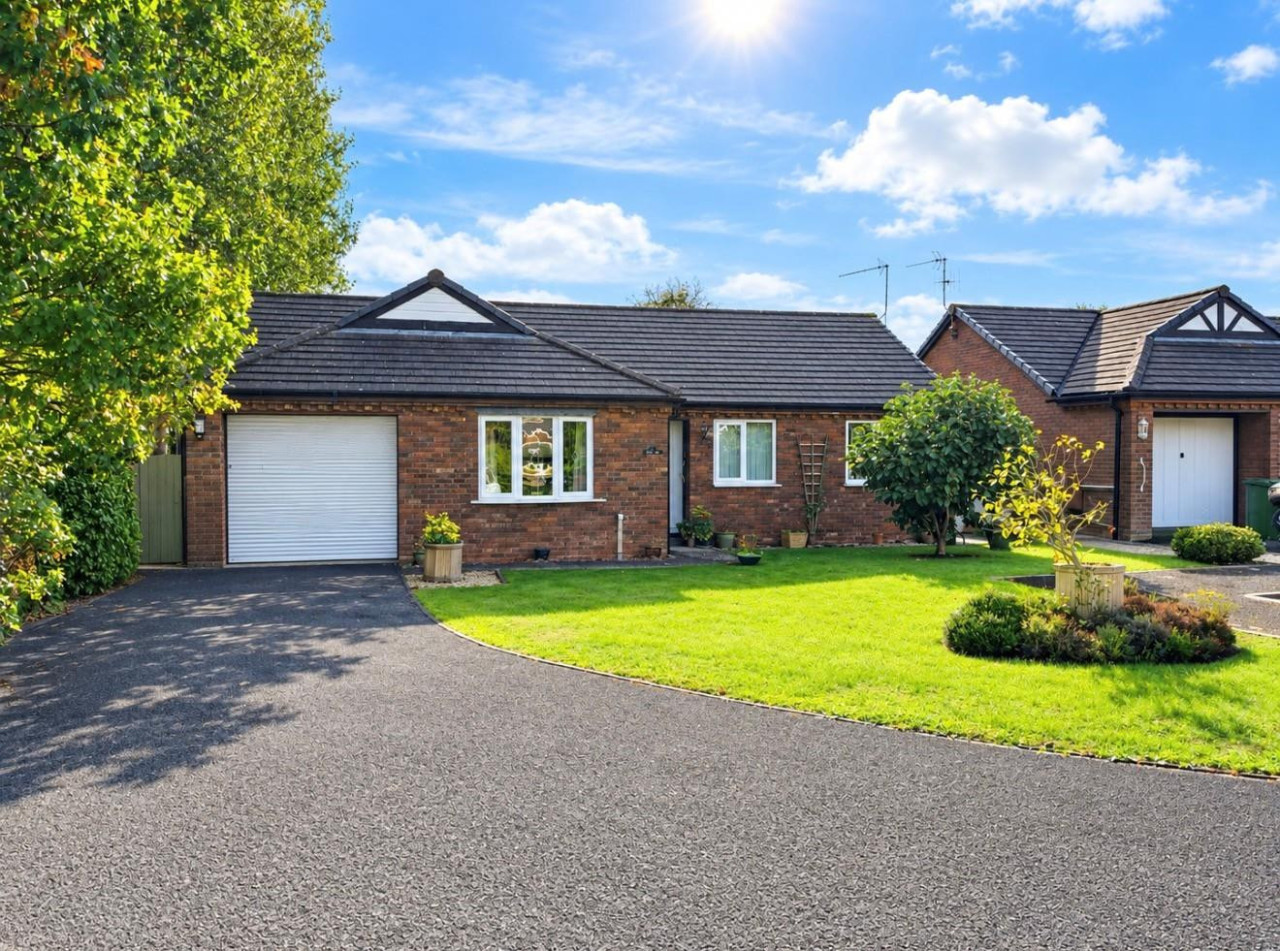
£299,950 OIRO
Maes Y Llan, Llansantffraid
£345,000 OIRO
Comments (0)
Log in to like, comment or share to your feed.
Start the conversation about this listing.