 Available
Photo 1 of 13
£425,000 Guide price
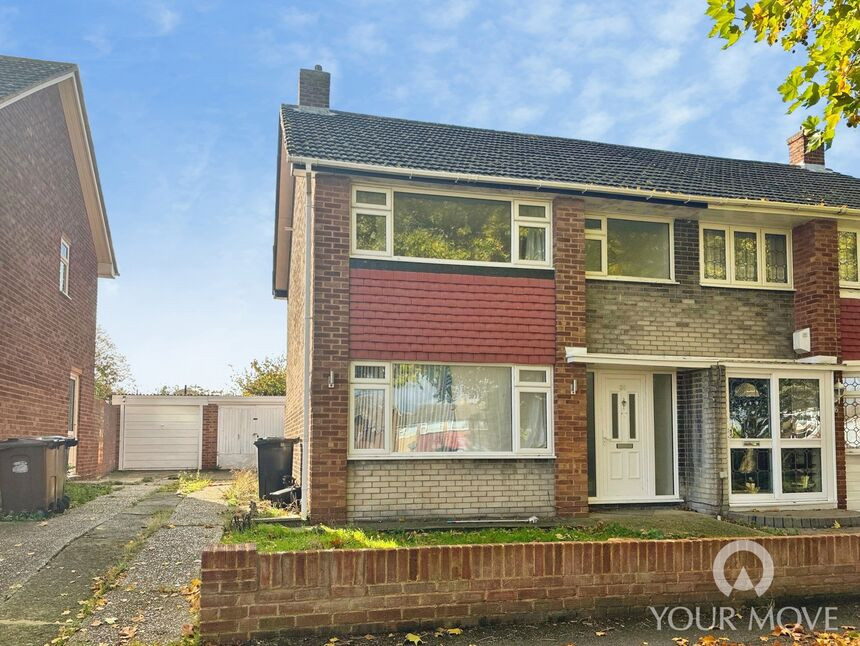
Cambria Crescent, Gravesend, Kent, DA12
Cambria Crescent, Kent, Gravesend, DA12
- 🏠 Bungalow
- 📋 For sale
- 🛏 3 beds
- 🛁 1 bath
- 👁 7 views
About this property
GUIDE PRICE £425,000 TO £450,000
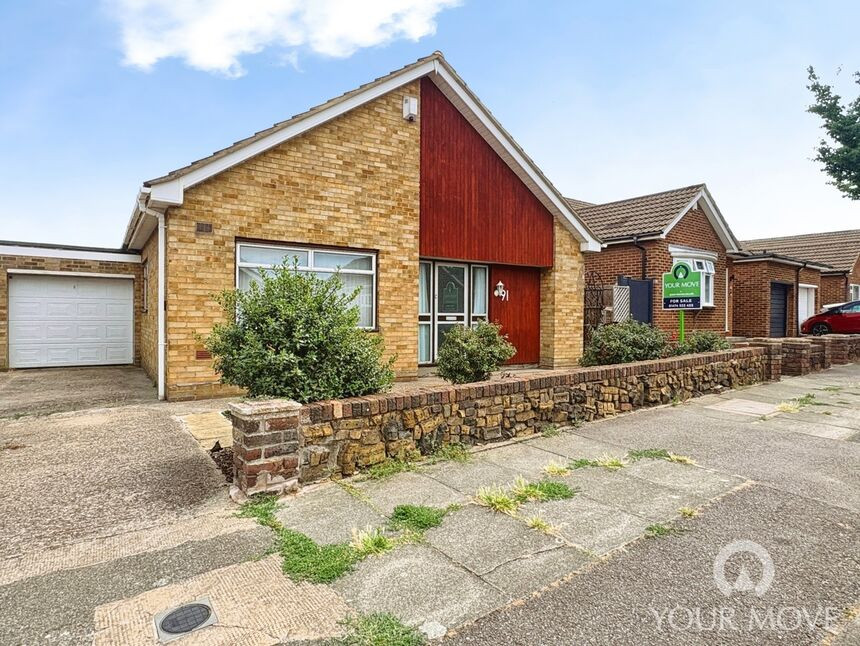
Ideally situated on a sought-after, tree-lined road, this substantial Billings-built detached bungalow is offered to the market with no onward chain, making it an attractive option for buyers seeking a straightforward move.
The property offers spacious and well-balanced accommodation throughout, including a generous lounge with direct outlook onto the secluded rear garden, creating a light and relaxing living space. A double-aspect kitchen/dining room provides an integrated oven and hob.
There are three well-proportioned bedrooms, all served by a family bathroom and separate W.C.,
Externally, the property benefits from a private driveway leading to a garage with an automatic up-and-over door. To the rear, the secluded garden provides a private outdoor retreat and includes a useful brick-built store.
Entrance Hall
19'9" x 5'10" (6.02m x 1.78m)
Lounge
4.42m x12
Kitchen / dining room
11'10" x 10'10" (3.60m x 3.30m)
Bedroom
11'5" x 11'2" (3.48m x 3.40m)
Bedroom
3.48m x 10
Bedroom
10 x 2.4m
Bathroom
6 x 1.63m
Separate WC
4.37m
Garage
20'8" x 8'6" (6.30m x 2.60m)
Rear garden
40 x 40
Read full description
Ideally situated on a sought-after, tree-lined road, this substantial Billings-built detached bungalow is offered to the market with no onward chain, making it an attractive option for buyers seeking a straightforward move.
The property offers spacious and well-balanced accommodation throughout, including a generous lounge with direct outlook onto the secluded rear garden, creating a light and relaxing living space. A double-aspect kitchen/dining room provides an integrated oven and hob.
There are three well-proportioned bedrooms, all served by a family bathroom and separate W.C.,
Externally, the property benefits from a private driveway leading to a garage with an automatic up-and-over door. To the rear, the secluded garden provides a private outdoor retreat and includes a useful brick-built store.
Entrance Hall
19'9" x 5'10" (6.02m x 1.78m)
Lounge
4.42m x12
Kitchen / dining room
11'10" x 10'10" (3.60m x 3.30m)
Bedroom
11'5" x 11'2" (3.48m x 3.40m)
Bedroom
3.48m x 10
Bedroom
10 x 2.4m
Bathroom
6 x 1.63m
Separate WC
4.37m
Garage
20'8" x 8'6" (6.30m x 2.60m)
Rear garden
40 x 40
Read full description
What's it like to live here?
Nearby businesses open now
More properties nearby
£390,000 Asking price
Windhover Way, Riverview Park, Kent, DA12
£350,000 Asking price
Cerne Road , Riverview Park ,, Gravesend, Kent, DA12
£375,000 Asking price
Cambria Crescent, River View Park, Gravesend, Kent, DA12
£1,850 pcm
Comments (0)
Log in to like, comment or share to your feed.
Start the conversation about this listing.