 Available
Photo 1 of 15
£475,000 Offers over
Canterbury Road, Canterbury, Kent, CT4
Canterbury Road, Kent, Canterbury, CT4
- 🏠 House
- 📋 For sale
- 🛏 4 beds
- 🛁 2 baths
- 👁 8 views
About this property
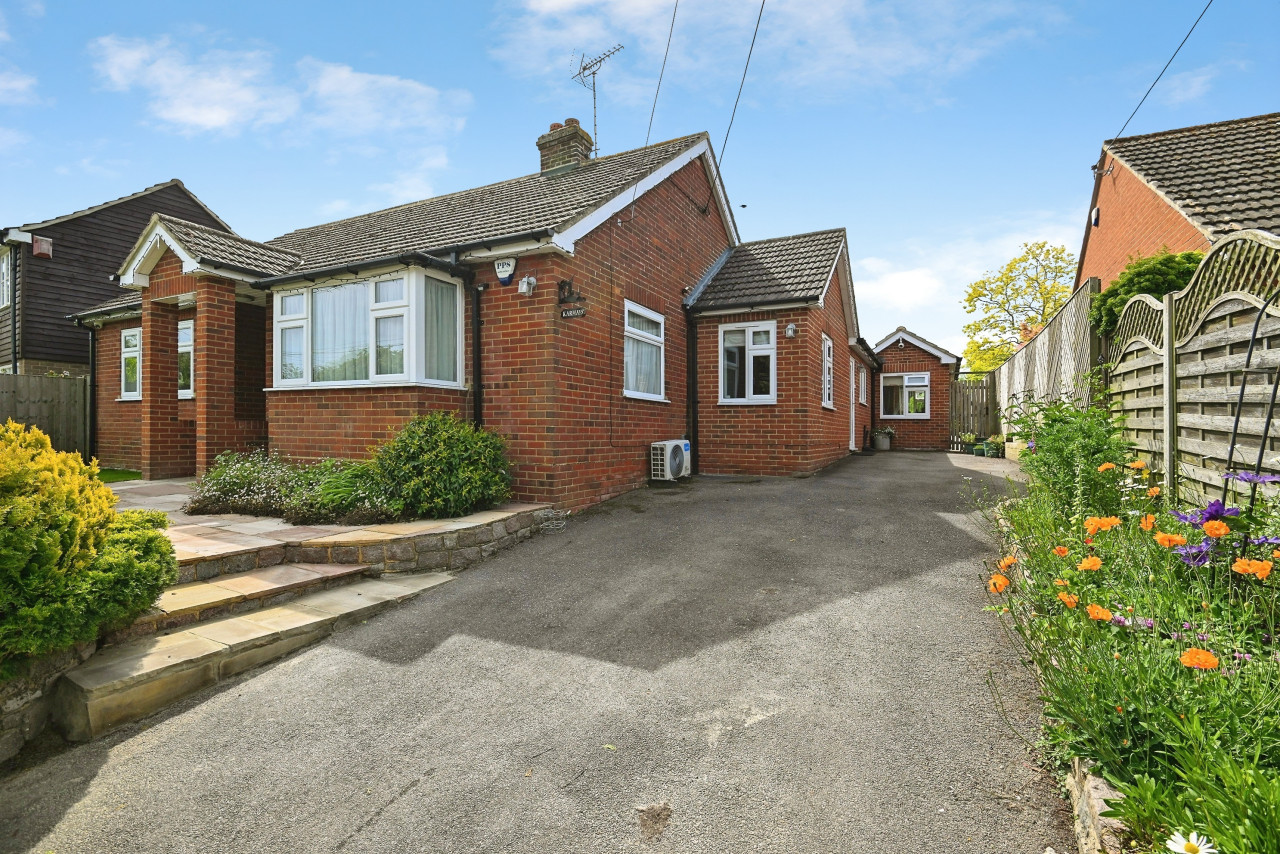
A Spacious Four-Bedroom Semi-Detached Family Home with Countryside Views
Situated in the highly sought-after village of Chilham, near Canterbury, this home enjoys a delightful rural setting with attractive views across surrounding greenery and open fields. Set well back from the road, the property offers a wonderful sense of privacy while remaining conveniently located for local amenities and transport links.
The accommodation is both spacious and versatile, making it an ideal family home. The ground floor features a generous open-plan lounge/dining room, creating a superb space for both everyday living and entertaining. A charming period fireplace serves as an attractive focal point, adding character and warmth to the room. The separate kitchen/breakfast room provides ample space for informal dining, while a convenient ground-floor wet room further enhances the practicality of the layout.
A notable feature of the property is the substantial side extension, offering excellent potential for conversion into a self-contained annexe, subject to the necessary planning permissions and consents. This presents an exciting opportunity for multi-generational living or additional accommodation. The property also benefits from a conservatory to the rear of the ground floor.
To the first floor there are four bedrooms, all served by a family bathroom.
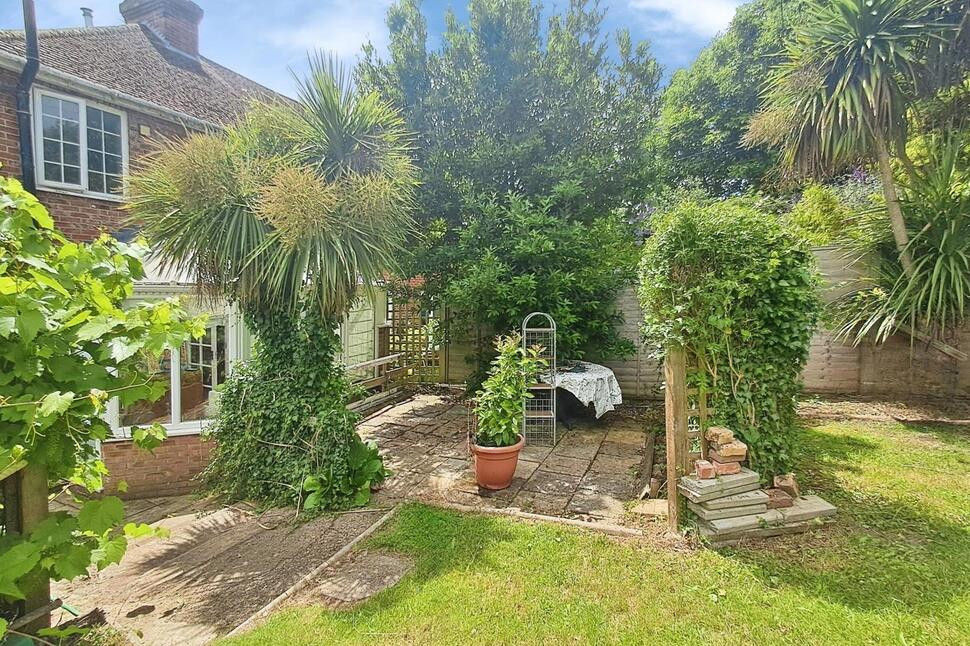
Externally, the property continues to impress with extensive off-street parking for a minimum of five vehicles. To the rear, a private sunny-aspect garden provides a peaceful outdoor retreat, featuring a patio area ideal for al fresco dining and entertaining, alongside a lawn bordered by mature planting.
Combining spacious accommodation, development potential, generous parking and picturesque countryside surroundings, this attractive home represents a rare opportunity in one of the Canterbury area's most desirable village locations.
Discription
A Spacious Four-Bedroom Semi-Detached Family Home with Countryside ViewsSituated in the highly sought-after village of Chilham, near Canterbury, this home enjoys a delightful rural setting with attractive views across surrounding greenery and open fields. Set well back from the road, the property offers a wonderful sense of privacy while remaining conveniently located for local amenities and transport links.The accommodation is both spacious and versatile, making it an ideal family home. The ground floor features a generous open-plan lounge/dining room, creating a superb space for both everyday living and entertaining. A charming period fireplace serves as an attractive focal point, adding character and warmth to the room. The separate kitchen/breakfast room provides ample space for informal dining, while a convenient ground-floor wet room further enhances the practicality of the layout.A notable feature of the property is the substantial side extension, offering excellent potential for conversion into a self-contained annexe, subject to the necessary planning permissions and consents. This presents an exciting opportunity for multi-generational living or additional accommodation. The property also benefits from a conservatory to the rear of the ground floor. To the first floor there are four bedrooms, all served by a family bathroom.Externally, the property continues to impress with extensive off-street parking for a minimum of five vehicles. To the rear, a private sunny-aspect garden provides a peaceful outdoor retreat, featuring a patio area ideal for al fresco dining and entertaining, alongside a lawn bordered by mature planting.Combining spacious accommodation, development potential, generous parking and picturesque countryside surroundings, this attractive home represents a rare opportunity in one of the Canterbury area's most desirable village locations.
Living / Dining Room
7.52m x 3.1m max
Ground Floor Wet Room
7'3" x 4'7" (2.20m x 1.40m)
Kitchen Breakfast Room
18'3" x 6'7" (5.56m x 2.00m)
Conservatory
13'5" x 10'2" (4.10m x 3.10m)
External Access office / Gym Space
28'9" x 8'6" (8.76m x 2.60m)
With relevant consents, this area has the potential to be converted into an annex
Bedroom 1
13'3" x 10'4" (4.04m x 3.15m)
Bedroom 2
11'1" x 7'2" (3.38m x 2.18m)
Bedroom 3
8'5" x 6'5" (2.57m x 1.96m)
Bedroom 4
2.06m x 1.93m
Family Bathroom
7'4" x 5'6" (2.24m x 1.68m)
Read full description
Situated in the highly sought-after village of Chilham, near Canterbury, this home enjoys a delightful rural setting with attractive views across surrounding greenery and open fields. Set well back from the road, the property offers a wonderful sense of privacy while remaining conveniently located for local amenities and transport links.
The accommodation is both spacious and versatile, making it an ideal family home. The ground floor features a generous open-plan lounge/dining room, creating a superb space for both everyday living and entertaining. A charming period fireplace serves as an attractive focal point, adding character and warmth to the room. The separate kitchen/breakfast room provides ample space for informal dining, while a convenient ground-floor wet room further enhances the practicality of the layout.
A notable feature of the property is the substantial side extension, offering excellent potential for conversion into a self-contained annexe, subject to the necessary planning permissions and consents. This presents an exciting opportunity for multi-generational living or additional accommodation. The property also benefits from a conservatory to the rear of the ground floor.
To the first floor there are four bedrooms, all served by a family bathroom.
Externally, the property continues to impress with extensive off-street parking for a minimum of five vehicles. To the rear, a private sunny-aspect garden provides a peaceful outdoor retreat, featuring a patio area ideal for al fresco dining and entertaining, alongside a lawn bordered by mature planting.
Combining spacious accommodation, development potential, generous parking and picturesque countryside surroundings, this attractive home represents a rare opportunity in one of the Canterbury area's most desirable village locations.
Discription
A Spacious Four-Bedroom Semi-Detached Family Home with Countryside ViewsSituated in the highly sought-after village of Chilham, near Canterbury, this home enjoys a delightful rural setting with attractive views across surrounding greenery and open fields. Set well back from the road, the property offers a wonderful sense of privacy while remaining conveniently located for local amenities and transport links.The accommodation is both spacious and versatile, making it an ideal family home. The ground floor features a generous open-plan lounge/dining room, creating a superb space for both everyday living and entertaining. A charming period fireplace serves as an attractive focal point, adding character and warmth to the room. The separate kitchen/breakfast room provides ample space for informal dining, while a convenient ground-floor wet room further enhances the practicality of the layout.A notable feature of the property is the substantial side extension, offering excellent potential for conversion into a self-contained annexe, subject to the necessary planning permissions and consents. This presents an exciting opportunity for multi-generational living or additional accommodation. The property also benefits from a conservatory to the rear of the ground floor. To the first floor there are four bedrooms, all served by a family bathroom.Externally, the property continues to impress with extensive off-street parking for a minimum of five vehicles. To the rear, a private sunny-aspect garden provides a peaceful outdoor retreat, featuring a patio area ideal for al fresco dining and entertaining, alongside a lawn bordered by mature planting.Combining spacious accommodation, development potential, generous parking and picturesque countryside surroundings, this attractive home represents a rare opportunity in one of the Canterbury area's most desirable village locations.
Living / Dining Room
7.52m x 3.1m max
Ground Floor Wet Room
7'3" x 4'7" (2.20m x 1.40m)
Kitchen Breakfast Room
18'3" x 6'7" (5.56m x 2.00m)
Conservatory
13'5" x 10'2" (4.10m x 3.10m)
External Access office / Gym Space
28'9" x 8'6" (8.76m x 2.60m)
With relevant consents, this area has the potential to be converted into an annex
Bedroom 1
13'3" x 10'4" (4.04m x 3.15m)
Bedroom 2
11'1" x 7'2" (3.38m x 2.18m)
Bedroom 3
8'5" x 6'5" (2.57m x 1.96m)
Bedroom 4
2.06m x 1.93m
Family Bathroom
7'4" x 5'6" (2.24m x 1.68m)
Read full description
More properties nearby
£600,000 Offers over
Candlers Way, Chartham, Canterbury, CT4
£995,000 Asking price
Comments (0)
Log in to like, comment or share to your feed.
Start the conversation about this listing.