 Available
Photo 1 of 25
£250,000 Asking price
Carlton Road, Lowestoft, Suffolk, NR33
Carlton Road, Suffolk, Lowestoft, NR33
- 🏠 House
- 📋 For sale
- 🛏 3 beds
- 🛁 2 baths
- 👁 7 views
About this property
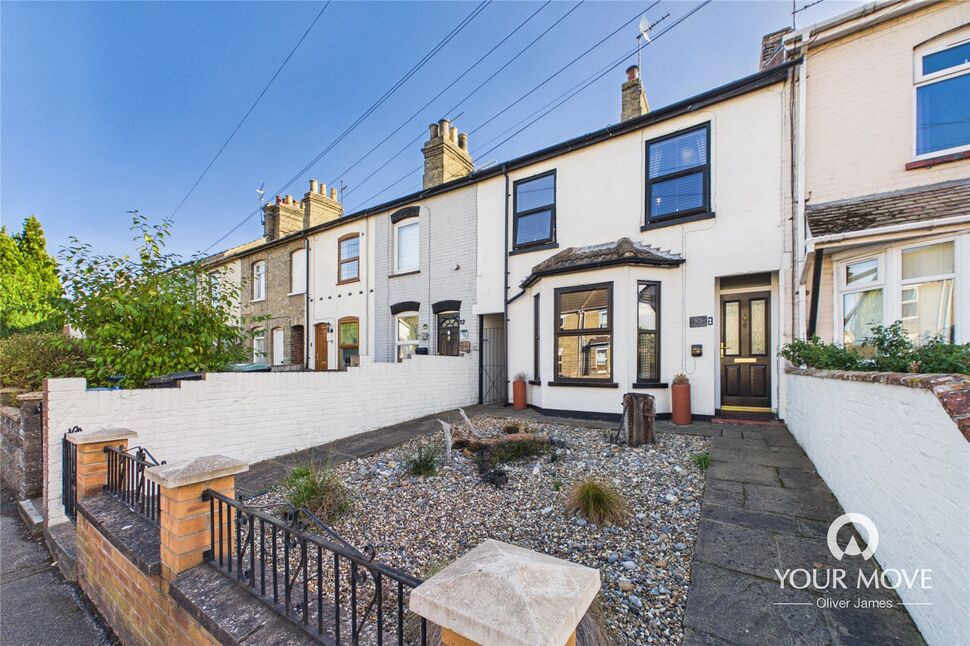
Welcome to Carlton Road, A substantial period family residence, beautifully reimagined to create an exceptional contemporary home, seamlessly blending timeless character with refined modern living.
Upon entering, the welcoming entrance hall immediately sets the tone, featuring elegant decorative tiled flooring and providing access to the first-floor landing, a stylish modern cloakroom, and the principal reception spaces.
The impressive lounge is filled with natural light through a generous front-facing bay window, complemented by a striking cast iron fireplace and bespoke built-in alcove cabinetry, creating a sophisticated yet inviting space for relaxation.
The dining room enjoys a wonderful rear aspect, with a large window drawing in an abundance of natural light. A characterful cast iron wood-burning stove forms an attractive focal point, while exposed wooden flooring adds warmth and texture. An open connection leads effortlessly into the stunning Shaker-style kitchen, creating an ideal setting for both everyday family life and entertaining.
The kitchen is a particular highlight, combining timeless design with modern practicality. Multiple windows and a feature set of bi-folding doors provide a wonderful connection to the garden and open onto a beautifully landscaped slate-paved seating terrace. The kitchen is appointed with a range of bespoke-style cabinetry, integrated dishwasher, space for a fridge freezer, traditional butler sink, generous breakfast bar and a useful pantry, creating a highly functional and stylish heart of the home.
Ascending to the first floor, the landing provides access to three well-proportioned bedrooms and the family bathroom.
The luxurious bathroom perfectly balances contemporary styling with period charm, featuring a statement mains-fed monsoon shower with glass splashback, elegant freestanding roll-top bath, WC and stylish full-height tiling.
Bedrooms one and two are generously proportioned double bedrooms, each benefiting from useful built-in storage cupboards. Bedroom three enjoys a large front-facing window, creating a bright and airy space with an attractive outlook.
Outside, the property continues to impress with a beautifully landscaped rear garden, thoughtfully designed for both relaxation and entertaining. A generous slate-paved seating terrace flows onto a neatly laid lawn, framed by established and carefully landscaped borders. To the far rear of the garden is a substantial brick-built workshop with power, offering excellent versatility for a home office, studio, hobby space or workshop.
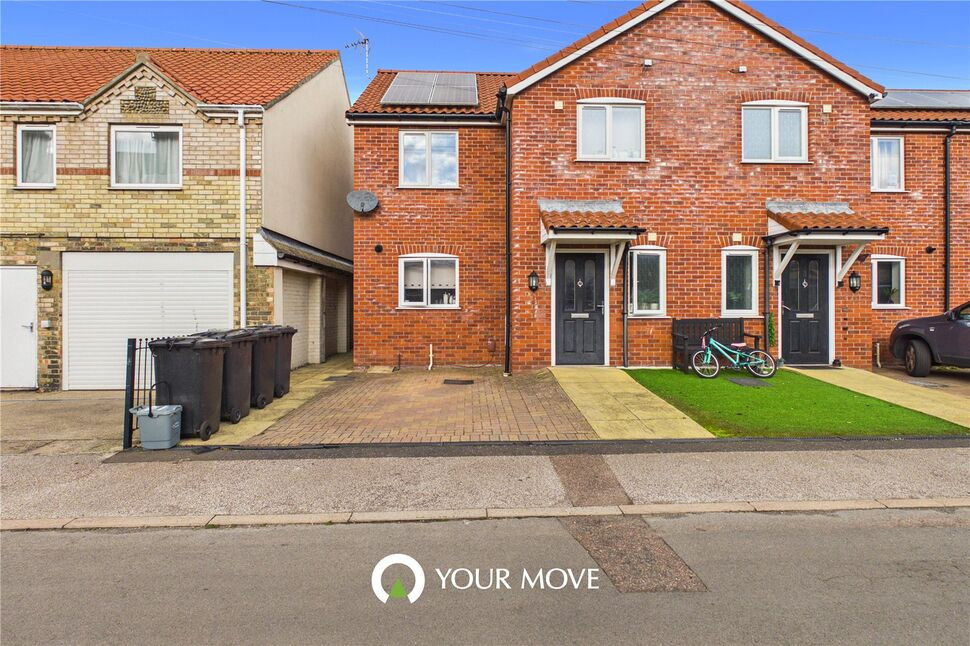
The property occupies a particularly generous plot for Carlton Road, further enhanced by additional access to the front via a dedicated walkway. To the front, a smart shingle garden and paved pathway create an attractive approach, while gated side access provides a seamless connection through to the rear garden.
Overall, Carlton Road presents a rare opportunity to acquire a characterful period home that has been thoughtfully transformed into a sophisticated and highly desirable modern family residence, combining elegant interiors, considered design and exceptional outdoor space.
Read full description
Upon entering, the welcoming entrance hall immediately sets the tone, featuring elegant decorative tiled flooring and providing access to the first-floor landing, a stylish modern cloakroom, and the principal reception spaces.
The impressive lounge is filled with natural light through a generous front-facing bay window, complemented by a striking cast iron fireplace and bespoke built-in alcove cabinetry, creating a sophisticated yet inviting space for relaxation.
The dining room enjoys a wonderful rear aspect, with a large window drawing in an abundance of natural light. A characterful cast iron wood-burning stove forms an attractive focal point, while exposed wooden flooring adds warmth and texture. An open connection leads effortlessly into the stunning Shaker-style kitchen, creating an ideal setting for both everyday family life and entertaining.
The kitchen is a particular highlight, combining timeless design with modern practicality. Multiple windows and a feature set of bi-folding doors provide a wonderful connection to the garden and open onto a beautifully landscaped slate-paved seating terrace. The kitchen is appointed with a range of bespoke-style cabinetry, integrated dishwasher, space for a fridge freezer, traditional butler sink, generous breakfast bar and a useful pantry, creating a highly functional and stylish heart of the home.
Ascending to the first floor, the landing provides access to three well-proportioned bedrooms and the family bathroom.
The luxurious bathroom perfectly balances contemporary styling with period charm, featuring a statement mains-fed monsoon shower with glass splashback, elegant freestanding roll-top bath, WC and stylish full-height tiling.
Bedrooms one and two are generously proportioned double bedrooms, each benefiting from useful built-in storage cupboards. Bedroom three enjoys a large front-facing window, creating a bright and airy space with an attractive outlook.
Outside, the property continues to impress with a beautifully landscaped rear garden, thoughtfully designed for both relaxation and entertaining. A generous slate-paved seating terrace flows onto a neatly laid lawn, framed by established and carefully landscaped borders. To the far rear of the garden is a substantial brick-built workshop with power, offering excellent versatility for a home office, studio, hobby space or workshop.
The property occupies a particularly generous plot for Carlton Road, further enhanced by additional access to the front via a dedicated walkway. To the front, a smart shingle garden and paved pathway create an attractive approach, while gated side access provides a seamless connection through to the rear garden.
Overall, Carlton Road presents a rare opportunity to acquire a characterful period home that has been thoughtfully transformed into a sophisticated and highly desirable modern family residence, combining elegant interiors, considered design and exceptional outdoor space.
Read full description
What's it like to live here?
Nearby businesses open now
More properties nearby
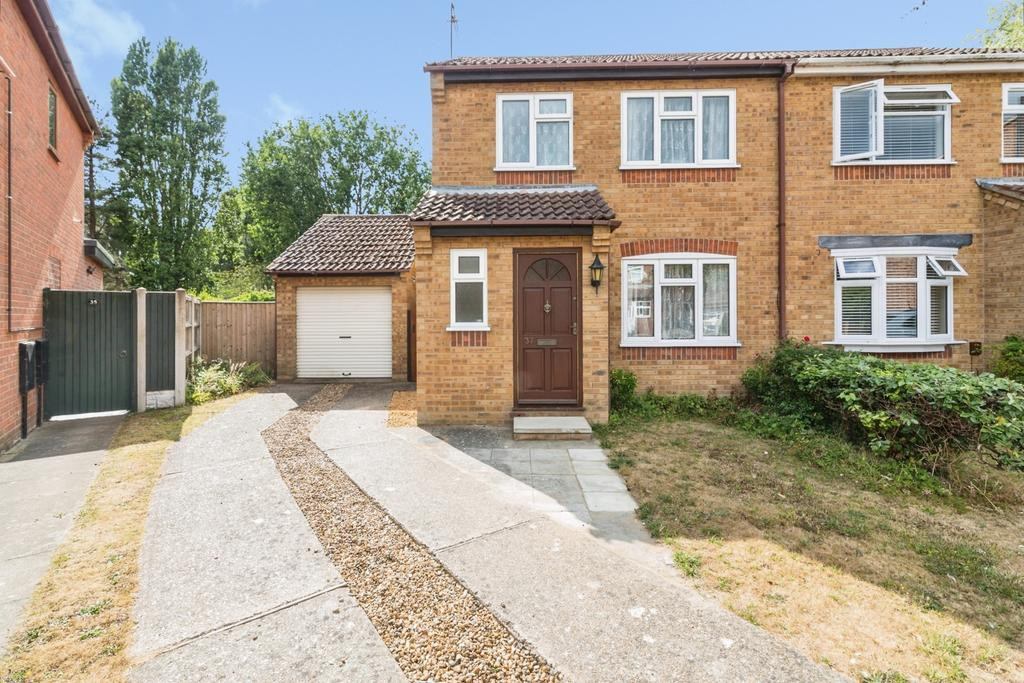
Offers over £200,000
3 bedroom semi-detached house for sale – Enstone Road, Lowestoft, Suffolk, NR33
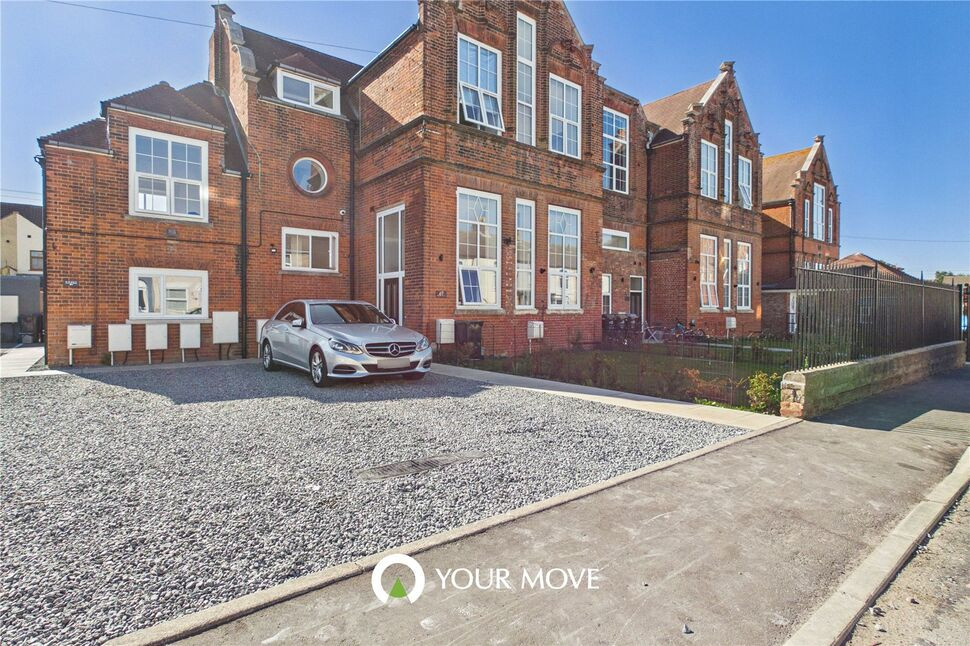
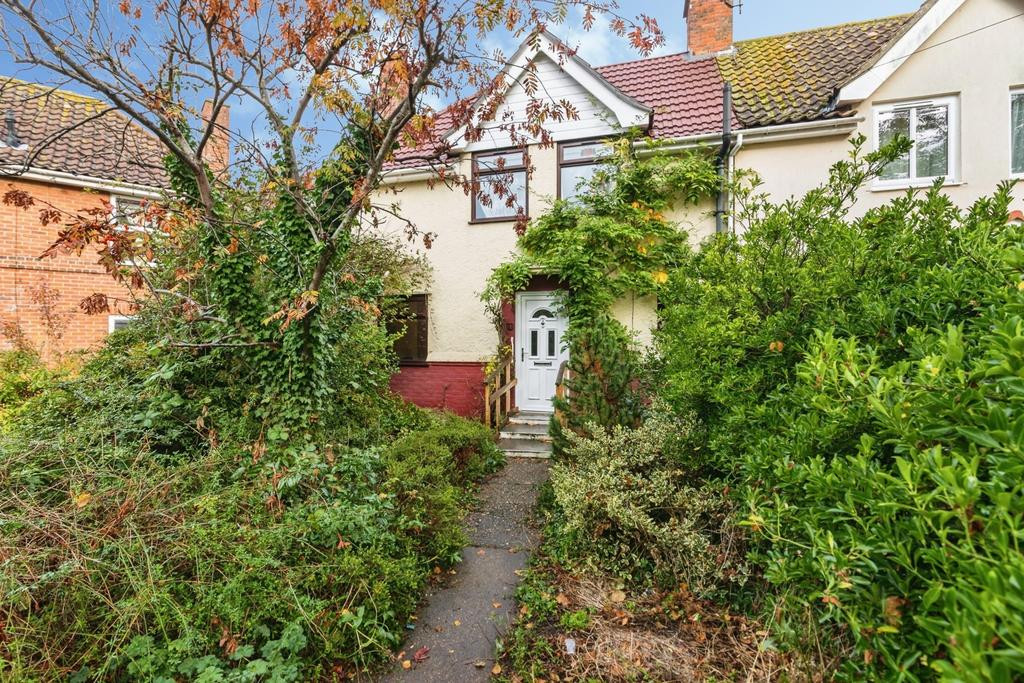
Offers over £140,000
Comments (0)
Log in to like, comment or share to your feed.
Start the conversation about this listing.