 Available
Photo 1 of 10
£750 pcm
Cartmel Road, Keighley, West Yorkshire, BD21
Cartmel Road, West Yorkshire, Keighley, BD21
- 🏠 House
- 📋 To let
- 🛏 2 beds
- 🛁 2 baths
- 👁 13 views
About this property
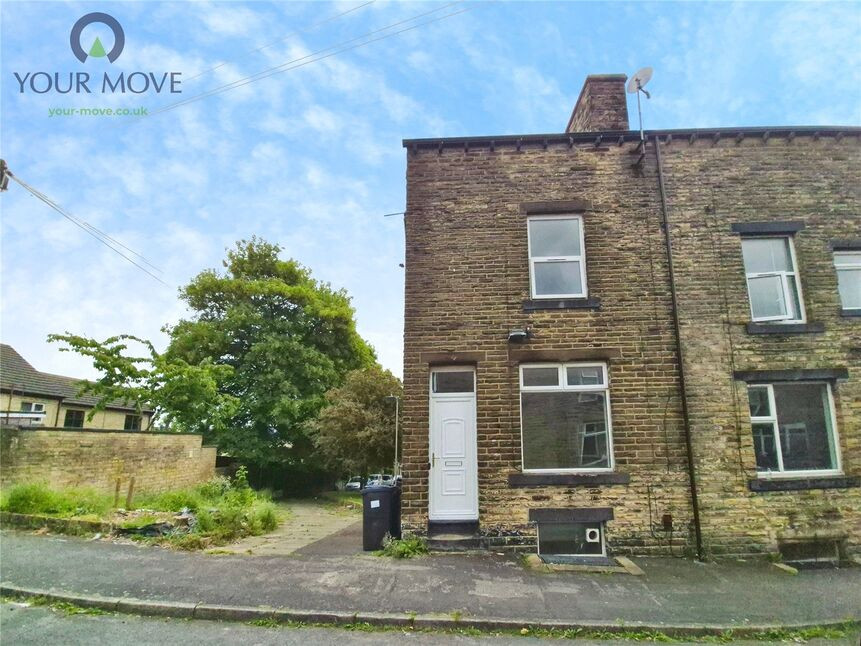
To let: an immaculate two-bedroom end-of-terrace house arranged over four floors, located in Keighley, West Yorkshire. This well-presented property is suitable for families, couples and working professionals seeking flexible accommodation close to local amenities and public transport links.
The property offers one reception room with large windows providing good natural light. The newly fitted kitchen includes a central island with breakfast area, designated dining space and ample natural light, creating a practical setting for everyday living and entertaining.
Both bedrooms are doubles and benefit from their own en-suite facilities. The main bedroom features built-in wardrobes, while one of the bathrooms includes a shower over bath. On-street parking is available directly outside the property.
Keighley town centre offers a range of shops, supermarkets and local services, together with cafés and restaurants. Nearby schools provide options for different age groups within the local area.
Public transport connections are a key advantage. Keighley railway station provides regular services to Leeds and Bradford, with journey times to Leeds typically around 35–40 minutes and to Bradford around 25–30 minutes. The station also offers services towards Skipton and the Aire Valley. Local bus routes serve surrounding neighbourhoods and nearby towns, supporting convenient commuting and access to wider West Yorkshire.
Council Tax is band A and the property has an EPC rating of E. This two-bedroom end-of-terrace house to let offers practical accommodation with en-suite bedrooms and modern kitchen facilities in a convenient Keighley location.
Kitchen
14'7" x 13'1" (4.45m x 3.99m)
Newly fitted modern kitchen with integrated appliances and central kitchen island.
Living Room
14'9" x 13'1" (4.50m x 3.99m)
Spacious living room with large window for natural light. Access down to kitchen or upstairs.
Bedroom 1
13'2" x 8'9" (4.01m x 2.67m)
Spacious double bedroom with built in single wardrobe. Modern ensuite with shower over bath, toilet and sink.
En-Suite Bathroom
6'8" x 5'8" (2.03m x 1.73m)
Bedroom 2
14'10" x 11'3" (4.52m x 3.43m)
Spacious attic bedroom offering flexible living. Ensuite with bath, toilet and sink.
En-Suite Bathroom
7'7" x 4'6" (2.31m x 1.37m)
Read full description
The property offers one reception room with large windows providing good natural light. The newly fitted kitchen includes a central island with breakfast area, designated dining space and ample natural light, creating a practical setting for everyday living and entertaining.
Both bedrooms are doubles and benefit from their own en-suite facilities. The main bedroom features built-in wardrobes, while one of the bathrooms includes a shower over bath. On-street parking is available directly outside the property.
Keighley town centre offers a range of shops, supermarkets and local services, together with cafés and restaurants. Nearby schools provide options for different age groups within the local area.
Public transport connections are a key advantage. Keighley railway station provides regular services to Leeds and Bradford, with journey times to Leeds typically around 35–40 minutes and to Bradford around 25–30 minutes. The station also offers services towards Skipton and the Aire Valley. Local bus routes serve surrounding neighbourhoods and nearby towns, supporting convenient commuting and access to wider West Yorkshire.
Council Tax is band A and the property has an EPC rating of E. This two-bedroom end-of-terrace house to let offers practical accommodation with en-suite bedrooms and modern kitchen facilities in a convenient Keighley location.
Kitchen
14'7" x 13'1" (4.45m x 3.99m)
Newly fitted modern kitchen with integrated appliances and central kitchen island.
Living Room
14'9" x 13'1" (4.50m x 3.99m)
Spacious living room with large window for natural light. Access down to kitchen or upstairs.
Bedroom 1
13'2" x 8'9" (4.01m x 2.67m)
Spacious double bedroom with built in single wardrobe. Modern ensuite with shower over bath, toilet and sink.
En-Suite Bathroom
6'8" x 5'8" (2.03m x 1.73m)
Bedroom 2
14'10" x 11'3" (4.52m x 3.43m)
Spacious attic bedroom offering flexible living. Ensuite with bath, toilet and sink.
En-Suite Bathroom
7'7" x 4'6" (2.31m x 1.37m)
Read full description
What's it like to live here?
Nearby businesses open now
More properties nearby
Guide Price £110,000
Spencer Street, Keighley, West Yorkshire, BD21
Guide Price £140,000
Comments (0)
Log in to like, comment or share to your feed.
Start the conversation about this listing.