 Available
Photo 1 of 19
£360,000 Asking price
Castle Lane, Exmouth, Devon, EX8
Castle Lane, Devon, Exmouth, EX8
- 🏠 House
- 📋 For sale
- 🛏 3 beds
- 🛁 1 bath
- 👁 5 views
About this property
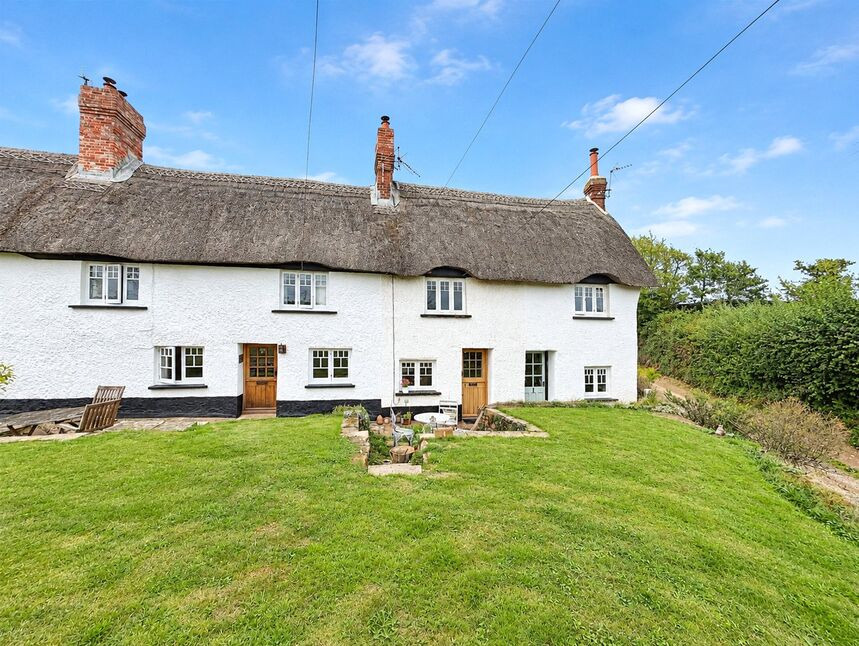
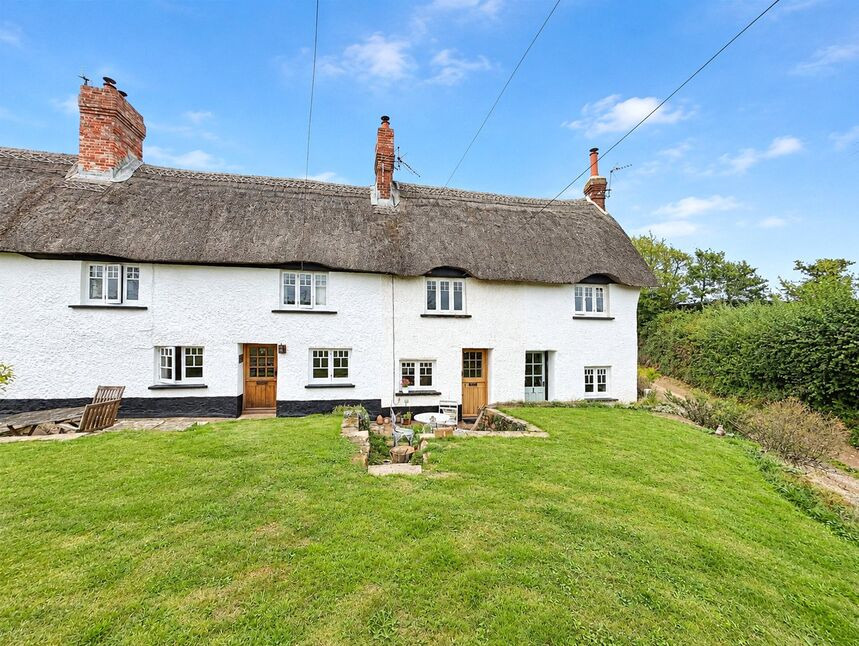
Stunning Grade II Listed Thatched Cottage with 3 double bedrooms
Situated in a quiet Hamlet just outside of Littleham Village Exmouth, This picture box cottage is offered with no ongoing chain. The property comprises a spacious Lounge with feature wood burner. Open plan Kitchen/Diner with further reception area. Kitchen with storage units, built in Oven and Hob with cooker hood over, further appliance spaces. Ground floor Bath/Shower Room with white suite including a claw foot bath, wet room shower area, LLWC and wash hand basin. Built in cupboard housing a modern oil fired boiler supplying domestic hot water and central heating. On the first floor there are 3 double bedrooms with the master having a staircase up to a useful floored and carpeted loft room with restricted height. Outside to the front there is a lawned garden area and private Patio. To the rear there is a large garden shed, paved patio area, lawn with oil storage tank and rear gravel patio area. There is also a good sized private off road parking area. Internal viewing recommended. The property also has private drainage via a shared treatment plant with the other cottages.
Lounge
13'2" x 10'7" (4.01m x 3.23m)
Kitchen / Diner
18'1" x 12'3" (5.50m x 3.73m)
Max
Bath / Shower Room
10'12" x 6'0" (3.35m x 1.83m)
Bedroom 1
13'9" x 13'1" (4.20m x 4.00m)
Attic Room
13'1" x 11'8" (4.00m x 3.56m)
Bedroom 2
10'12" x 8'0" (3.35m x 2.44m)
Bedroom 3
10'2" x 8'0" (3.10m x 2.44m)
Read full description
Situated in a quiet Hamlet just outside of Littleham Village Exmouth, This picture box cottage is offered with no ongoing chain. The property comprises a spacious Lounge with feature wood burner. Open plan Kitchen/Diner with further reception area. Kitchen with storage units, built in Oven and Hob with cooker hood over, further appliance spaces. Ground floor Bath/Shower Room with white suite including a claw foot bath, wet room shower area, LLWC and wash hand basin. Built in cupboard housing a modern oil fired boiler supplying domestic hot water and central heating. On the first floor there are 3 double bedrooms with the master having a staircase up to a useful floored and carpeted loft room with restricted height. Outside to the front there is a lawned garden area and private Patio. To the rear there is a large garden shed, paved patio area, lawn with oil storage tank and rear gravel patio area. There is also a good sized private off road parking area. Internal viewing recommended. The property also has private drainage via a shared treatment plant with the other cottages.
Lounge
13'2" x 10'7" (4.01m x 3.23m)
Kitchen / Diner
18'1" x 12'3" (5.50m x 3.73m)
Max
Bath / Shower Room
10'12" x 6'0" (3.35m x 1.83m)
Bedroom 1
13'9" x 13'1" (4.20m x 4.00m)
Attic Room
13'1" x 11'8" (4.00m x 3.56m)
Bedroom 2
10'12" x 8'0" (3.35m x 2.44m)
Bedroom 3
10'2" x 8'0" (3.10m x 2.44m)
Read full description
What's it like to live here?
Nearby businesses open now
More properties nearby
£1,700 pcm
Castle Lane, Exmouth, Devon, EX8
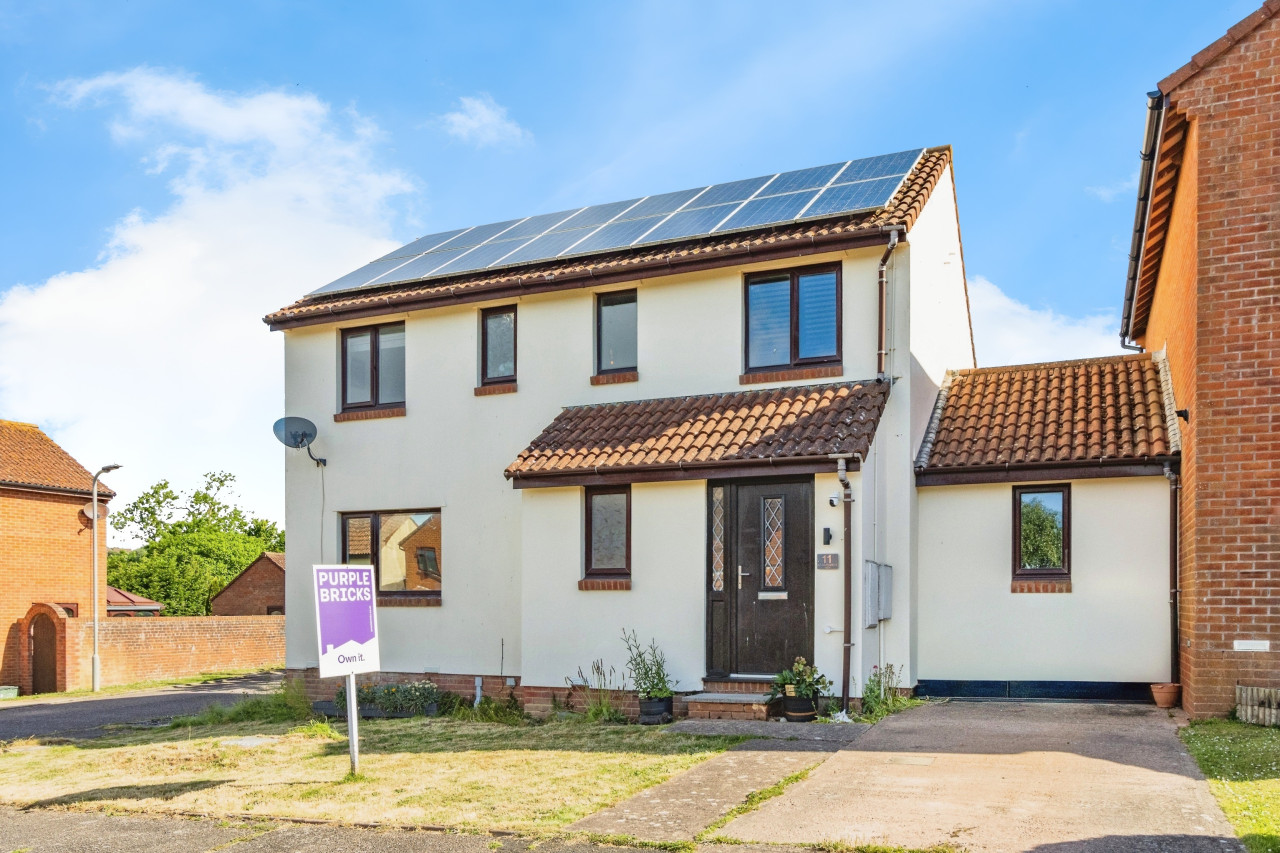
£1,350 pcm
Littledown Close, Exmouth, Devon, EX8
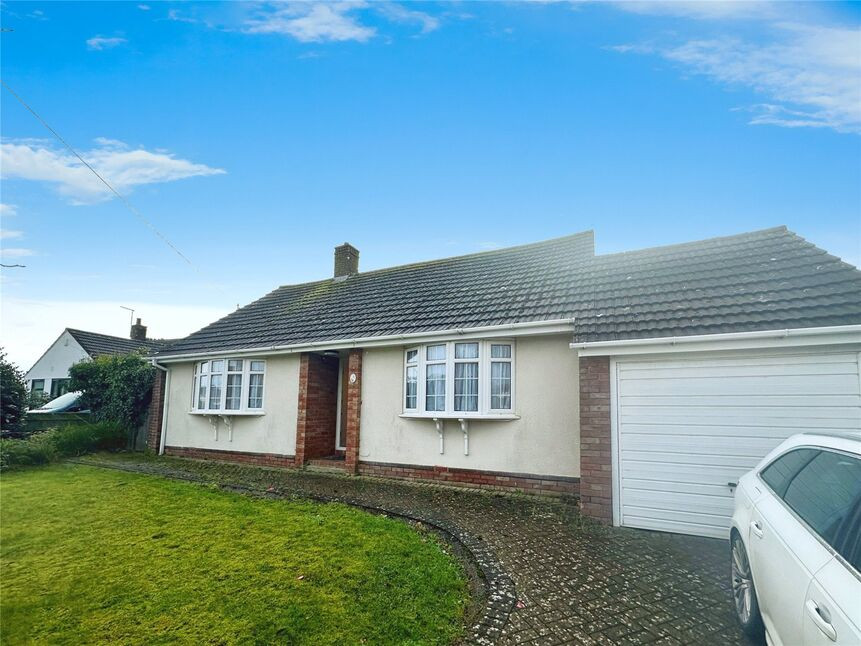
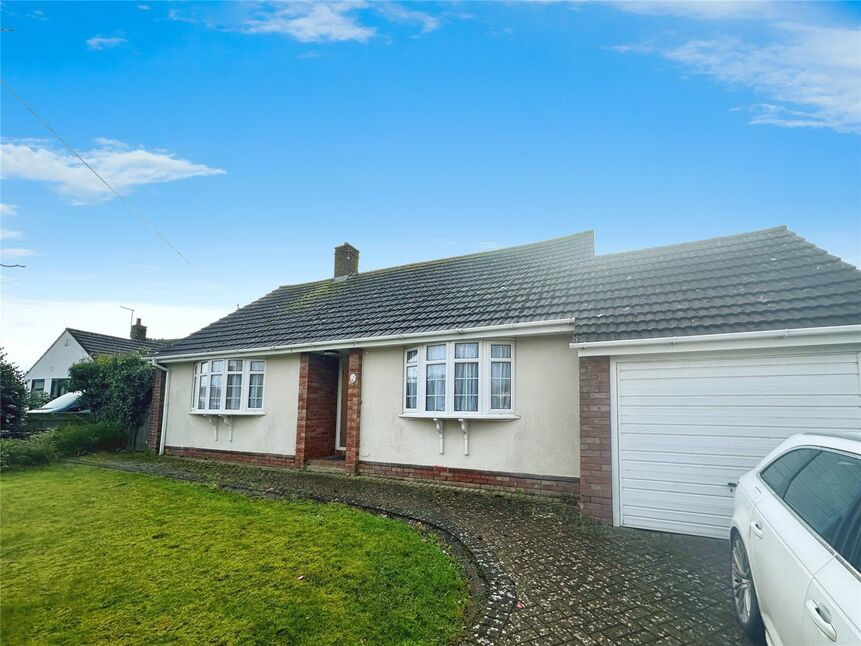
£325,000 Asking price
Comments (0)
Log in to like, comment or share to your feed.
Start the conversation about this listing.