 Available
Photo 1 of 11
£97,500 Asking price
Cedar Close, The Elms, Lincoln, LN1
Cedar Close, Lincoln, The Elms, LN1
- 🏠 House
- 📋 For sale
- 🛏 2 beds
- 🛁 1 bath
- 👁 5 views
About this property
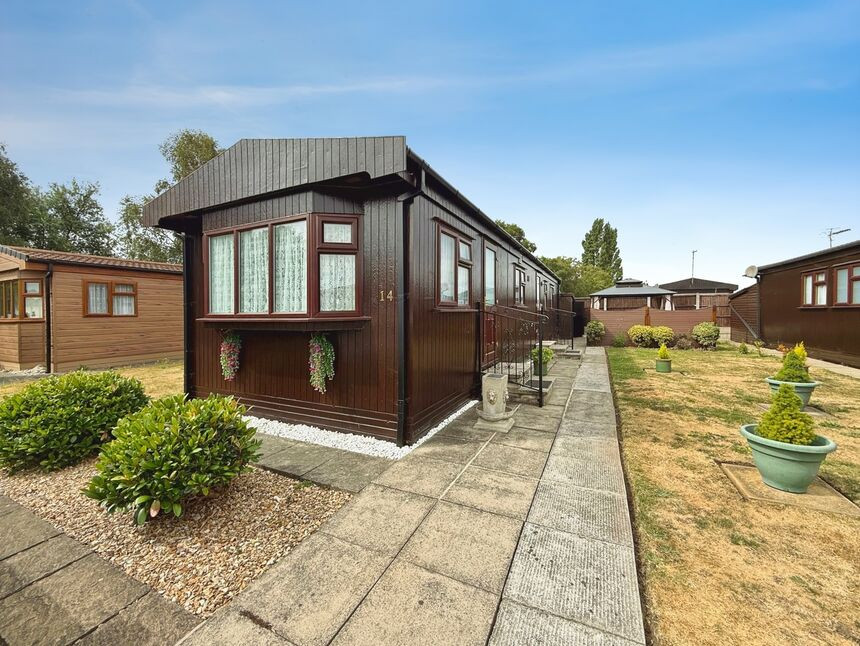
**Two Bedroom Park Home | Award-Winning Retirement Development | Beautiful Parkland Setting | No Onward Chain **
A superb opportunity to acquire a two-bedroom park home within the highly regarded, award-winning Elms Retirement Development in Torksey. Set within 10 acres of beautiful protected parkland, The Elms offers a peaceful and secure retirement lifestyle surrounded by lakes, wildlife, landscaped gardens and scenic waterside walks.
The property comprises; Entrance Hall, Kitchen/Dining Area, Lounge, Two Bedrooms and Shower Room, with the added benefit of private gardens, front parking, a storage shed and utility room. The property is also offered with **No Onward Chain**.
*The Elms*
The Elms is a fully residential luxury retirement development, licensed for year-round occupation, with 24-hour manned security and a welcoming community. Residents can enjoy three lakes, private fishing, the adjoining canal and numerous peaceful walking routes.
There are also convenient transport options, including bus services to Lincoln and Gainsborough, a Tesco's free bus and a resident-operated Elms mini bus.
*Location*
Situated on the outskirts of Torksey, the development is surrounded by beautiful Lincolnshire countryside, with a local golf club, scenic walks and a wealth of history nearby. The villages of Laughterton and Saxilby offer further amenities, while the A1 is approximately 15 minutes away and rail services to London are available from Newark. The historic City of Lincoln is approximately 12 miles away.
A fantastic opportunity to enjoy a peaceful, secure and active retirement lifestyle in a beautiful countryside setting. Viewing is highly recommended.
EPC EXEMPT
Entrance Hall
Hosting a storage cupboard, carpet flooring and an airing cupboard home to the gas fired central heating boiler.
Kitchen-Diner
12'2" x 8'9" (3.71m x 2.67m)
Well sized and naturally bright kitchen-diner comprising a range of wall and base units with contrasting work surfaces, sink and drainer unit, tile splashbacks, laminate flooring, space for a range of kitchen white goods, a radiator and double glazed windows to both side aspects.
Lounge
12'9" x 12'2" (3.89m x 3.71m)
Spacious lounge comprising carpet flooring, two radiators, television aerial point, uPVC double glazed door to the side aspect, double glazed window to both side aspects and a double glazed bay window to the front aspect.
Bedroom 1
12'2" x 9'4" (3.71m x 2.84m)
Double bedroom hosting carpet flooring, radiator, wall lights, range of fitted wardrobes and overhead storage cupboards and a double glazed window to the side aspect.
Bedroom 2
8'4" x 7'9" (2.54m x 2.36m)
Generously sized second bedroom comprising carpet flooring, radiator, range of fitted wardrobes and overhead storage cupboard and a double glazed window to the side aspect.
Shower Room
6'4" x 5'6" (1.93m x 1.68m)
Comprising a walk in shower unit, low level WC, pedestal wash hand basin, radiator and a double glazed window to the side aspect.
Store
Timber storage with a secure timber door.
Utility Room / Workshop
5'7" x 12'2" (1.70m x 3.72m)
Brilliant additional space comprising internal power and lighting, sink and drainer unit, space and plumbing for a washing machine and a secure door accessed from the garden.
Gardens
The property comes with one allocated parking space to the front of the property. Furthermore this park home offers a generous garden space which is laid to a combination of lawn and patio which is segregated beautifully with a composite fence, providing privacy for the patio area. With a fitted pergola over the patio the privacy is enhanced and makes this a ready to enjoy garden.
Tenure
LeaseholdWest Lindsey District CouncilTax Band A
Additional Information
Annual Ground Rent - Circa £2,500 (can be paid monthly).Ground Rent Annual Review - April 1st Yearly. As per the terms of the Mobile Homes Acts, upon resale purchasers must be aware that a 10% commission will apply and is made payable to the site owner the current vendor. Park Rules Available upon request.
Read full description
A superb opportunity to acquire a two-bedroom park home within the highly regarded, award-winning Elms Retirement Development in Torksey. Set within 10 acres of beautiful protected parkland, The Elms offers a peaceful and secure retirement lifestyle surrounded by lakes, wildlife, landscaped gardens and scenic waterside walks.
The property comprises; Entrance Hall, Kitchen/Dining Area, Lounge, Two Bedrooms and Shower Room, with the added benefit of private gardens, front parking, a storage shed and utility room. The property is also offered with **No Onward Chain**.
*The Elms*
The Elms is a fully residential luxury retirement development, licensed for year-round occupation, with 24-hour manned security and a welcoming community. Residents can enjoy three lakes, private fishing, the adjoining canal and numerous peaceful walking routes.
There are also convenient transport options, including bus services to Lincoln and Gainsborough, a Tesco's free bus and a resident-operated Elms mini bus.
*Location*
Situated on the outskirts of Torksey, the development is surrounded by beautiful Lincolnshire countryside, with a local golf club, scenic walks and a wealth of history nearby. The villages of Laughterton and Saxilby offer further amenities, while the A1 is approximately 15 minutes away and rail services to London are available from Newark. The historic City of Lincoln is approximately 12 miles away.
A fantastic opportunity to enjoy a peaceful, secure and active retirement lifestyle in a beautiful countryside setting. Viewing is highly recommended.
EPC EXEMPT
Entrance Hall
Hosting a storage cupboard, carpet flooring and an airing cupboard home to the gas fired central heating boiler.
Kitchen-Diner
12'2" x 8'9" (3.71m x 2.67m)
Well sized and naturally bright kitchen-diner comprising a range of wall and base units with contrasting work surfaces, sink and drainer unit, tile splashbacks, laminate flooring, space for a range of kitchen white goods, a radiator and double glazed windows to both side aspects.
Lounge
12'9" x 12'2" (3.89m x 3.71m)
Spacious lounge comprising carpet flooring, two radiators, television aerial point, uPVC double glazed door to the side aspect, double glazed window to both side aspects and a double glazed bay window to the front aspect.
Bedroom 1
12'2" x 9'4" (3.71m x 2.84m)
Double bedroom hosting carpet flooring, radiator, wall lights, range of fitted wardrobes and overhead storage cupboards and a double glazed window to the side aspect.
Bedroom 2
8'4" x 7'9" (2.54m x 2.36m)
Generously sized second bedroom comprising carpet flooring, radiator, range of fitted wardrobes and overhead storage cupboard and a double glazed window to the side aspect.
Shower Room
6'4" x 5'6" (1.93m x 1.68m)
Comprising a walk in shower unit, low level WC, pedestal wash hand basin, radiator and a double glazed window to the side aspect.
Store
Timber storage with a secure timber door.
Utility Room / Workshop
5'7" x 12'2" (1.70m x 3.72m)
Brilliant additional space comprising internal power and lighting, sink and drainer unit, space and plumbing for a washing machine and a secure door accessed from the garden.
Gardens
The property comes with one allocated parking space to the front of the property. Furthermore this park home offers a generous garden space which is laid to a combination of lawn and patio which is segregated beautifully with a composite fence, providing privacy for the patio area. With a fitted pergola over the patio the privacy is enhanced and makes this a ready to enjoy garden.
Tenure
LeaseholdWest Lindsey District CouncilTax Band A
Additional Information
Annual Ground Rent - Circa £2,500 (can be paid monthly).Ground Rent Annual Review - April 1st Yearly. As per the terms of the Mobile Homes Acts, upon resale purchasers must be aware that a 10% commission will apply and is made payable to the site owner the current vendor. Park Rules Available upon request.
Read full description
More properties nearby
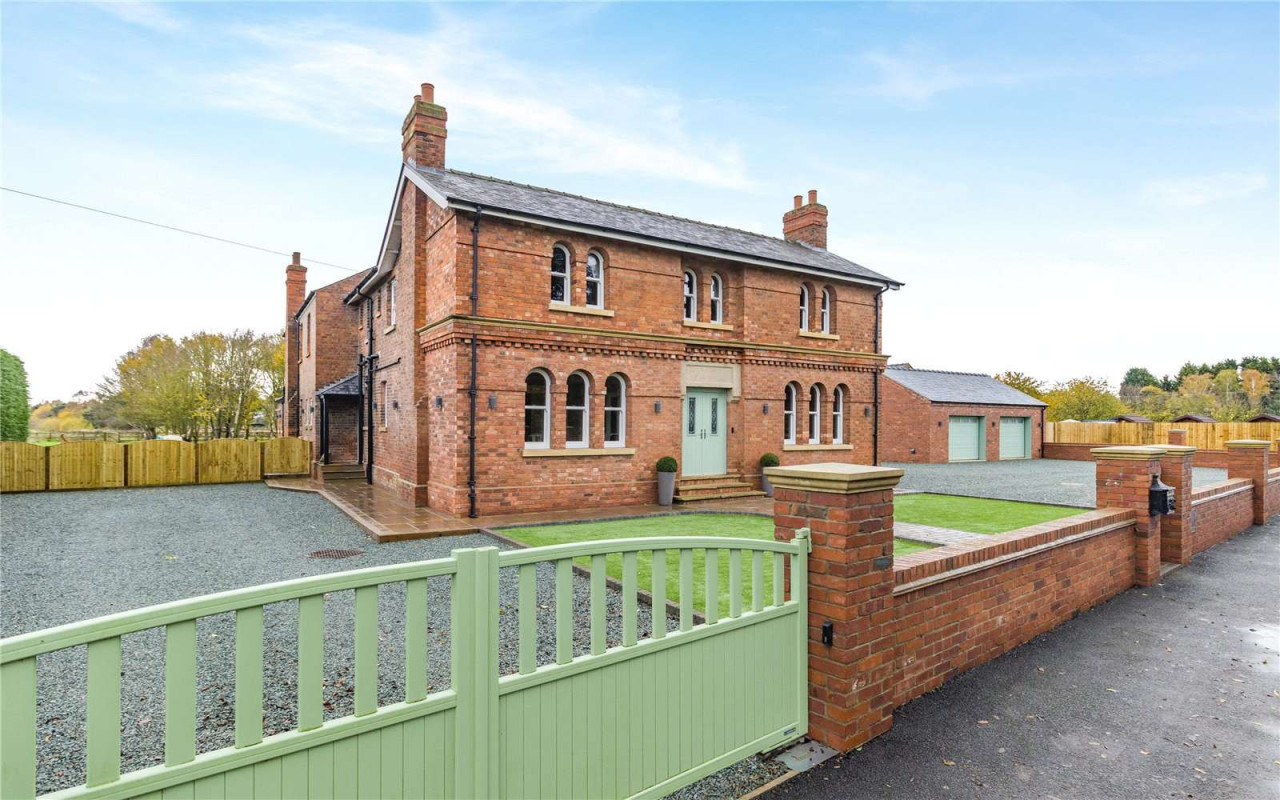
Excess of £1,000,000
The Castle, Station Road, Torksey, Lincoln, LN1 2EQ
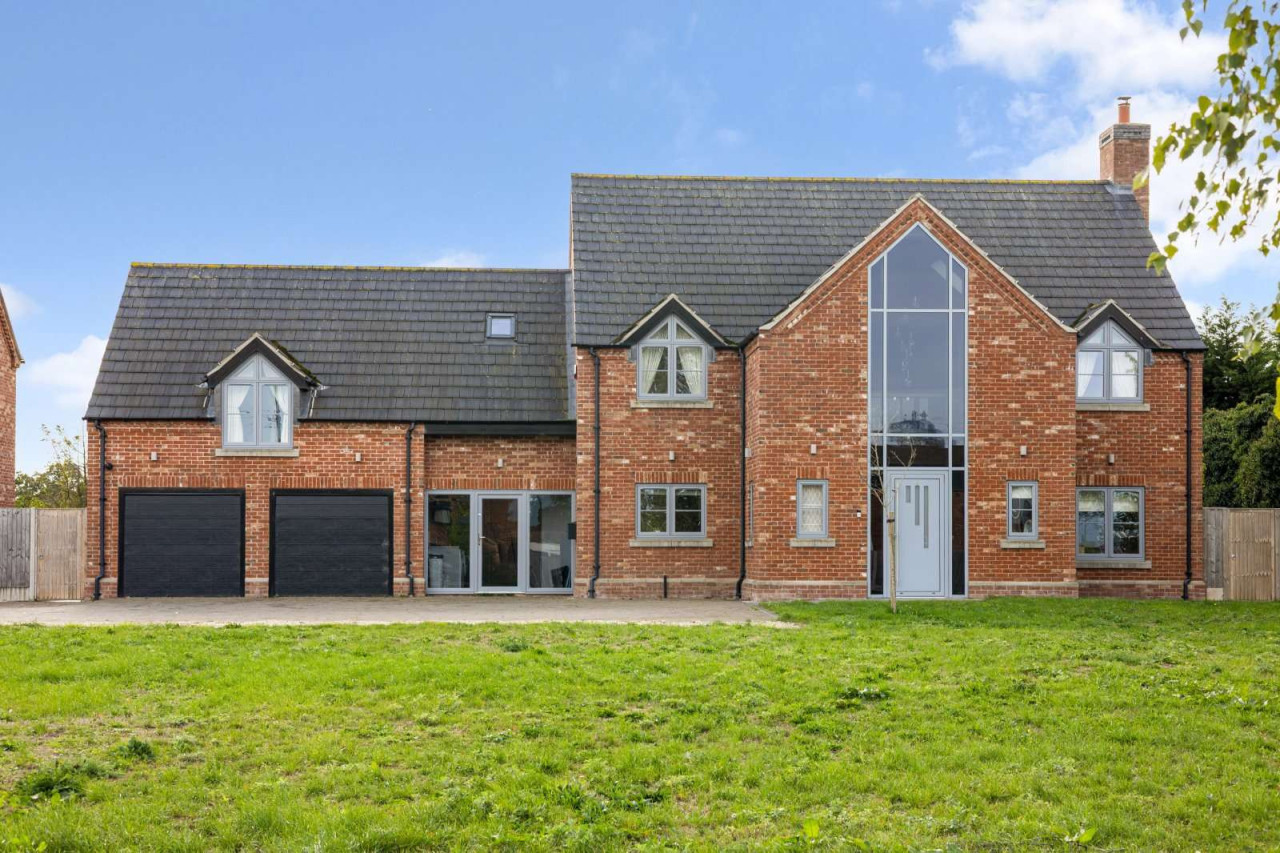
Guide price £795,000
Fenton Grange, Fenton, Lincoln, Lincolnshire, LN1 5AD
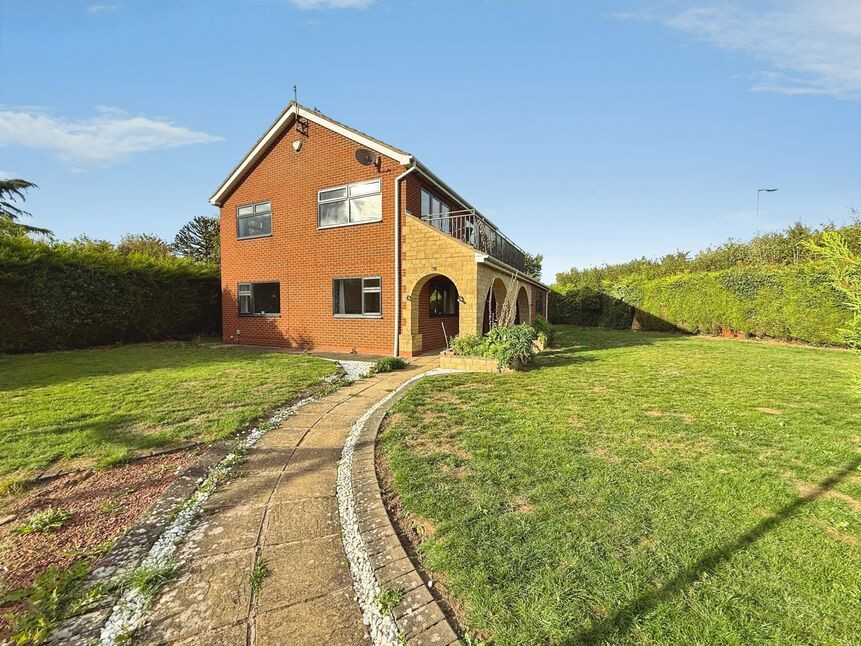
£450,000 Offers over
High Street, Newton-on-Trent, Lincolnshire, LN1
£1,500 PCM
Comments (0)
Log in to like, comment or share to your feed.
Start the conversation about this listing.