 Available
Photo 1 of 17
£440,000 Guide price
Cedar Drive, Sutton At Hone, Kent, DA4
Cedar Drive, Kent, Sutton At Hone, DA4
- 🏠 House
- 📋 For sale
- 🛏 4 beds
- 🛁 2 baths
- 👁 9 views
About this property
Guide Price £440,000 to £460,000
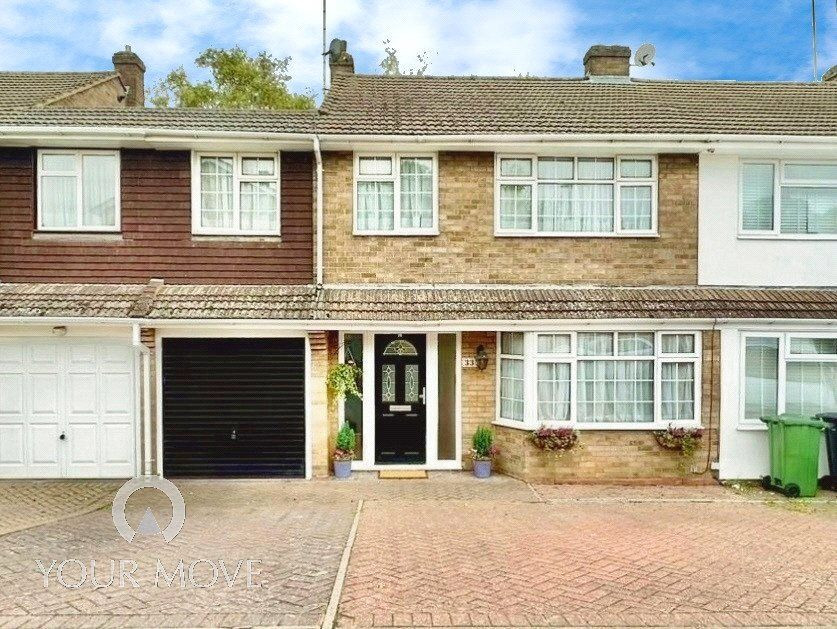
Offered for sale in impeccable condition, this spacious four-bedroom terraced house presents an exceptional opportunity for families seeking a comfortable and convenient lifestyle. The property features a well-decorated and inviting interior, including a generous lounge/diner providing direct access to a large garden—ideal for entertaining or relaxing outdoors.
The modern, spacious kitchen benefits from ample natural light, creating an inspiring space for culinary activities. Accommodation includes four well-proportioned bedrooms, one with a stylish en-suite, ensuring privacy and comfort for family members. An additional generous bathroom further enhances the practicality of the home.
A large integral garage and off-street parking add to the convenience, while the sought-after location provides easy access to public transport links, including a short walk to Farningham Road train station. Excellent nearby schools and green spaces make this an attractive choice for families.
With an EPC rating of D and situated in council tax band D, this property seamlessly combines style, space, and practicality—ready for immediate occupation. Early viewing is highly recommended.
Reception Room
26'4" x 10'5" (8.03m x 3.18m)
Kitchen
16'4" x 8'11" (4.98m x 2.72m)
Garage
16'8" x 6'11" (5.08m x 2.10m)
Garden
25'6" x 52'0" (7.77m x 15.85m)
Bedroom 1
18'6" x 6'11" (5.64m x 2.10m)
Bedroom 2
13'7" x 10'3" (4.14m x 3.12m)
Bedroom 3
10'7" x 8'11" (3.23m x 2.72m)
Bedroom 4
7'11" x 6'5" (2.41m x 1.96m)
Read full description
Offered for sale in impeccable condition, this spacious four-bedroom terraced house presents an exceptional opportunity for families seeking a comfortable and convenient lifestyle. The property features a well-decorated and inviting interior, including a generous lounge/diner providing direct access to a large garden—ideal for entertaining or relaxing outdoors.
The modern, spacious kitchen benefits from ample natural light, creating an inspiring space for culinary activities. Accommodation includes four well-proportioned bedrooms, one with a stylish en-suite, ensuring privacy and comfort for family members. An additional generous bathroom further enhances the practicality of the home.
A large integral garage and off-street parking add to the convenience, while the sought-after location provides easy access to public transport links, including a short walk to Farningham Road train station. Excellent nearby schools and green spaces make this an attractive choice for families.
With an EPC rating of D and situated in council tax band D, this property seamlessly combines style, space, and practicality—ready for immediate occupation. Early viewing is highly recommended.
Reception Room
26'4" x 10'5" (8.03m x 3.18m)
Kitchen
16'4" x 8'11" (4.98m x 2.72m)
Garage
16'8" x 6'11" (5.08m x 2.10m)
Garden
25'6" x 52'0" (7.77m x 15.85m)
Bedroom 1
18'6" x 6'11" (5.64m x 2.10m)
Bedroom 2
13'7" x 10'3" (4.14m x 3.12m)
Bedroom 3
10'7" x 8'11" (3.23m x 2.72m)
Bedroom 4
7'11" x 6'5" (2.41m x 1.96m)
Read full description
What's it like to live here?
Nearby businesses open now
More properties nearby
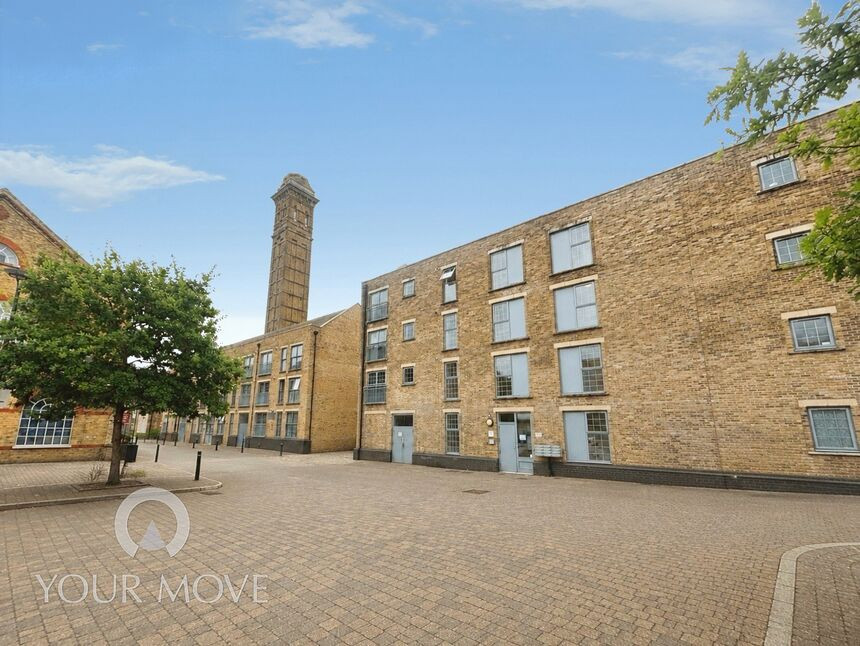
£230,000 Offers in excess of
Esparto Way, South Darenth, Kent, DA4
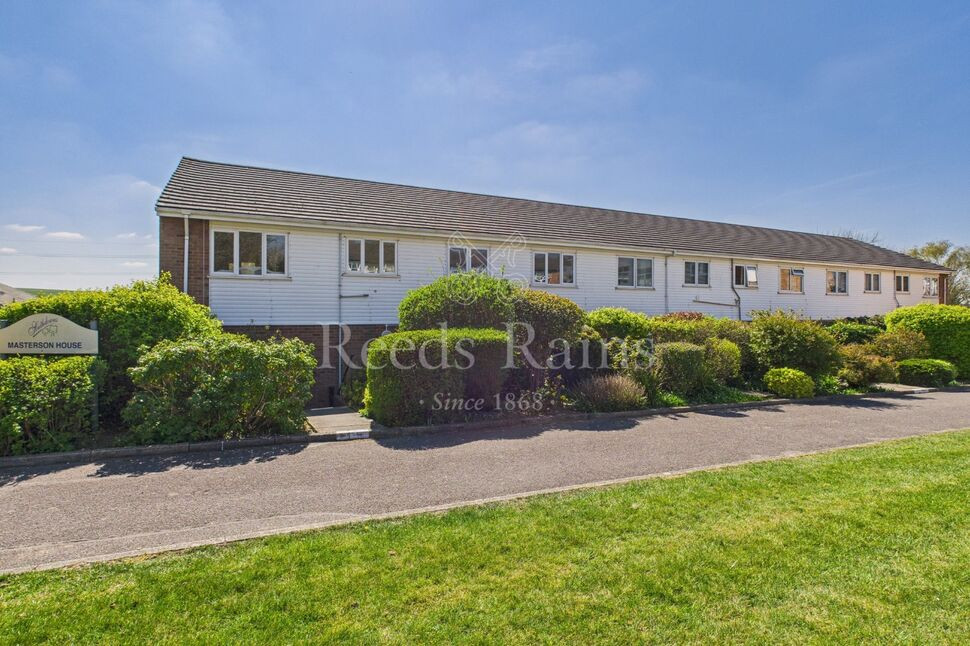
£1,295 pcm
Victoria Drive, South Darenth, Kent, DA4
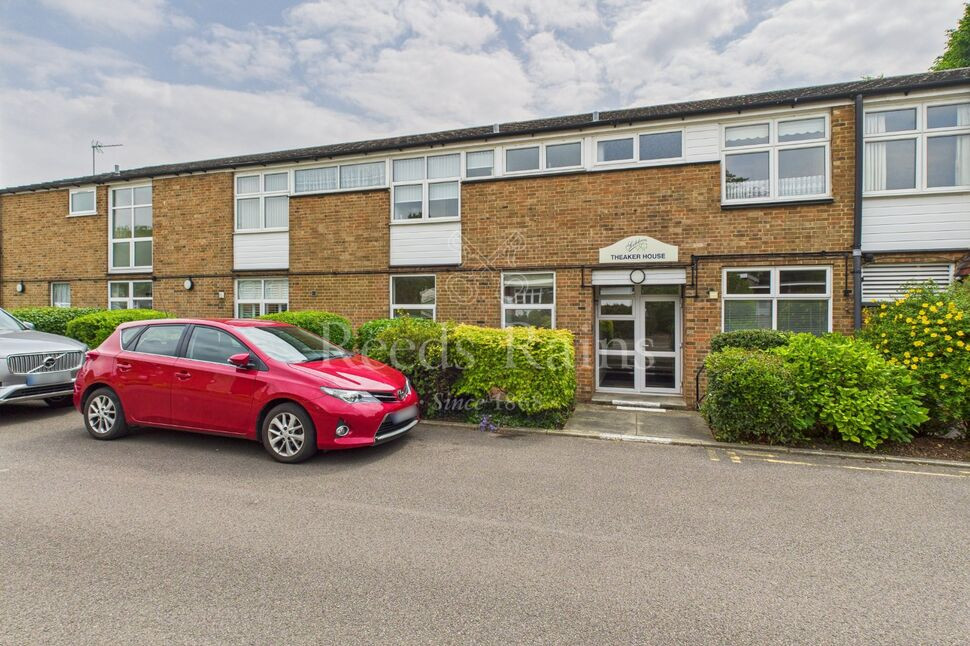
£1,295 pcm
Gorringe Avenue, South Darenth, Kent, DA4
£1,450 pcm
Comments (0)
Log in to like, comment or share to your feed.
Start the conversation about this listing.