 Available
Photo 1 of 8
£155,000 Asking price
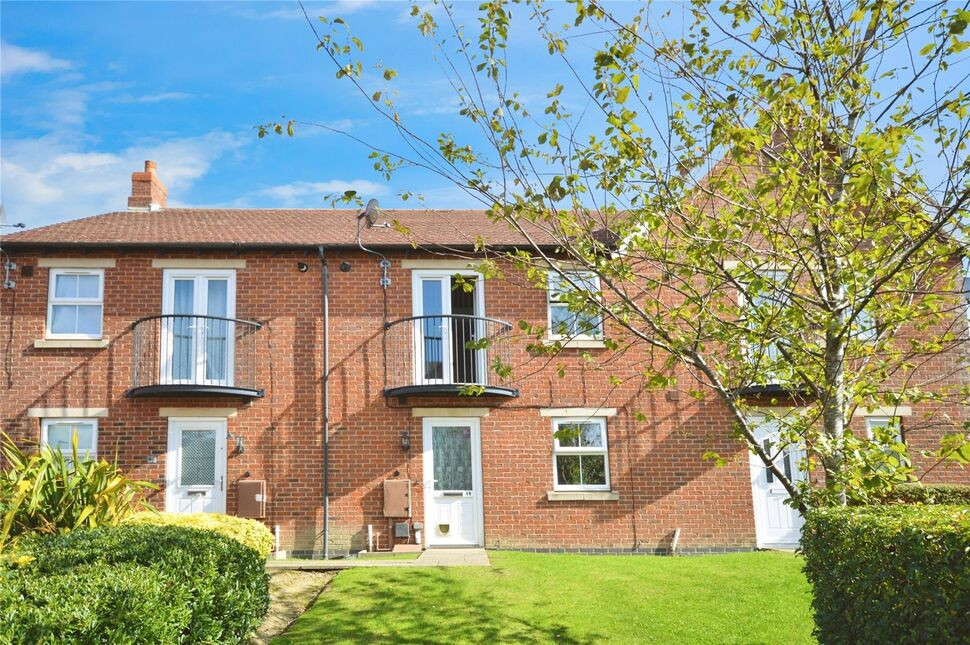
Cedar Road, Castle Gresley, Derbyshire, DE11
Cedar Road, Derbyshire, Castle Gresley, DE11
- 🏠 House
- 📋 For sale
- 🛏 2 beds
- 🛁 1 bath
- 👁 6 views
About this property
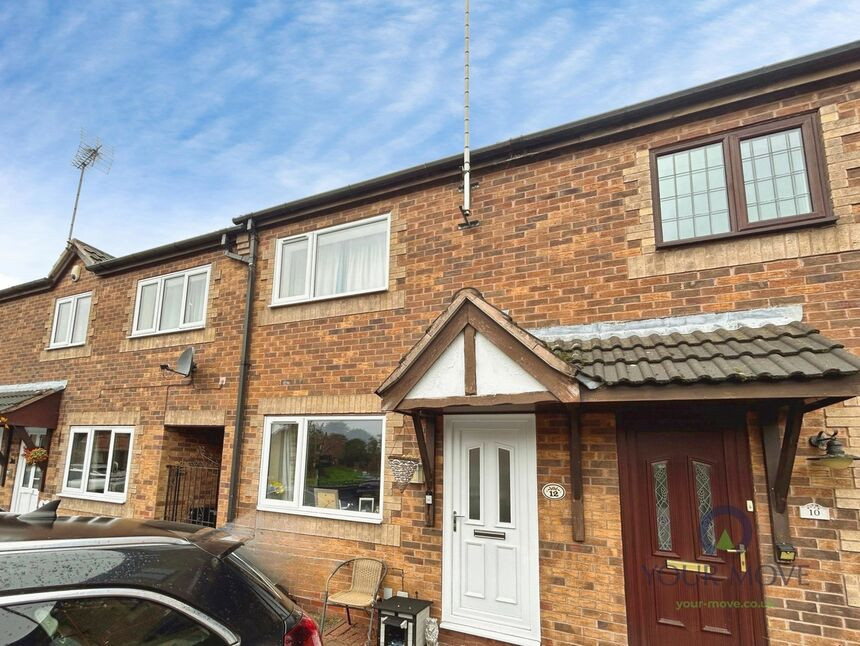
A two-bedroom terraced house located in Castle Gresley, near Swadlincote in Derbyshire. Offered with no chain, this property provides an opportunity for buyers looking to move without the complications of an onward purchase.
The house features one reception room, one kitchen and one bathroom, offering a straightforward layout that will appeal to a range of buyers. The property falls within Council Tax Band A and has an EPC rating of D.
Castle Gresley is situated close to Swadlincote town centre, where you will find supermarkets, everyday amenities, and a range of local shops and services. Nearby recreational options include local parks and open green spaces typical of the South Derbyshire area, as well as leisure facilities and eateries in and around Swadlincote.
Families will find a selection of primary and secondary schools in the wider Swadlincote area, with further educational facilities available in neighbouring towns.
Public transport links are accessible via local bus services connecting Castle Gresley with Swadlincote, Burton upon Trent and other surrounding areas. Burton upon Trent railway station, reachable by a short drive, provides services to destinations such as Birmingham New Street and Derby, making the location practical for commuters who require rail connections.
This two-bedroom terraced house for sale in Castle Gresley offers a functional layout, established transport connections and access to local amenities, and is available with no chain.
Entrance Hall
4'9" x 3'6" (1.45m x 1.07m)
Entrance hallway withy stairs leading off to the first floor.
Lounge
13'1" x 9'9" (4.00m x 2.97m)
Bright an airy lounge.
Dining Area
8'4" x 6'3" (2.54m x 1.90m)
Dining area with access to the garden.
Kitchen
8'4" x 6'3" (2.54m x 1.90m)
The kitchen is fitted with wall and base units with space for appliances.
Main Bedroom
11'7" x 9'6" (3.53m x 2.90m)
Main double bedroom with a useful store cupboard.
Bedroom 2
10'2" x 6'4" (3.10m x 1.93m)
Second bedroom. Measured to maximum measurements.
Bathroom
6'2" x 5'6" (1.88m x 1.68m)
Appointed with a three piece suite.
Outside
To the front there is parking for two cars.
Garden
Enclosed rear garden with a patio and a garden shed.
Read full description
The house features one reception room, one kitchen and one bathroom, offering a straightforward layout that will appeal to a range of buyers. The property falls within Council Tax Band A and has an EPC rating of D.
Castle Gresley is situated close to Swadlincote town centre, where you will find supermarkets, everyday amenities, and a range of local shops and services. Nearby recreational options include local parks and open green spaces typical of the South Derbyshire area, as well as leisure facilities and eateries in and around Swadlincote.
Families will find a selection of primary and secondary schools in the wider Swadlincote area, with further educational facilities available in neighbouring towns.
Public transport links are accessible via local bus services connecting Castle Gresley with Swadlincote, Burton upon Trent and other surrounding areas. Burton upon Trent railway station, reachable by a short drive, provides services to destinations such as Birmingham New Street and Derby, making the location practical for commuters who require rail connections.
This two-bedroom terraced house for sale in Castle Gresley offers a functional layout, established transport connections and access to local amenities, and is available with no chain.
Entrance Hall
4'9" x 3'6" (1.45m x 1.07m)
Entrance hallway withy stairs leading off to the first floor.
Lounge
13'1" x 9'9" (4.00m x 2.97m)
Bright an airy lounge.
Dining Area
8'4" x 6'3" (2.54m x 1.90m)
Dining area with access to the garden.
Kitchen
8'4" x 6'3" (2.54m x 1.90m)
The kitchen is fitted with wall and base units with space for appliances.
Main Bedroom
11'7" x 9'6" (3.53m x 2.90m)
Main double bedroom with a useful store cupboard.
Bedroom 2
10'2" x 6'4" (3.10m x 1.93m)
Second bedroom. Measured to maximum measurements.
Bathroom
6'2" x 5'6" (1.88m x 1.68m)
Appointed with a three piece suite.
Outside
To the front there is parking for two cars.
Garden
Enclosed rear garden with a patio and a garden shed.
Read full description
What's it like to live here?
Nearby businesses open now
More properties nearby
£140,000 Guide price
Comments (0)
Log in to like, comment or share to your feed.
Start the conversation about this listing.