 Available
Photo 1 of 11
£330,000 Offers over
Challock Walk, Maidstone, Kent, ME14
Challock Walk, Kent, Maidstone, ME14
- 🏠 House
- 📋 For sale
- 🛏 3 beds
- 🛁 1 bath
- 👁 9 views
About this property
Situated on Challock Walk in the popular Vinters Park area of Maidstone, this well-presented three-bedroom home offers spacious and versatile accommodation, together with a private rear garden, garage and driveway parking for two vehicles.
Upon entering, you are welcomed into a hallway providing access to the ground-floor accommodation. The kitchen offers plenty of worktop space and ample storage, making it a practical and functional space for everyday living.
To the rear of the property is a large open-plan lounge/diner, creating a bright and airy living space. The room benefits from a door providing direct access to the rear garden, making it ideal for entertaining or enjoying the warmer months.
Upstairs, the property offers three bedrooms. Bedroom one is a generous double bedroom with fitted cupboard space, while bedroom two is a further double bedroom enjoying an outlook over the rear garden. Bedroom three is a single bedroom, ideal for a child's bedroom, nursery or home office.
A neutral three-piece family bathroom completes the first floor.
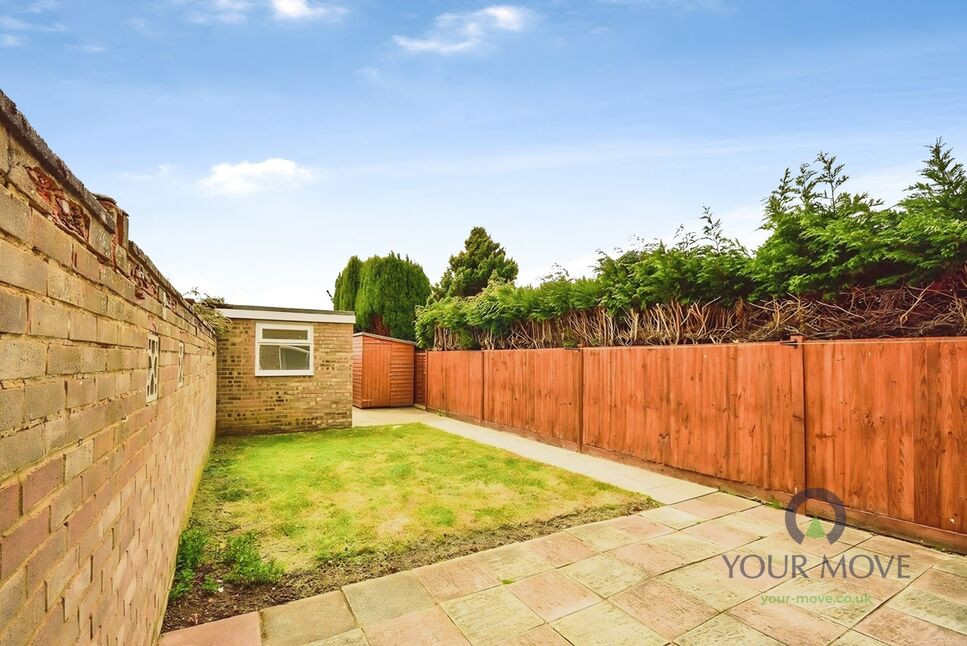
Externally, the property benefits from a lovely private rear garden, featuring a patio area and lawn, providing an enjoyable outdoor space for relaxing and entertaining. To the rear of the property is access to the garage and driveway, providing parking for two cars. Part of the garage has been thoughtfully converted to create a useful office space, complete with power and lighting, making it ideal for those working from home.
The property is offered to the market with no onward chain, making it an attractive opportunity for first-time buyers, families or investors.
Location
The property is situated in the popular residential area of Vinters Park, Maidstone, offering a convenient combination of a peaceful suburban setting and easy access to the town centre. Challock Walk is well placed for local schools, everyday amenities and excellent transport links, including Maidstone East railway station and the M20 motorway.
The area benefits from attractive green spaces, with Vinters Valley Park and Local Nature Reserve nearby, providing woodland, open grassland, a lake and pleasant walking routes.
Maidstone town centre is within easy reach, offering a wide range of shops, restaurants, leisure facilities and other amenities. The location is particularly appealing to families and commuters, with good access to local schools, the town centre and the wider Kent road network.
Hall
14'5" x 5'7" (4.40m x 1.70m)
Kitchen
9'10" x 7'3" (3.00m x 2.20m)
Lounge / Diner
5.2m x 4.8m x 3m
Landing
5'9" x 11'1" (1.75m x 3.39m)
Bedroom 1
9'2" x 13'5" (2.80m x 4.10m)
Bedroom 2
11'2" x 9'10" (3.40m x 3.00m)
Bedroom 3
7'2" x 6'6" (2.18m x 1.98m)
Bathroom
6'5" x 6'6" (1.95m x 1.99m)
Office
7'3" x 7'3" (2.20m x 2.20m)
Read full description
Upon entering, you are welcomed into a hallway providing access to the ground-floor accommodation. The kitchen offers plenty of worktop space and ample storage, making it a practical and functional space for everyday living.
To the rear of the property is a large open-plan lounge/diner, creating a bright and airy living space. The room benefits from a door providing direct access to the rear garden, making it ideal for entertaining or enjoying the warmer months.
Upstairs, the property offers three bedrooms. Bedroom one is a generous double bedroom with fitted cupboard space, while bedroom two is a further double bedroom enjoying an outlook over the rear garden. Bedroom three is a single bedroom, ideal for a child's bedroom, nursery or home office.
A neutral three-piece family bathroom completes the first floor.
Externally, the property benefits from a lovely private rear garden, featuring a patio area and lawn, providing an enjoyable outdoor space for relaxing and entertaining. To the rear of the property is access to the garage and driveway, providing parking for two cars. Part of the garage has been thoughtfully converted to create a useful office space, complete with power and lighting, making it ideal for those working from home.
The property is offered to the market with no onward chain, making it an attractive opportunity for first-time buyers, families or investors.
Location
The property is situated in the popular residential area of Vinters Park, Maidstone, offering a convenient combination of a peaceful suburban setting and easy access to the town centre. Challock Walk is well placed for local schools, everyday amenities and excellent transport links, including Maidstone East railway station and the M20 motorway.
The area benefits from attractive green spaces, with Vinters Valley Park and Local Nature Reserve nearby, providing woodland, open grassland, a lake and pleasant walking routes.
Maidstone town centre is within easy reach, offering a wide range of shops, restaurants, leisure facilities and other amenities. The location is particularly appealing to families and commuters, with good access to local schools, the town centre and the wider Kent road network.
Hall
14'5" x 5'7" (4.40m x 1.70m)
Kitchen
9'10" x 7'3" (3.00m x 2.20m)
Lounge / Diner
5.2m x 4.8m x 3m
Landing
5'9" x 11'1" (1.75m x 3.39m)
Bedroom 1
9'2" x 13'5" (2.80m x 4.10m)
Bedroom 2
11'2" x 9'10" (3.40m x 3.00m)
Bedroom 3
7'2" x 6'6" (2.18m x 1.98m)
Bathroom
6'5" x 6'6" (1.95m x 1.99m)
Office
7'3" x 7'3" (2.20m x 2.20m)
Read full description
What's it like to live here?
Nearby businesses open now
More properties nearby
£1,800 pcm
Weyhill Close, Maidstone, Kent, ME14
£260,000 Asking price
Comments (0)
Log in to like, comment or share to your feed.
Start the conversation about this listing.