 Available
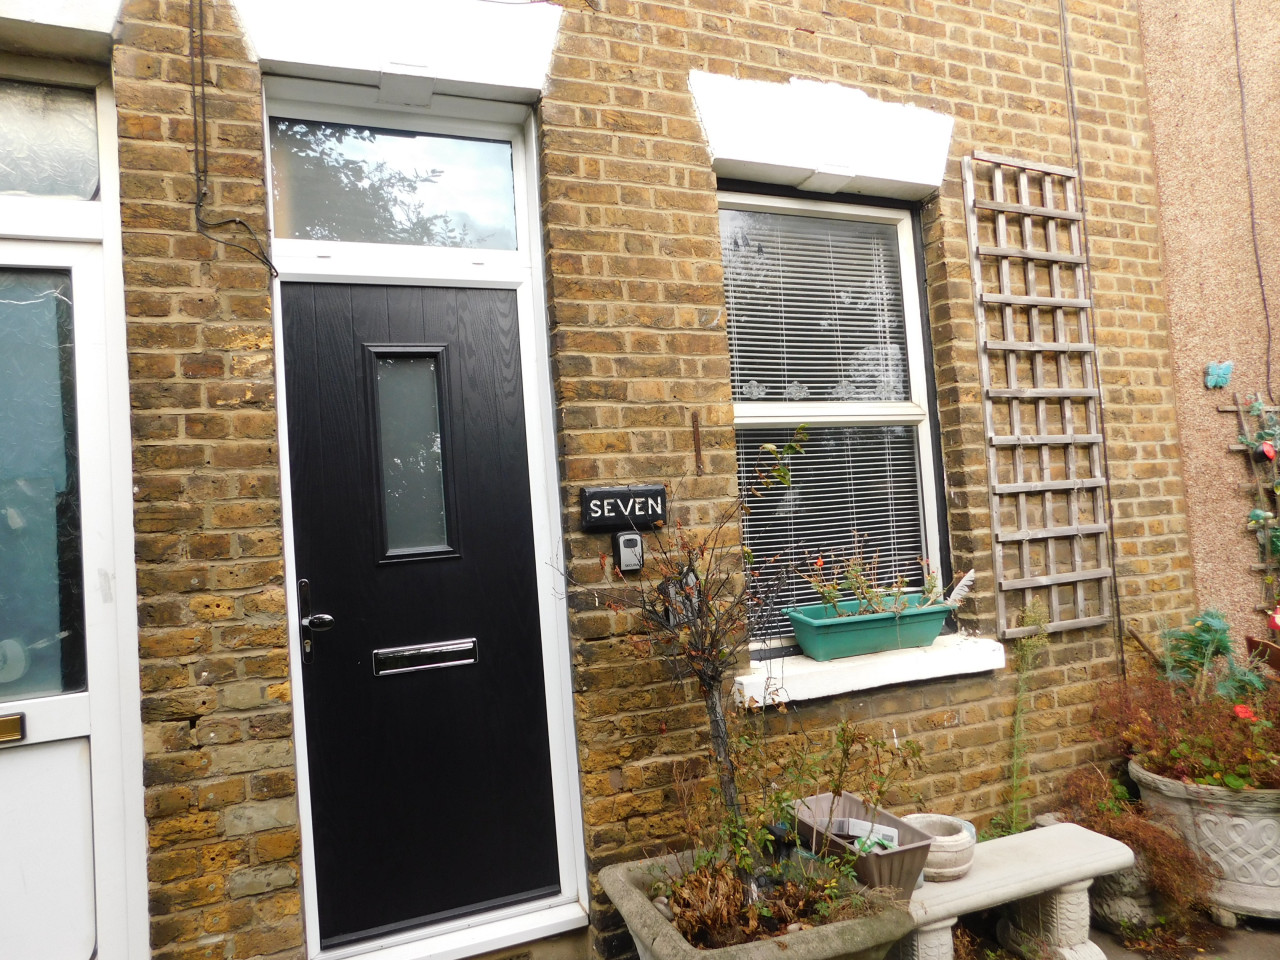
Photo 1 of 14
£285,000 Asking price
Chapel Road, Isle of Grain, Kent, ME3
Chapel Road, Kent, Isle of Grain, ME3
- 🏠 House
- 📋 For sale
- 🛏 3 beds
- 🛁 1 bath
- 👁 8 views
About this property
Walk-in-Wardrobes! Three-bedroom terraced house in Isle of Grain, offering practical accommodation with the benefit of off road parking, an EV charging point and garden cabin (power and light) ideal for working from home!
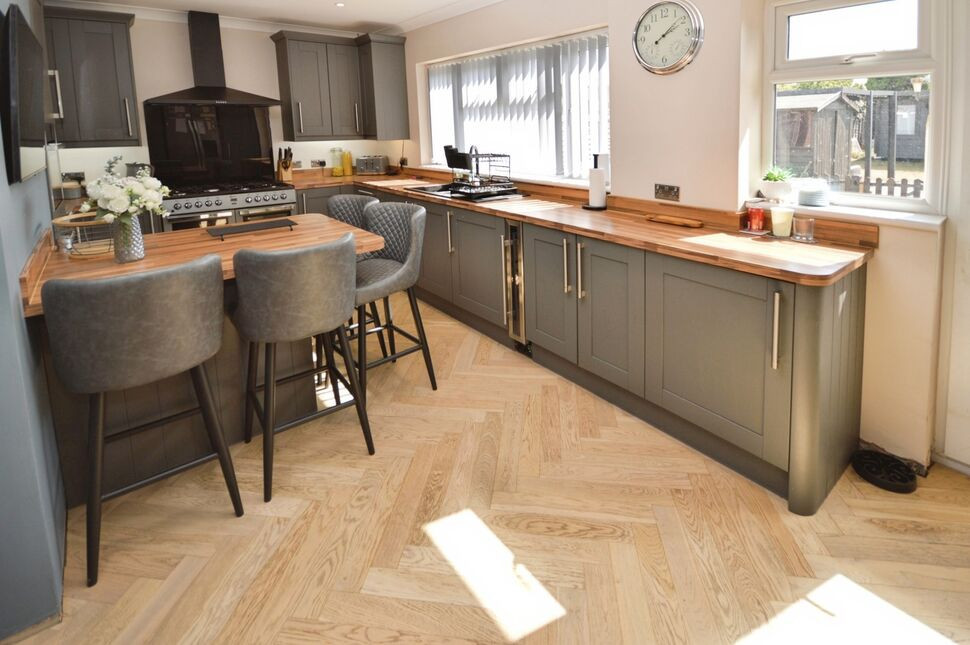
The ground floor comprises an entrance hall leads to a lounge reception providing a comfortable living space and also to a FANTASTIC well-planned/stocked 'Wren' kitchen-diner with breakfast bar creating a central area for day-to-day family life and entertaining! Generous glazing brings in good natural light and provides access to the rear garden.
Upstairs, there are three bedrooms: two doubles and a further single that works well as a child’s room or study. The family bathroom is fitted and complemented by tiled walls, externally the rear garden is a good size with lawn, decking, patio and shingle leading to the cabin, which has power connected and offers a flexible space for a home office, studio or hobbies! (there is more garden behind the cabin).
AGENTS NOTE: We understand from the sellers that there are some areas that still need to be finished off (internally) but the outbuilding area will be left in current form.
Isle of Grain provides a village setting with coastal and riverside walks, playgrounds and open countryside close by. Local primary schooling and everyday shops are available within the village, with a wider range of facilities in nearby Allhallows, Grain peninsula villages and Strood. Road access via the A228 links to the Medway Towns and the M2. Mainline rail services from Strood and Higham connect to London St Pancras, London Bridge and Charing Cross, with journey times typically around 40–50 minutes.
Location
Isle of Grain provides a village setting with coastal and riverside walks, playgrounds and open countryside close by. Local primary schooling and everyday shops are available within the village, with a wider range of facilities in nearby Allhallows, Grain peninsula villages and Strood. Road access via the A228 links to the Medway Towns and the M2. Mainline rail services from Strood and Higham connect to London St Pancras, London Bridge and Charing Cross, with journey times typically around 40–50 minutes.
Descrption
The ground floor comprises an entrance hall leads to a lounge reception providing a comfortable living space and also to a FANTASTIC well-planned/stocked 'Wren' kitchen-diner with breakfast bar creating a central area for day-to-day family life and entertaining! Generous glazing brings in good natural light and provides access to the rear garden. Upstairs, there are three bedrooms: two doubles and a further single that works well as a child’s room or study. The family bathroom is fitted and complemented by tiled walls, externally the rear garden is a good size with lawn, decking, patio and shingle leading to the cabin, which has power connected and offers a flexible space for a home office, studio or hobbies! (there is more garden behind the cabin).AGENTS NOTE: We understand from the sellers that there are some areas that still need to be finished off (internally) but the outbuilding area will be left in current form.
Lounge
4.2m x 3.5m max, 3.1m min
Kitchen-Diner
6.3m max x 3.3max
Bedroom 1
13'1" x 9'6" (4.00m x 2.90m)
Walk-in-wardrobe area
10'6" x 4'11" (3.20m x 1.50m)
Bedroom 2
10'10" x 10'6" (3.30m x 3.20m)
Bedroom 3
3m x 2.3m inc o/s housing
Garden
Patio, decking and lawned areas, access to:
Cabin
15'5" x 7'3" (4.70m x 2.20m)
With power and light.
Driveway
Blocked paved providing off road parking (pedestrian access to/from rear via underpass (flying freehold).
Read full description
The ground floor comprises an entrance hall leads to a lounge reception providing a comfortable living space and also to a FANTASTIC well-planned/stocked 'Wren' kitchen-diner with breakfast bar creating a central area for day-to-day family life and entertaining! Generous glazing brings in good natural light and provides access to the rear garden.
Upstairs, there are three bedrooms: two doubles and a further single that works well as a child’s room or study. The family bathroom is fitted and complemented by tiled walls, externally the rear garden is a good size with lawn, decking, patio and shingle leading to the cabin, which has power connected and offers a flexible space for a home office, studio or hobbies! (there is more garden behind the cabin).
AGENTS NOTE: We understand from the sellers that there are some areas that still need to be finished off (internally) but the outbuilding area will be left in current form.
Isle of Grain provides a village setting with coastal and riverside walks, playgrounds and open countryside close by. Local primary schooling and everyday shops are available within the village, with a wider range of facilities in nearby Allhallows, Grain peninsula villages and Strood. Road access via the A228 links to the Medway Towns and the M2. Mainline rail services from Strood and Higham connect to London St Pancras, London Bridge and Charing Cross, with journey times typically around 40–50 minutes.
Location
Isle of Grain provides a village setting with coastal and riverside walks, playgrounds and open countryside close by. Local primary schooling and everyday shops are available within the village, with a wider range of facilities in nearby Allhallows, Grain peninsula villages and Strood. Road access via the A228 links to the Medway Towns and the M2. Mainline rail services from Strood and Higham connect to London St Pancras, London Bridge and Charing Cross, with journey times typically around 40–50 minutes.
Descrption
The ground floor comprises an entrance hall leads to a lounge reception providing a comfortable living space and also to a FANTASTIC well-planned/stocked 'Wren' kitchen-diner with breakfast bar creating a central area for day-to-day family life and entertaining! Generous glazing brings in good natural light and provides access to the rear garden. Upstairs, there are three bedrooms: two doubles and a further single that works well as a child’s room or study. The family bathroom is fitted and complemented by tiled walls, externally the rear garden is a good size with lawn, decking, patio and shingle leading to the cabin, which has power connected and offers a flexible space for a home office, studio or hobbies! (there is more garden behind the cabin).AGENTS NOTE: We understand from the sellers that there are some areas that still need to be finished off (internally) but the outbuilding area will be left in current form.
Lounge
4.2m x 3.5m max, 3.1m min
Kitchen-Diner
6.3m max x 3.3max
Bedroom 1
13'1" x 9'6" (4.00m x 2.90m)
Walk-in-wardrobe area
10'6" x 4'11" (3.20m x 1.50m)
Bedroom 2
10'10" x 10'6" (3.30m x 3.20m)
Bedroom 3
3m x 2.3m inc o/s housing
Garden
Patio, decking and lawned areas, access to:
Cabin
15'5" x 7'3" (4.70m x 2.20m)
With power and light.
Driveway
Blocked paved providing off road parking (pedestrian access to/from rear via underpass (flying freehold).
Read full description
More properties nearby
£375,000 Offers over
Highgrove, Grain Road, Rochester, ME3
£1,015 PCM Available from: 11th Dec, 2026
Comments (0)
Log in to like, comment or share to your feed.
Start the conversation about this listing.