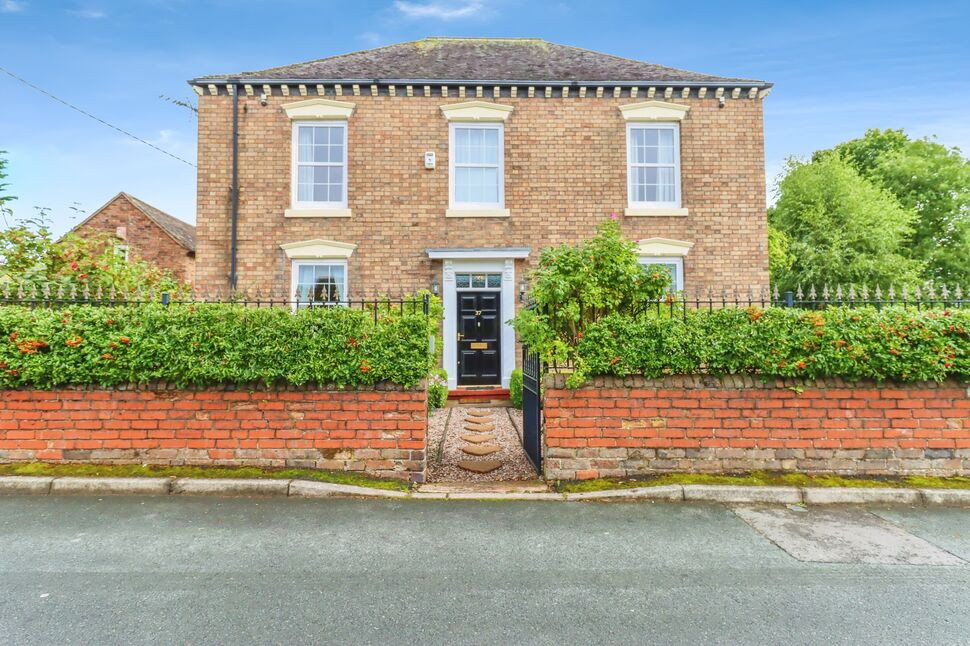
 Available
Photo 1 of 20
£450,000 Asking price
Chapel Street, Dawley, Telford, TF4
Chapel Street, Telford, Dawley, TF4
- 🏠 House
- 📋 For sale
- 🛏 4 beds
- 🛁 2 baths
- 👁 16 views
About this property
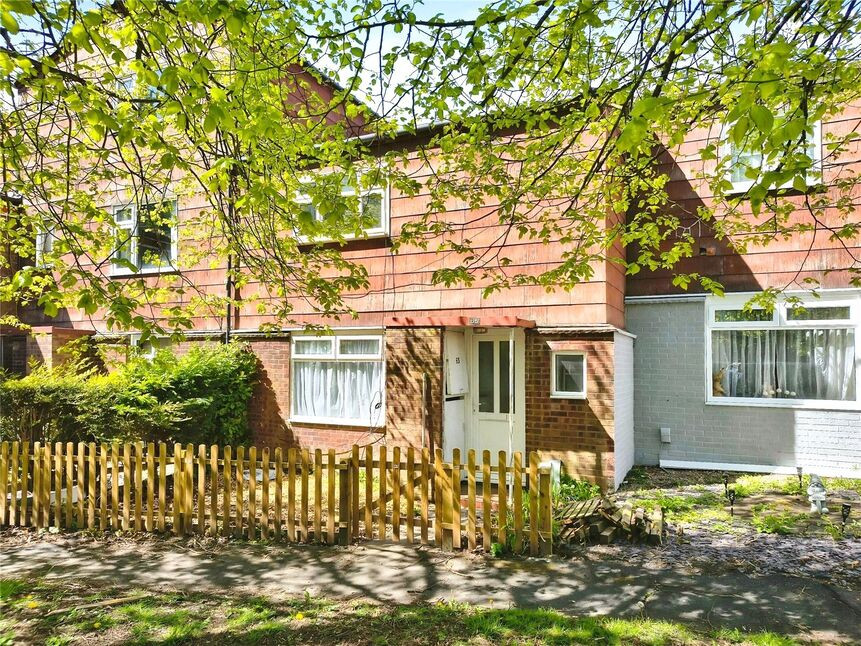
ABSOLUTELY STUNNING period detached home in a quiet location with accommodation that comprises, entrance hall, cellar, lounge, sitting room, kitchen/diner & utility room, to the ground floor. To the first floor there are four double sized bedrooms, a family bathroom and a shower room. Outside there is an enclosed garden and driveway parking. EPC rated D.
Entrance Hall
Mosaic tiled floor, stairs off, doors into..
Cellar
12'9" x 11'9" (3.89m x 3.58m)
Lounge
24'6" x 14'4" (7.47m x 4.37m)
Double doors into garden.
Sitting Room
13'3" x 12'0" (4.04m x 3.66m)
Kitchen / Diner
28'2" x 13'3" (8.59m x 4.04m)
Range of wall and base units, integrated gas range style hob, gas oven, sink, drainer, mixer, plenty of room for a dining table, door into..
Utility Room
13'1" x 6'6" (4.00m x 1.98m)
Range of base units, space and plumbing for appliances, integrated sink, drainer, mixer, door to side, door into..
Cloakroom
Low level w/c, wash hand basin.
Landing
Doors to all rooms, loft access above.
Bedroom 4
14'6" x 10'9" (4.42m x 3.28m)
Bedroom 1
14'4" x 13'1" (4.37m x 4.00m)
Door into..
Office
5'7" x 2'7" (1.70m x 0.79m)
Bedroom 3
13'3" x 12'0" (4.04m x 3.66m)
Shower Room
Shower cubicle, wash hand basin, low level w/c.
Bathroom
12'1" x 8'12" (3.68m x 2.74m)
Panel bath, low level w/c, wash hand basin.
Bedroom 2
15'4" x 12'11" (4.67m x 3.94m)
Agents Note*
Council Tax Band = DCouncil = Telford & WrekinTenure = Freehold.
Read full description
Entrance Hall
Mosaic tiled floor, stairs off, doors into..
Cellar
12'9" x 11'9" (3.89m x 3.58m)
Lounge
24'6" x 14'4" (7.47m x 4.37m)
Double doors into garden.
Sitting Room
13'3" x 12'0" (4.04m x 3.66m)
Kitchen / Diner
28'2" x 13'3" (8.59m x 4.04m)
Range of wall and base units, integrated gas range style hob, gas oven, sink, drainer, mixer, plenty of room for a dining table, door into..
Utility Room
13'1" x 6'6" (4.00m x 1.98m)
Range of base units, space and plumbing for appliances, integrated sink, drainer, mixer, door to side, door into..
Cloakroom
Low level w/c, wash hand basin.
Landing
Doors to all rooms, loft access above.
Bedroom 4
14'6" x 10'9" (4.42m x 3.28m)
Bedroom 1
14'4" x 13'1" (4.37m x 4.00m)
Door into..
Office
5'7" x 2'7" (1.70m x 0.79m)
Bedroom 3
13'3" x 12'0" (4.04m x 3.66m)
Shower Room
Shower cubicle, wash hand basin, low level w/c.
Bathroom
12'1" x 8'12" (3.68m x 2.74m)
Panel bath, low level w/c, wash hand basin.
Bedroom 2
15'4" x 12'11" (4.67m x 3.94m)
Agents Note*
Council Tax Band = DCouncil = Telford & WrekinTenure = Freehold.
Read full description
What's it like to live here?
Nearby businesses open now
More properties nearby
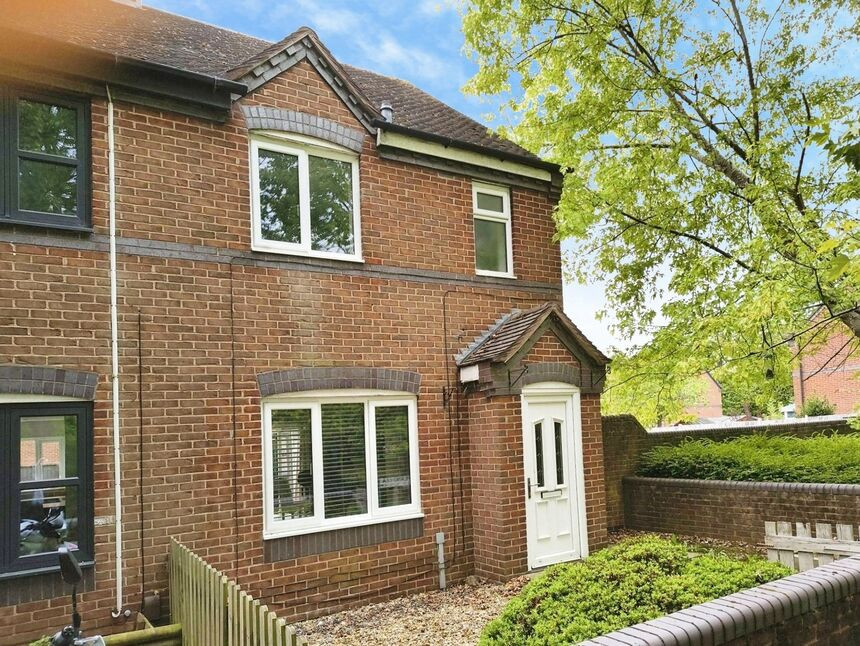
£180,000 Asking price
Highland Lea, Horsehay, Shropshire, TF4
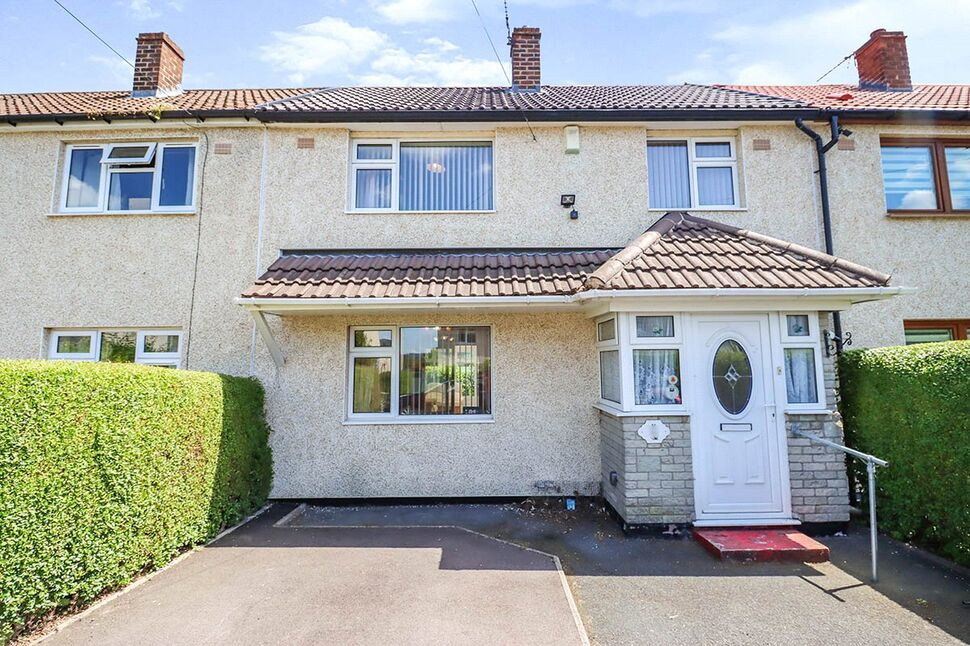
£175,000 Asking price
Comments (0)
Log in to like, comment or share to your feed.
Start the conversation about this listing.