 Available
Photo 1 of 21
£495,000 Asking price
Charles Avenue, Whitley Bay, Tyne and Wear, NE26
Charles Avenue, Tyne and Wear, Whitley Bay, NE26
- 🏠 House
- 📋 For sale
- 🛏 5 beds
- 🛁 3 baths
- 👁 9 views
About this property
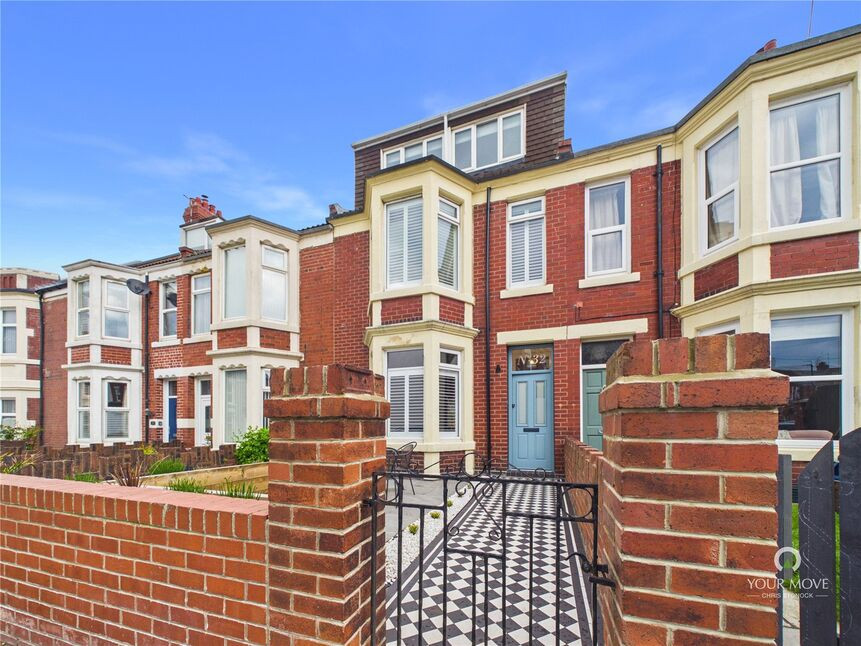
This beautifully presented and immaculately maintained five-bedroom mid-terrace family home is perfectly situated on a highly sought-after pedestrian street in Whitley Bay, just a stone’s throw from the picturesque seafront. Offering spacious and stylish accommodation throughout, this exceptional property combines period charm with modern family living in one of the area’s most desirable coastal locations.
A highly sought-after coastal town, Whitley Bay offers a fantastic blend of seaside living and modern convenience. Renowned for its beautiful sandy beaches, vibrant promenade, and popular cafés, bars, and restaurants, the area is ideal for families and professionals alike. Excellent local schools, shopping facilities, and leisure amenities are all close by, along with superb transport links including Metro services and easy access to Newcastle city centre, the A19, and surrounding coastal towns.
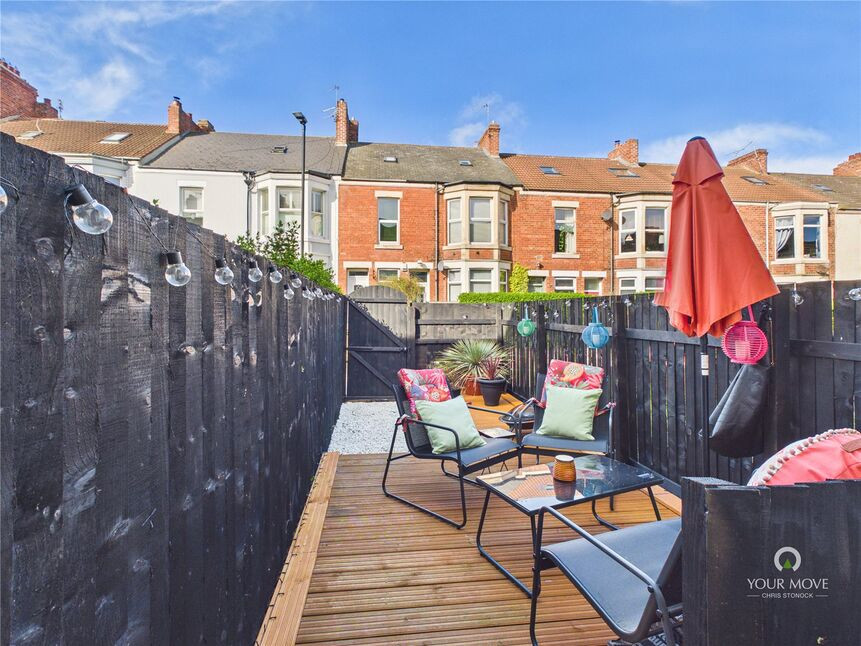
The property is very well presented throughout with stylish fittings and contemporary deco, benefitting from double glazing, gas central heating and briefly comprising: Entrance lobby and hallway, lounge to the front with feature open fire and wood burning stove, double doors leading into dining room with feature fireplace, cloaks wc, breakfasting kitchen. To the first floor there are two bedrooms both with en-suite shower rooms/WC a stylish large family bathroom/WC. To the second floor there are a further three bedrooms. Externally there is a walled rear yard which offers off street parking and to the front a easy maintenance patio garden. Viewing is highly recommended to appreciate such a beautiful family home.
Freehold
EPC Rating D
Council Tax Band B
Location
A highly sought-after coastal town, Whitley Bay offers a fantastic blend of seaside living and modern convenience. Renowned for its beautiful sandy beaches, vibrant promenade, and popular cafés, bars, and restaurants, the area is ideal for families and professionals alike. Excellent local schools, shopping facilities, and leisure amenities are all close by, along with superb transport links including Metro services and easy access to Newcastle city centre, the A19, and surrounding coastal towns.
Entrance lobby and hallway
Double glazed door, tiled flooring, coving to ceiling and half glazed door leading into hallway, radiator Karndean flooring, dado rail, stairs to first floor, radiator.
Lounge
Double glazed bay window to the front with fitter shutters, chimney breast with open recess and slate hearth with a free standing wood burning stove, ceiling rose, coving to ceiling, radiator and double doors leading into:
Dining Room
Double glazed window to the rear, feature fireplace with cast insert and tiled sides, coving to ceiling and ceiling rose, radiator.
Kitchen Dining Room
Fitted with a range of white wood wall and base units, roll top work surfaces, built in double electric oven, induction hob with extractor above, integrated fridge, freezer, dish washer and washing machine, two double glazed windows to side and rear, single sink and drainer, double glazed door to the side, tiled splash backs, tiled flooring, wall mounted boiler, and panelled radiator.
Half landing and landing
Dado rail, stairs to second floor, radiator and doors off to:
Master Bedroom
Double glazed bay window and window to the front with fitted shutters, coving to ceiling, picture rail, radiator and door to:
En-Suite
Walk in shower cubicle with plumbed shower, vanity wash hand basin, enclosed cistern WC, tiled walls and flooring towel rail.
Bedroom 2
Double glazed window to the side, fire door to the rear leading out to the rear yard, radiator and door to en-suite.
En-Suite
Shower cubicle with plumbed shower, low level wc, pedestal wash hand basin heated towel rail and double glazed frosted window to the side.
Family bathroom
Contemporary stylish suite comprising of: Free standing oval bath with floor standing taps, walk in shower area with glazed screen and plumbed rainfall shower, ceramic bowl vanity sink, low level WC, part tiled walls, tiled flooring, double glazed frosted window to the rear, heated towel rail.
Second floor landing
dado rail, built in storage cupboard and doors off
Bedroom 3
Double glazed window to the rear, built in storage cupboard, radiator.
Bedroom 4
Double glazed window to the front, radiator.
Bedroom 5
Double glazed window to the front, radiator.
External
Rear yard- Walled with garage door to the rear. Front garden- built raised sleeper borders, tiled path, patio area, gate to front street.
Read full description
A highly sought-after coastal town, Whitley Bay offers a fantastic blend of seaside living and modern convenience. Renowned for its beautiful sandy beaches, vibrant promenade, and popular cafés, bars, and restaurants, the area is ideal for families and professionals alike. Excellent local schools, shopping facilities, and leisure amenities are all close by, along with superb transport links including Metro services and easy access to Newcastle city centre, the A19, and surrounding coastal towns.
The property is very well presented throughout with stylish fittings and contemporary deco, benefitting from double glazing, gas central heating and briefly comprising: Entrance lobby and hallway, lounge to the front with feature open fire and wood burning stove, double doors leading into dining room with feature fireplace, cloaks wc, breakfasting kitchen. To the first floor there are two bedrooms both with en-suite shower rooms/WC a stylish large family bathroom/WC. To the second floor there are a further three bedrooms. Externally there is a walled rear yard which offers off street parking and to the front a easy maintenance patio garden. Viewing is highly recommended to appreciate such a beautiful family home.
Freehold
EPC Rating D
Council Tax Band B
Location
A highly sought-after coastal town, Whitley Bay offers a fantastic blend of seaside living and modern convenience. Renowned for its beautiful sandy beaches, vibrant promenade, and popular cafés, bars, and restaurants, the area is ideal for families and professionals alike. Excellent local schools, shopping facilities, and leisure amenities are all close by, along with superb transport links including Metro services and easy access to Newcastle city centre, the A19, and surrounding coastal towns.
Entrance lobby and hallway
Double glazed door, tiled flooring, coving to ceiling and half glazed door leading into hallway, radiator Karndean flooring, dado rail, stairs to first floor, radiator.
Lounge
Double glazed bay window to the front with fitter shutters, chimney breast with open recess and slate hearth with a free standing wood burning stove, ceiling rose, coving to ceiling, radiator and double doors leading into:
Dining Room
Double glazed window to the rear, feature fireplace with cast insert and tiled sides, coving to ceiling and ceiling rose, radiator.
Kitchen Dining Room
Fitted with a range of white wood wall and base units, roll top work surfaces, built in double electric oven, induction hob with extractor above, integrated fridge, freezer, dish washer and washing machine, two double glazed windows to side and rear, single sink and drainer, double glazed door to the side, tiled splash backs, tiled flooring, wall mounted boiler, and panelled radiator.
Half landing and landing
Dado rail, stairs to second floor, radiator and doors off to:
Master Bedroom
Double glazed bay window and window to the front with fitted shutters, coving to ceiling, picture rail, radiator and door to:
En-Suite
Walk in shower cubicle with plumbed shower, vanity wash hand basin, enclosed cistern WC, tiled walls and flooring towel rail.
Bedroom 2
Double glazed window to the side, fire door to the rear leading out to the rear yard, radiator and door to en-suite.
En-Suite
Shower cubicle with plumbed shower, low level wc, pedestal wash hand basin heated towel rail and double glazed frosted window to the side.
Family bathroom
Contemporary stylish suite comprising of: Free standing oval bath with floor standing taps, walk in shower area with glazed screen and plumbed rainfall shower, ceramic bowl vanity sink, low level WC, part tiled walls, tiled flooring, double glazed frosted window to the rear, heated towel rail.
Second floor landing
dado rail, built in storage cupboard and doors off
Bedroom 3
Double glazed window to the rear, built in storage cupboard, radiator.
Bedroom 4
Double glazed window to the front, radiator.
Bedroom 5
Double glazed window to the front, radiator.
External
Rear yard- Walled with garage door to the rear. Front garden- built raised sleeper borders, tiled path, patio area, gate to front street.
Read full description
What's it like to live here?
Nearby businesses open now
More properties nearby
£385,000 Asking price
Charles Avenue, Whitley Bay, Tyne and Wear, NE26
£185,000 Offers over
Cambridge Avenue, Whitley Bay, Tyne and Wear, NE26
£279,000 Asking price

Comments (0)
Log in to like, comment or share to your feed.
Start the conversation about this listing.