 Available
Photo 1 of 22
£425,000 Offers in excess of
Charlesford Avenue, Kingswood, Kent, ME17
Charlesford Avenue, Kent, Kingswood, ME17
- 🏠 House
- 📋 For sale
- 🛏 3 beds
- 🛁 2 baths
- 👁 7 views
About this property
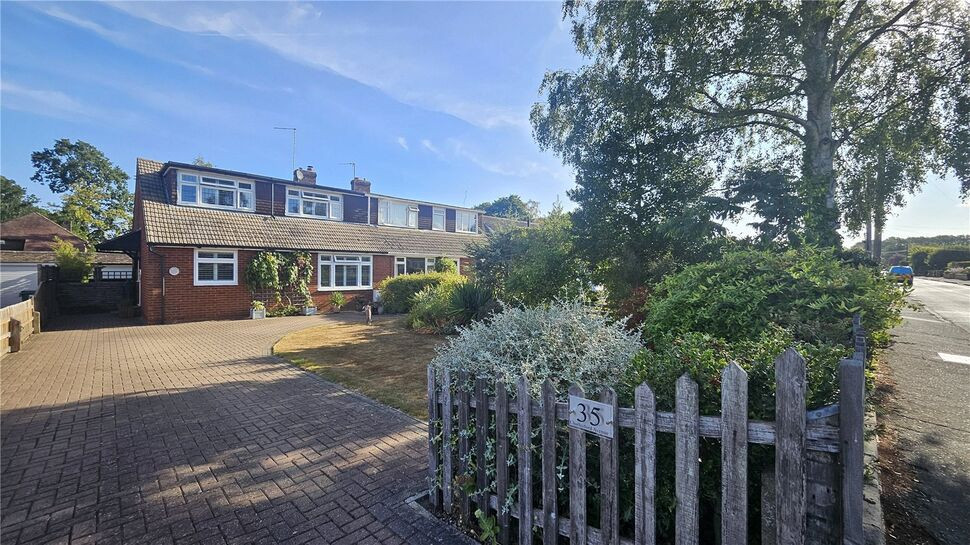
Welcome to Charlesford Avenue – a deceptively spacious and highly versatile three bedroom home, offering generous living accommodation, ample off-road parking, and access to beautiful countryside walks.
Set back from the road behind a substantial block-paved driveway and an attractive lawned front garden, this charming property immediately creates a welcoming first impression. The spacious entrance hall leads into an impressive, light-filled lounge diner with a feature fireplace and views overlooking the established lawned front garden.
Also to the ground floor is a fitted kitchen, modern shower room and ground floor bedroom.
Upstairs has two bedrooms, the master with fitted wardrobes, a spacious landing and family bathroom.
Externally the secluded and mature private rear garden also contains a garage and the well maintained front garden offers ample off street parking.
Lounge Dining Room
7.67m x 2.97m increasing to 5.08m
Kitchen
12'3" x 9'7" (3.73m x 2.92m)
Bedroom
10'0" x 7'9" (3.05m x 2.36m)
Shower Room
6'6" x 5'3" (1.98m x 1.60m)
First floor landing
9'9" x 9'4" (2.97m x 2.84m)
Master Bedroom
14'2" x 9'5" (4.32m x 2.87m)
Bedroom
10'8" x 9'5" (3.25m x 2.87m)
Family bathroom
2.87m x 1.83m inc to 2.84m
Rear Garden
33'0" x 25'0" (10.06m x 7.62m)
Read full description
Set back from the road behind a substantial block-paved driveway and an attractive lawned front garden, this charming property immediately creates a welcoming first impression. The spacious entrance hall leads into an impressive, light-filled lounge diner with a feature fireplace and views overlooking the established lawned front garden.
Also to the ground floor is a fitted kitchen, modern shower room and ground floor bedroom.
Upstairs has two bedrooms, the master with fitted wardrobes, a spacious landing and family bathroom.
Externally the secluded and mature private rear garden also contains a garage and the well maintained front garden offers ample off street parking.
Lounge Dining Room
7.67m x 2.97m increasing to 5.08m
Kitchen
12'3" x 9'7" (3.73m x 2.92m)
Bedroom
10'0" x 7'9" (3.05m x 2.36m)
Shower Room
6'6" x 5'3" (1.98m x 1.60m)
First floor landing
9'9" x 9'4" (2.97m x 2.84m)
Master Bedroom
14'2" x 9'5" (4.32m x 2.87m)
Bedroom
10'8" x 9'5" (3.25m x 2.87m)
Family bathroom
2.87m x 1.83m inc to 2.84m
Rear Garden
33'0" x 25'0" (10.06m x 7.62m)
Read full description
What's it like to live here?
Nearby businesses open now
More properties nearby
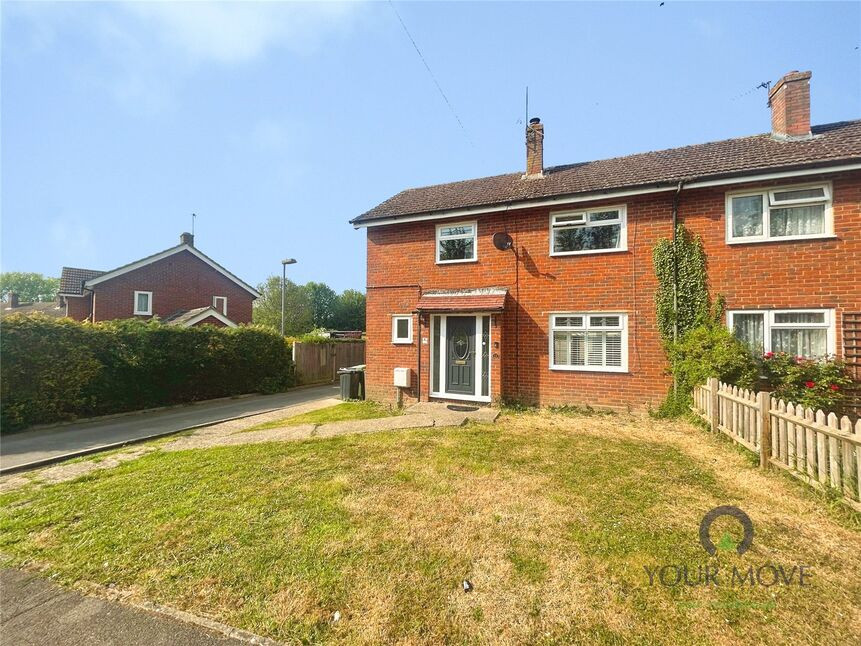
£315,000 Offers over
Wykeham Grove, Leeds, Kent, ME17
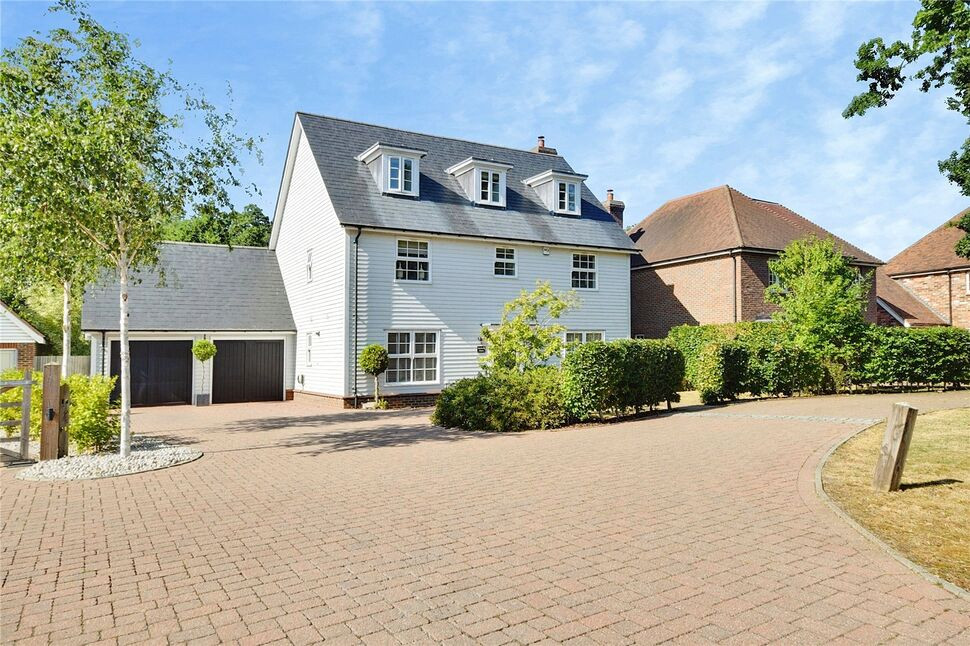
£1,065,000 Asking price
Comments (0)
Log in to like, comment or share to your feed.
Start the conversation about this listing.