 Available
Photo 1 of 13
£400,000 Asking price
Chester Road, Watford, Hertfordshire, WD18
Chester Road, Hertfordshire, Watford, WD18
- 🏠 House
- 📋 For sale
- 🛏 2 beds
- 🛁 1 bath
- 👁 7 views
About this property
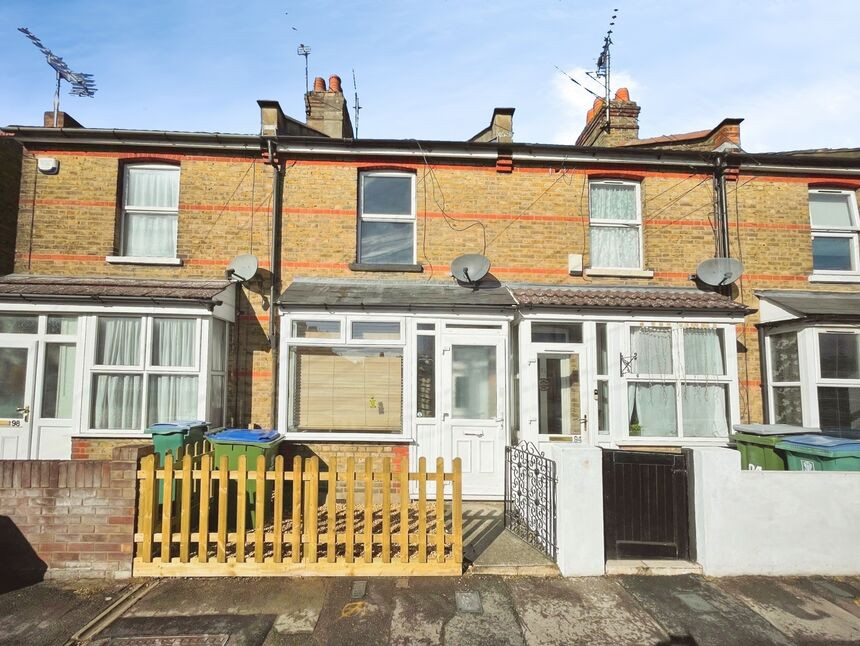
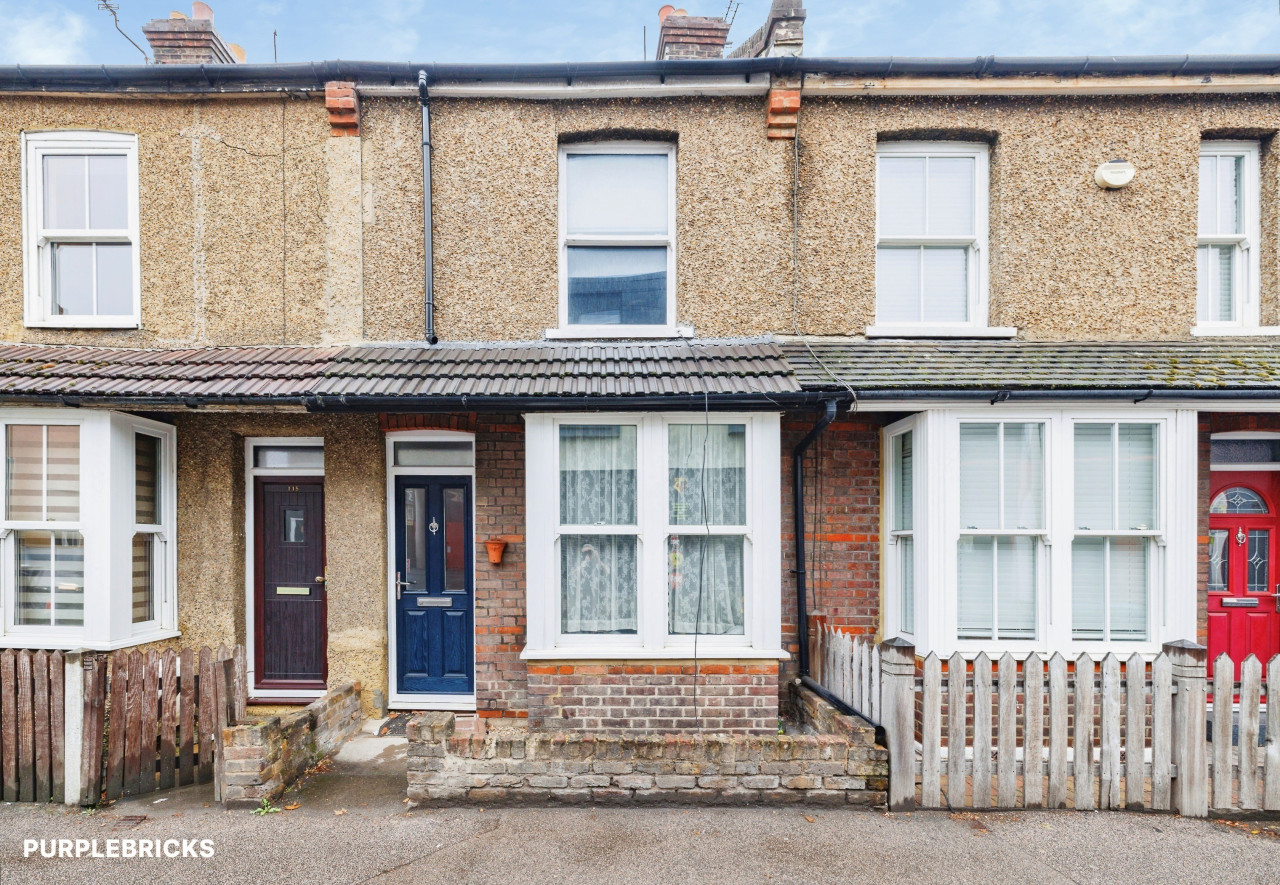
A two/three-bedroom terraced house on Chester Road in Watford, offered in good condition and ready to move into.
The ground floor provides two separate reception rooms, both with good natural light and wood floors, one featuring a focal fireplace and a useful built in under stairs storage cupboard. The layout leads through to a modern galley-style kitchen with contemporary units, ample worktop space and tiled splashbacks. A practical downstairs bathroom includes a white suite and separate shower enclosure.
Upstairs are two main double bedrooms plus a further room off the second bedroom, ideal as a nursery, study or dressing room.
Outside, there is a small front garden setting the house back from the pavement. To the rear, the southwest facing garden is designed for easy maintenance, with decking and artificial lawn, enclosed by fencing to offer a private outdoor space.
Chester Road is a residential street within Watford’s WD18 area, convenient for local shops and cafés along nearby Whippendell Road and Watford High Street. For green space, Cassiobury Park is within easy reach, offering woodland walks, playing fields and playgrounds. Families benefit from access to a range of well-regarded primary and secondary schools in the surrounding area.
Transport links are strong: Watford High Street station (London Overground) provides services to Euston in around 35–40 minutes, while Watford Metropolitan line station gives direct Underground connections into central London. Road access to the M1 and M25 is straightforward for wider commuting.
Tenure Freehold
Council Tax Band C
EPC C
Lounge
12'3" x 11'10" (3.73m x 3.60m)
Dining Room
13'4" x 11'10" (4.06m x 3.60m)
Kitchen
16'5" x 6'2" (5.00m x 1.88m)
Bedroom 1
10'8" x 10'7" (3.25m x 3.23m)
Bedroom 2
10'8" x 9'11" (3.25m x 3.02m)
Bedroom 3
3.07m x 1.88m
Read full description
The ground floor provides two separate reception rooms, both with good natural light and wood floors, one featuring a focal fireplace and a useful built in under stairs storage cupboard. The layout leads through to a modern galley-style kitchen with contemporary units, ample worktop space and tiled splashbacks. A practical downstairs bathroom includes a white suite and separate shower enclosure.
Upstairs are two main double bedrooms plus a further room off the second bedroom, ideal as a nursery, study or dressing room.
Outside, there is a small front garden setting the house back from the pavement. To the rear, the southwest facing garden is designed for easy maintenance, with decking and artificial lawn, enclosed by fencing to offer a private outdoor space.
Chester Road is a residential street within Watford’s WD18 area, convenient for local shops and cafés along nearby Whippendell Road and Watford High Street. For green space, Cassiobury Park is within easy reach, offering woodland walks, playing fields and playgrounds. Families benefit from access to a range of well-regarded primary and secondary schools in the surrounding area.
Transport links are strong: Watford High Street station (London Overground) provides services to Euston in around 35–40 minutes, while Watford Metropolitan line station gives direct Underground connections into central London. Road access to the M1 and M25 is straightforward for wider commuting.
Tenure Freehold
Council Tax Band C
EPC C
Lounge
12'3" x 11'10" (3.73m x 3.60m)
Dining Room
13'4" x 11'10" (4.06m x 3.60m)
Kitchen
16'5" x 6'2" (5.00m x 1.88m)
Bedroom 1
10'8" x 10'7" (3.25m x 3.23m)
Bedroom 2
10'8" x 9'11" (3.25m x 3.02m)
Bedroom 3
3.07m x 1.88m
Read full description
What's it like to live here?
Nearby businesses open now
More properties nearby
£235,000 Guide price
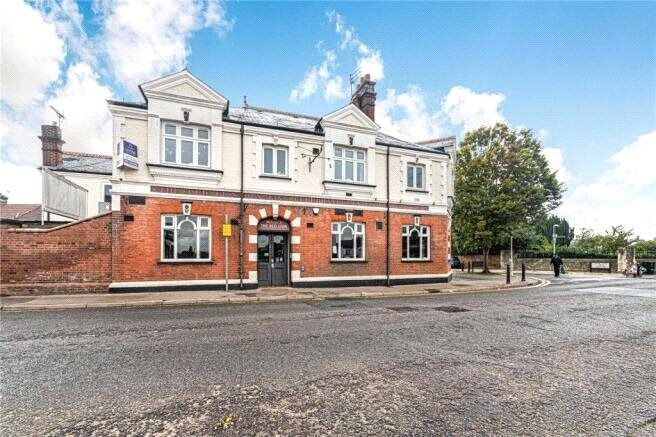
Red Lion Court, 105A Vicarage Road, Hertfordshire, WD18
£360,000 Offers over
Comments (0)
Log in to like, comment or share to your feed.
Start the conversation about this listing.