 Available
Photo 1 of 14
£120,000 Offers in the region of
Chevin Court New Zealand Lane, Duffield, Derbyshire, DE56
Chevin Court New Zealand Lane, Derbyshire, Duffield, DE56
- 🏠 Flat
- 📋 For sale
- 🛏 2 beds
- 🛁 1 bath
- 👁 3 views
About this property
OFFERED FOR SALE WITH NO UPWARD CHAIN.
This deceptively spacious ground floor apartment is located in the highly sought-after village of Duffield, offering well-maintained accommodation throughout. Ideally situated close to local schools and amenities, it also provides easy access to both Belper and Derby centres.
The property features an entrance hall with built-in storage, a large open-plan lounge and dining room, a well-proportioned fitted kitchen, a spacious master bedroom, a second small double bedroom, and a bathroom with shower. Additional benefits include off-street parking and a single garage, making this an appealing and practical home in a desirable location. Should appeal to first time buyers and buy-to-let landlords.
Entrance Hall
Having a built-in storage cupboard and wall mounted electric radiator.
Living / Dining Room
11'8" x 19'8" (3.55m x 5.99m)
Light and spacious reception room having a wall mounted electric radiator, TV point and a double glazed window to the front aspect.
Kitchen
8'8" x 11'8" (2.64m x 3.55m)
This large fitted kitchen is well-appointed with a range of neutral base and wall units, offering ample storage and workspace. The tiled flooring and coordinating tiled splashbacks add a practical touch, while the large window above the sink allows for plenty of natural light.The kitchen benefits from have space for a freestanding electric cooker, fridge/freezer and plumbing for a washing machine. There is generous countertop space, perfect for food preparation, and a range of small appliances.
Master Bedroom
4.67m (max) x 3.56m
Very well proportioned double bedroom having an electric radiator, built-in wardrobes and a double glazed window to the front aspect.
Bedroom 2
2.64m (max) x 2.36m (max)
Featuring an electric radiator and a double glazed window to the rear aspect.
Bathroom
7'8" x 8'8" (2.34m x 2.64m)
Modern bathroom benefiting from a panel bath with shower over, pedestal wash hand basin, toilet, panelled splashbacks, tile effect flooring and a double glazed window to the rear aspect.
Outside
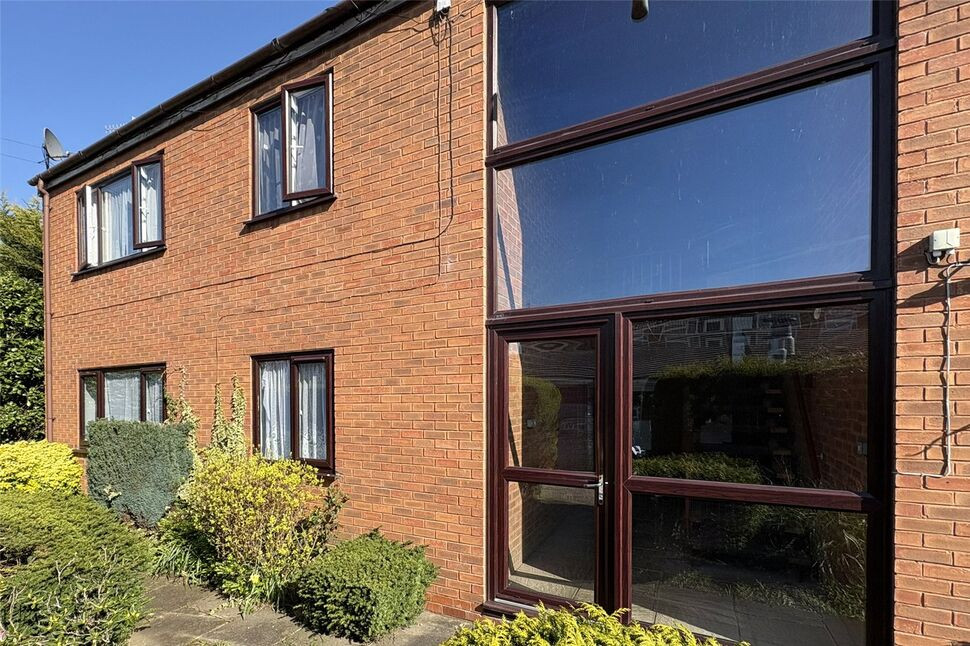
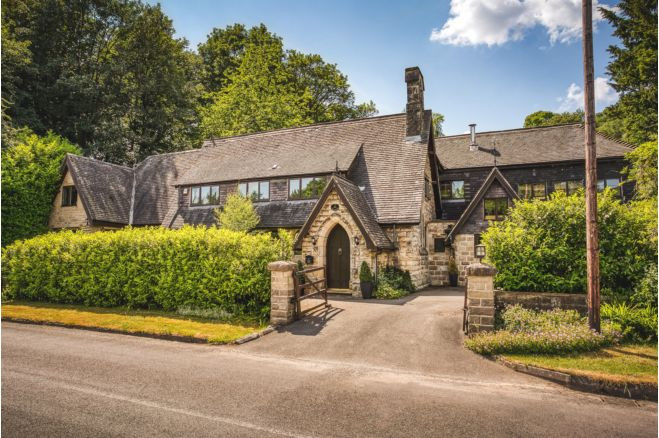
Chevin Court features a communal garden to the front of the block with a pathway leading to the parking/garage area.
Lease
999 years from 24th July 1987We are advised that residents own a share in the Freehold title.
Read full description
This deceptively spacious ground floor apartment is located in the highly sought-after village of Duffield, offering well-maintained accommodation throughout. Ideally situated close to local schools and amenities, it also provides easy access to both Belper and Derby centres.
The property features an entrance hall with built-in storage, a large open-plan lounge and dining room, a well-proportioned fitted kitchen, a spacious master bedroom, a second small double bedroom, and a bathroom with shower. Additional benefits include off-street parking and a single garage, making this an appealing and practical home in a desirable location. Should appeal to first time buyers and buy-to-let landlords.
Entrance Hall
Having a built-in storage cupboard and wall mounted electric radiator.
Living / Dining Room
11'8" x 19'8" (3.55m x 5.99m)
Light and spacious reception room having a wall mounted electric radiator, TV point and a double glazed window to the front aspect.
Kitchen
8'8" x 11'8" (2.64m x 3.55m)
This large fitted kitchen is well-appointed with a range of neutral base and wall units, offering ample storage and workspace. The tiled flooring and coordinating tiled splashbacks add a practical touch, while the large window above the sink allows for plenty of natural light.The kitchen benefits from have space for a freestanding electric cooker, fridge/freezer and plumbing for a washing machine. There is generous countertop space, perfect for food preparation, and a range of small appliances.
Master Bedroom
4.67m (max) x 3.56m
Very well proportioned double bedroom having an electric radiator, built-in wardrobes and a double glazed window to the front aspect.
Bedroom 2
2.64m (max) x 2.36m (max)
Featuring an electric radiator and a double glazed window to the rear aspect.
Bathroom
7'8" x 8'8" (2.34m x 2.64m)
Modern bathroom benefiting from a panel bath with shower over, pedestal wash hand basin, toilet, panelled splashbacks, tile effect flooring and a double glazed window to the rear aspect.
Outside
Chevin Court features a communal garden to the front of the block with a pathway leading to the parking/garage area.
Lease
999 years from 24th July 1987We are advised that residents own a share in the Freehold title.
Read full description
What's it like to live here?
Nearby businesses open now
More properties nearby
£250,000 Offers over
Barley Close, Little Eaton, Derbyshire, DE21
£225,000 Asking price
Comments (0)
Log in to like, comment or share to your feed.
Start the conversation about this listing.