 Available
Photo 1 of 11
£150,000 Asking price
Chimes Bank, Wigton, Cumbria, CA7
Chimes Bank, Cumbria, Wigton, CA7
- 🏠 House
- 📋 For sale
- 🛏 2 beds
- 🛁 1 bath
- 👁 3 views
About this property
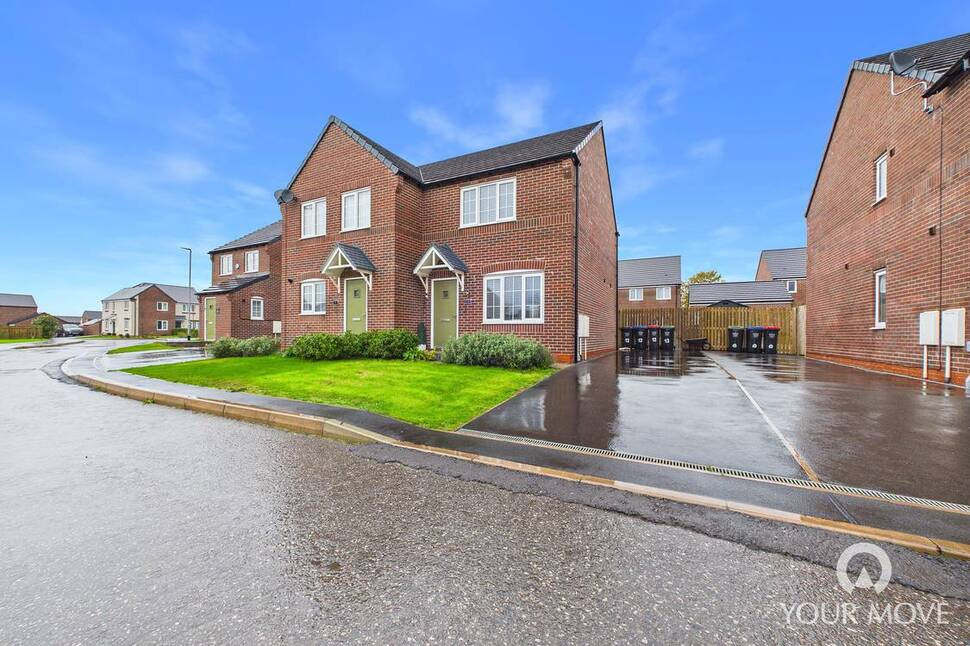
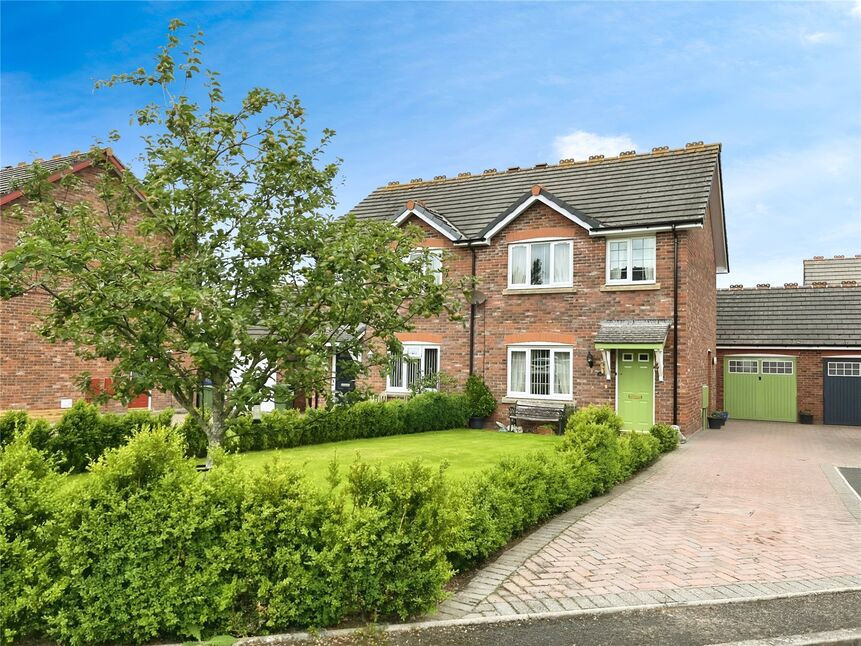
LOW COST HOUSING SCHEME. Two bedroom semi detached home. This allows the successful applicant to purchase the property at 80% of the full market value. Anyone who is interested in purchasing this property needs to have a connection to Wigton and to complete an application form to find out if they are acceptable from Cumberland Council. For more information please ring us in branch.
Entrance Hall
Having handy hard wearing flooring and leading to the living room and stairs to the first floor.
Living Room
9'11" x 14'12" (3.02m x 4.57m)
Light and airy living room with understairs storage cupboard.
Kitchen / Dining Room
7'9" x 13'4" (2.36m x 4.07m)
Good size kitchen/dining room with a range of modern fitted units, gas hob, electric oven, room for a 4 seater dining table and double doors leading out onto the rear garden.
WC Cloakroom
3'2" x 5'4" (0.97m x 1.63m)
Handy ground floor w/c with wash hand basin.
Bedroom 1
9'11" x 10'1" (3.02m x 3.08m)
Good size primary bedroom having large built in storage cupboards.
Bedroom 2
6'10" x 10'10" (2.09m x 3.31m)
Second good size bedroom overlooking the rear garden.
Bathroom
6'2" x 7'3" (1.88m x 2.22m)
Bathroom with bath/shower over, w/c and wash hand basin.
Outside
To the side of the property is drive with parking for two cars. To the rear is a large low maintenance enclosed garden.
Agents Notes
The property is double glazed and has gas heating.Please Note; Land to the front of the property is under consultation for residential development of 192 dwellings. Interested buyers can find detailed information under the following application number. Planning reference is FUL/2026/0011.
Service Charge
The current owner does not yet pay a service charge but once this is payable it will be approximately £110.00 per annum and can be increased yearly.
Additional Information
There are various terms and conditions imposed by Gleeson for the site. A full copy of these are available for interested buyers.
Read full description
Entrance Hall
Having handy hard wearing flooring and leading to the living room and stairs to the first floor.
Living Room
9'11" x 14'12" (3.02m x 4.57m)
Light and airy living room with understairs storage cupboard.
Kitchen / Dining Room
7'9" x 13'4" (2.36m x 4.07m)
Good size kitchen/dining room with a range of modern fitted units, gas hob, electric oven, room for a 4 seater dining table and double doors leading out onto the rear garden.
WC Cloakroom
3'2" x 5'4" (0.97m x 1.63m)
Handy ground floor w/c with wash hand basin.
Bedroom 1
9'11" x 10'1" (3.02m x 3.08m)
Good size primary bedroom having large built in storage cupboards.
Bedroom 2
6'10" x 10'10" (2.09m x 3.31m)
Second good size bedroom overlooking the rear garden.
Bathroom
6'2" x 7'3" (1.88m x 2.22m)
Bathroom with bath/shower over, w/c and wash hand basin.
Outside
To the side of the property is drive with parking for two cars. To the rear is a large low maintenance enclosed garden.
Agents Notes
The property is double glazed and has gas heating.Please Note; Land to the front of the property is under consultation for residential development of 192 dwellings. Interested buyers can find detailed information under the following application number. Planning reference is FUL/2026/0011.
Service Charge
The current owner does not yet pay a service charge but once this is payable it will be approximately £110.00 per annum and can be increased yearly.
Additional Information
There are various terms and conditions imposed by Gleeson for the site. A full copy of these are available for interested buyers.
Read full description
More properties nearby
£260,000
Belfry Way, Wigton, Cumbria, CA7
£148,000
Chimes Bank, Wigton, Cumbria, CA7
£300,000 Asking price
Scholars Green, Wigton, Cumbria, CA7
£200,000 Asking price
Comments (0)
Log in to like, comment or share to your feed.
Start the conversation about this listing.