 Available
Photo 1 of 20
£600,000 Asking price
Cholderton, Salisbury, Wiltshire, SP4
Cholderton, Wiltshire, Salisbury, SP4
- 🏠 House
- 📋 For sale
- 🛏 4 beds
- 🛁 2 baths
- 👁 4 views
About this property
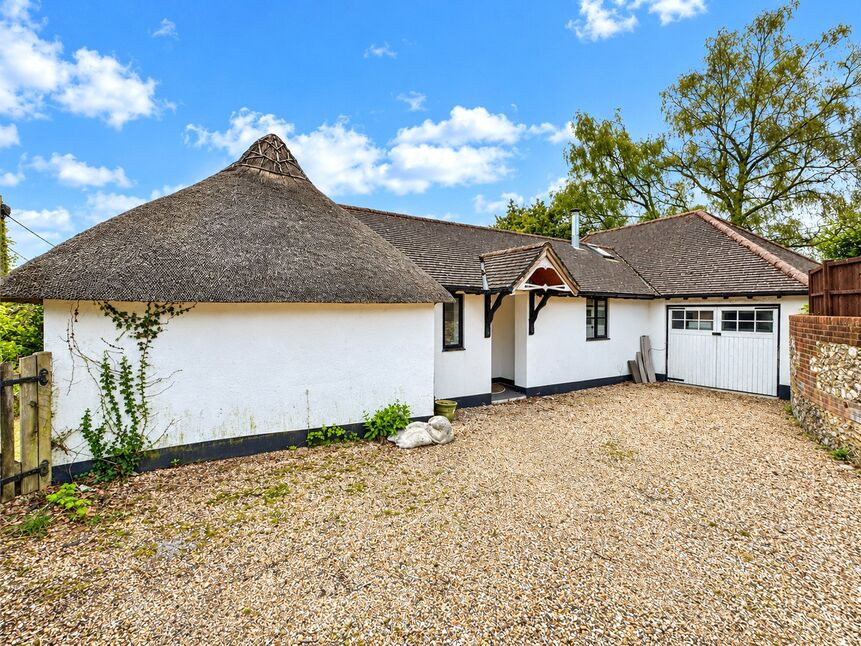
This quirky detached property is a true one-of-a-kind home that offers an abundance of character and charm. With its distinctive partly thatched roof, this enchanting house perfectly blends traditional features with modern living, making it the ideal choice for those seeking something a little different.
Nestled in the picturesque countryside of Wiltshire, Cholderton is a charming and peaceful village located just a short drive from the historic city of Salisbury. Known for its beautiful rural landscapes and strong community spirit, this idyllic village offers a perfect blend of country living with easy access to urban amenities.
Cholderton is ideally positioned for those seeking a quieter, more relaxed lifestyle without sacrificing convenience. The village is surrounded by rolling hills, farmland, and scenic walking trails, making it a haven for nature lovers and outdoor enthusiasts. The area is also home to several historical landmarks, adding to its unique charm.
With its proximity to Salisbury, residents can easily access the city’s wide range of shops, restaurants, and cultural attractions, including the world-famous Salisbury Cathedral. For those needing to commute, Cholderton is well-connected, with excellent road links to the A303 and M3, as well as nearby Salisbury train station, providing direct services to London and other major cities.
Cholderton itself is a small but welcoming community, offering a tranquil and safe environment for families, professionals, and retirees alike
Basement Room 1
11'4" x 8'6" (3.45m x 2.60m)
Basement Room 2
11'9" x 7'4" (3.58m x 2.24m)
Basement Utility
13'7" x 11'8" (4.14m x 3.56m)
Basement Store Room
8'6" x 5'11" (2.60m x 1.80m)
Bedroom 1
17'9" x 10'5" (5.40m x 3.18m)
En-Suite
14'8" x 5'11" (4.47m x 1.80m)
Bedroom 2
14'9" x 10'9" (4.50m x 3.28m)
Reception Room
13'9" x 10'3" (4.20m x 3.12m)
Lounge
16'7" x 10'5" (5.05m x 3.18m)
Kitchen
13'11" x 13'11" (4.24m x 4.24m)
Bedroom 3
11'7" x 8'2" (3.53m x 2.50m)
Bedroom 4
11'11" x 7'6" (3.63m x 2.29m)
Utility Room
9'5" x 8'5" (2.87m x 2.57m)
Bathroom
10'8" x 6'4" (3.25m x 1.93m)
Read full description
Nestled in the picturesque countryside of Wiltshire, Cholderton is a charming and peaceful village located just a short drive from the historic city of Salisbury. Known for its beautiful rural landscapes and strong community spirit, this idyllic village offers a perfect blend of country living with easy access to urban amenities.
Cholderton is ideally positioned for those seeking a quieter, more relaxed lifestyle without sacrificing convenience. The village is surrounded by rolling hills, farmland, and scenic walking trails, making it a haven for nature lovers and outdoor enthusiasts. The area is also home to several historical landmarks, adding to its unique charm.
With its proximity to Salisbury, residents can easily access the city’s wide range of shops, restaurants, and cultural attractions, including the world-famous Salisbury Cathedral. For those needing to commute, Cholderton is well-connected, with excellent road links to the A303 and M3, as well as nearby Salisbury train station, providing direct services to London and other major cities.
Cholderton itself is a small but welcoming community, offering a tranquil and safe environment for families, professionals, and retirees alike
Basement Room 1
11'4" x 8'6" (3.45m x 2.60m)
Basement Room 2
11'9" x 7'4" (3.58m x 2.24m)
Basement Utility
13'7" x 11'8" (4.14m x 3.56m)
Basement Store Room
8'6" x 5'11" (2.60m x 1.80m)
Bedroom 1
17'9" x 10'5" (5.40m x 3.18m)
En-Suite
14'8" x 5'11" (4.47m x 1.80m)
Bedroom 2
14'9" x 10'9" (4.50m x 3.28m)
Reception Room
13'9" x 10'3" (4.20m x 3.12m)
Lounge
16'7" x 10'5" (5.05m x 3.18m)
Kitchen
13'11" x 13'11" (4.24m x 4.24m)
Bedroom 3
11'7" x 8'2" (3.53m x 2.50m)
Bedroom 4
11'11" x 7'6" (3.63m x 2.29m)
Utility Room
9'5" x 8'5" (2.87m x 2.57m)
Bathroom
10'8" x 6'4" (3.25m x 1.93m)
Read full description
More properties nearby
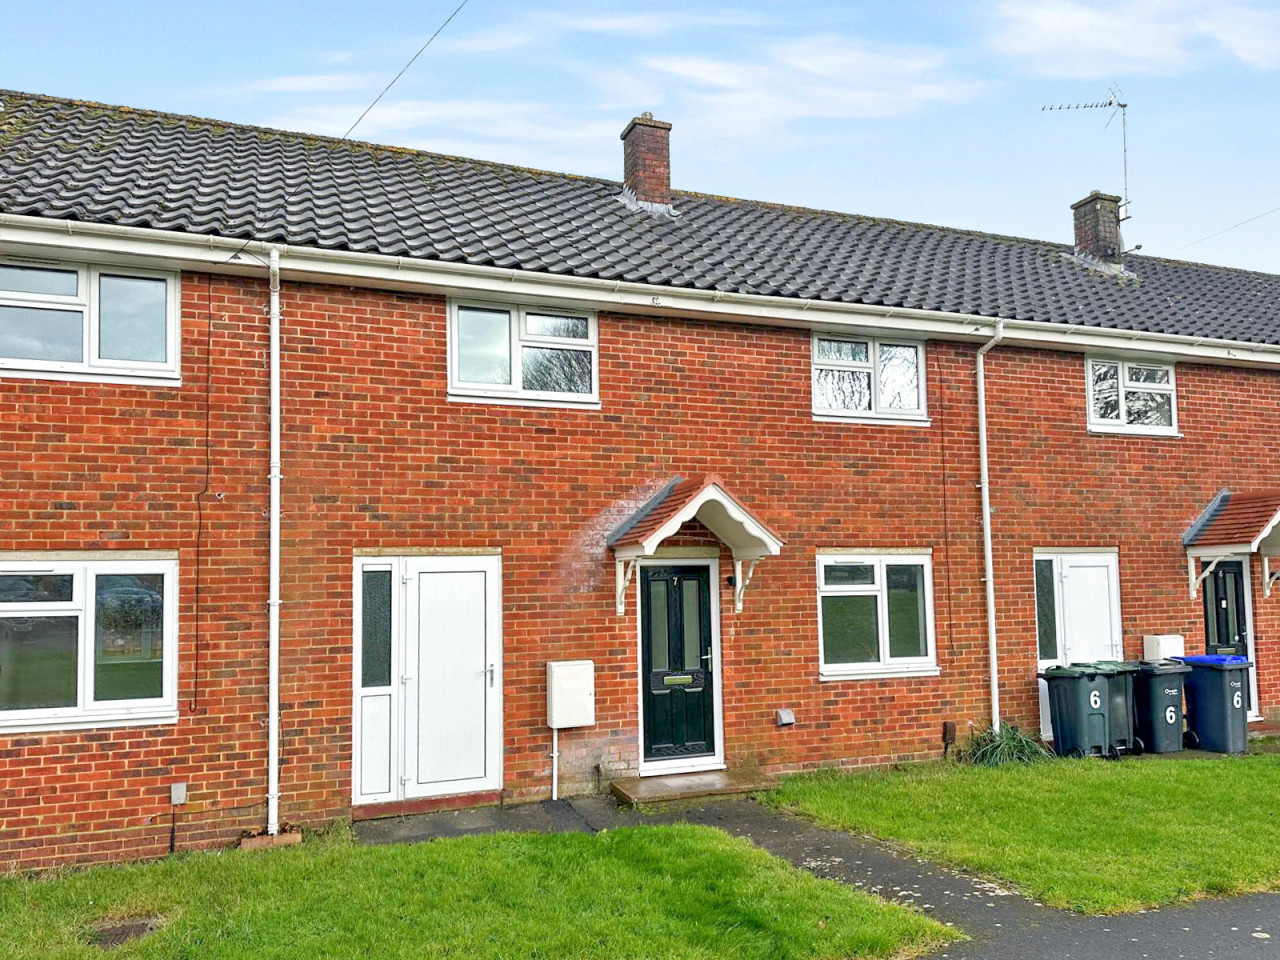
£1,325 PCM
Avon Road, Bulford Barracks, Bulford, SP4
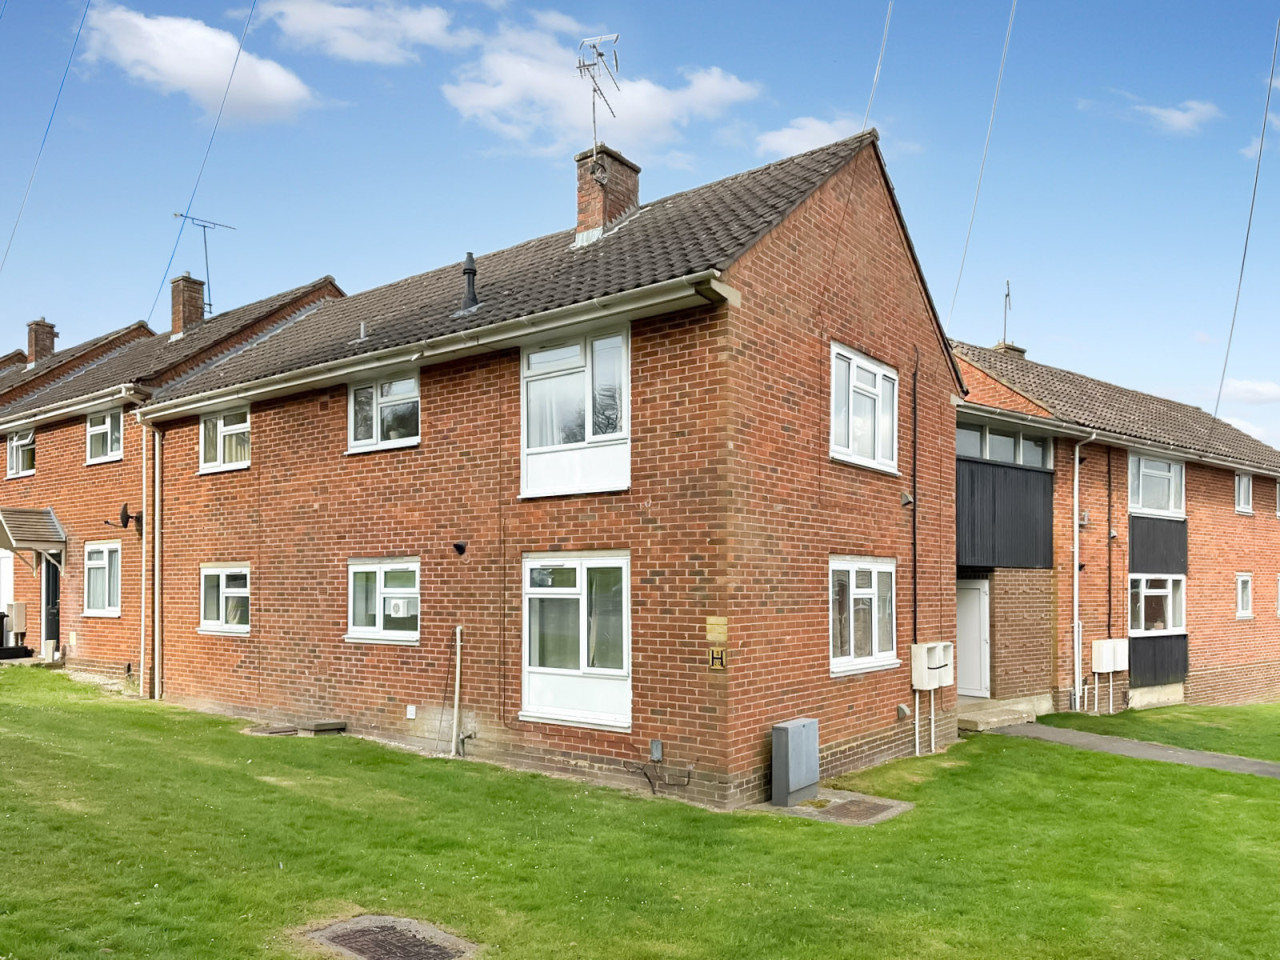
£1,050 PCM
Comments (0)
Log in to like, comment or share to your feed.
Start the conversation about this listing.