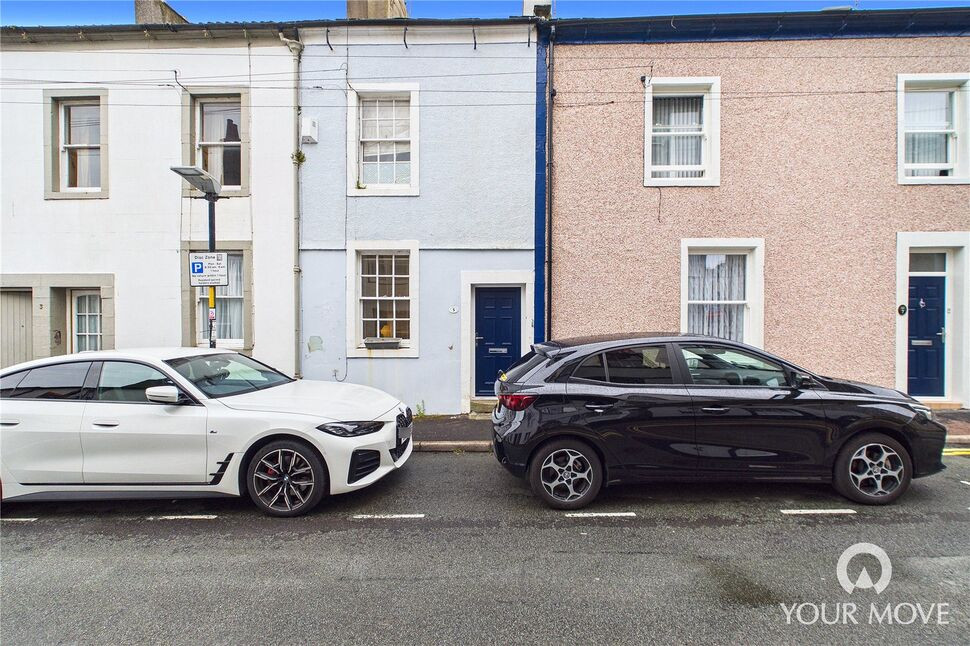
 Available
Photo 1 of 14
£130,000 Asking price
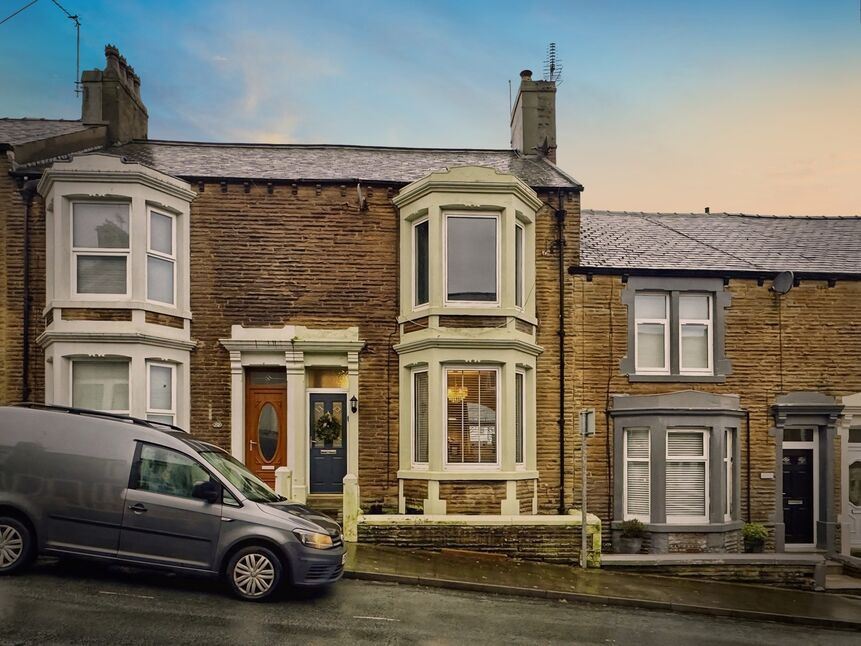
Christian Street, Workington, Cumbria, CA14
Christian Street, Cumbria, Workington, CA14
- 🏠 House
- 📋 For sale
- 🛏 3 beds
- 🛁 1 bath
- 👁 10 views
About this property
A charming three-bedroom home, combining traditional character with practical and versatile living accommodation arranged across four floors. Ideally situated with easy access to local schools, amenities and Workington town centre, the property would make an excellent family home.
The accommodation briefly comprises a welcoming living room with feature fireplace, traditional kitchen with Belfast sink and butcher-block effect worktops, useful utility room and a spacious cellar providing excellent additional storage. To the first floor is a generous double bedroom and beautifully appointed family bathroom, featuring a clawfoot bath, separate rainfall shower and feature fireplace. The second floor provides two further bedrooms, including a spacious double bedroom with skylight.
Externally, the property benefits from a charming, low-maintenance rear garden with flagged patio and gravelled borders, providing an ideal space for outdoor seating and relaxation. A delightful home offering character, versatility and convenient access to the surrounding area.
Living Room
13'2" x 12'10" (4.02m x 3.92m)
Welcoming you into the home is the cosy living room, centred around a charming feature fireplace, creating a warm and inviting focal point.
Hallway
With stairs leading to both the first floor and cellar, together with a useful storage cupboard.
Cellar
9'3" x 9'3" (2.83m x 2.81m)
Stone steps lead down to the cellar, which benefits from power, lighting and plumbing, providing excellent additional storage space.
Kitchen
12'8" x 9'1" (3.87m x 2.78m)
The kitchen features a range of traditional fitted units, complemented by butcher-block effect worktops and a tiled backsplash. Further benefits include an integrated oven, countertop-mounted gas hob and Belfast sink.
Utility Room
11'8" x 7'9" (3.55m x 2.35m)
Located to the rear of the property, the useful utility room benefits from an external door leading directly to the garden, alongside power and space for a range of appliances. Alternatively, this versatile space would make an ideal boot room or practical mud room.
First Floor
The first-floor landing provides access to the bedroom and bathroom accommodation, with stairs continuing to the second floor.
Bedroom 1
12'10" x 10'11" (3.91m x 3.33m)
A spacious double bedroom featuring a charming feature fireplace and a range of fitted wardrobes, providing excellent storage.
Bathroom
11'2" x 9'1" (3.40m x 2.77m)
A beautifully appointed family bathroom, combining traditional character with modern finishes. The room features recessed lighting and a decorative feature fireplace, alongside a striking clawfoot bath, separate enclosed shower cubicle with rainfall shower head, WC and wash hand basin.
Second Floor
The second-floor landing provides access to two further bedrooms.
Bedroom 2
13'3" x 12'4" (4.03m x 3.77m)
Double bedroom, benefiting from a skylight which allows plenty of natural light into the room.
Bedroom 3
11'3" x 8'1" (3.42m x 2.46m)
A well-proportioned single bedroom featuring a range of fitted storage cupboards and skylight.
Outside
Externally, the property benefits from a charming, low-maintenance patio-style rear garden. Featuring a flagged patio area with gravelled borders, the garden provides an attractive and peaceful space to sit, relax and enjoy during the warmer months.
Agents Notes
The property benefits from gas heating and some double glazing, with majority of the property featuring single glazed sash windows. Parking for the property is on street via a residents permit, which can be obtained from the Cumberland Council.Due to the circumstances of the sale, we have been unable to obtain detailed information about the property. Buyers are advised to make their own enquiries and satisfy themselves, as well as their mortgage lender, regarding all aspects of the property. Please speak to a member of the team for further clarification.
Read full description
The accommodation briefly comprises a welcoming living room with feature fireplace, traditional kitchen with Belfast sink and butcher-block effect worktops, useful utility room and a spacious cellar providing excellent additional storage. To the first floor is a generous double bedroom and beautifully appointed family bathroom, featuring a clawfoot bath, separate rainfall shower and feature fireplace. The second floor provides two further bedrooms, including a spacious double bedroom with skylight.
Externally, the property benefits from a charming, low-maintenance rear garden with flagged patio and gravelled borders, providing an ideal space for outdoor seating and relaxation. A delightful home offering character, versatility and convenient access to the surrounding area.
Living Room
13'2" x 12'10" (4.02m x 3.92m)
Welcoming you into the home is the cosy living room, centred around a charming feature fireplace, creating a warm and inviting focal point.
Hallway
With stairs leading to both the first floor and cellar, together with a useful storage cupboard.
Cellar
9'3" x 9'3" (2.83m x 2.81m)
Stone steps lead down to the cellar, which benefits from power, lighting and plumbing, providing excellent additional storage space.
Kitchen
12'8" x 9'1" (3.87m x 2.78m)
The kitchen features a range of traditional fitted units, complemented by butcher-block effect worktops and a tiled backsplash. Further benefits include an integrated oven, countertop-mounted gas hob and Belfast sink.
Utility Room
11'8" x 7'9" (3.55m x 2.35m)
Located to the rear of the property, the useful utility room benefits from an external door leading directly to the garden, alongside power and space for a range of appliances. Alternatively, this versatile space would make an ideal boot room or practical mud room.
First Floor
The first-floor landing provides access to the bedroom and bathroom accommodation, with stairs continuing to the second floor.
Bedroom 1
12'10" x 10'11" (3.91m x 3.33m)
A spacious double bedroom featuring a charming feature fireplace and a range of fitted wardrobes, providing excellent storage.
Bathroom
11'2" x 9'1" (3.40m x 2.77m)
A beautifully appointed family bathroom, combining traditional character with modern finishes. The room features recessed lighting and a decorative feature fireplace, alongside a striking clawfoot bath, separate enclosed shower cubicle with rainfall shower head, WC and wash hand basin.
Second Floor
The second-floor landing provides access to two further bedrooms.
Bedroom 2
13'3" x 12'4" (4.03m x 3.77m)
Double bedroom, benefiting from a skylight which allows plenty of natural light into the room.
Bedroom 3
11'3" x 8'1" (3.42m x 2.46m)
A well-proportioned single bedroom featuring a range of fitted storage cupboards and skylight.
Outside
Externally, the property benefits from a charming, low-maintenance patio-style rear garden. Featuring a flagged patio area with gravelled borders, the garden provides an attractive and peaceful space to sit, relax and enjoy during the warmer months.
Agents Notes
The property benefits from gas heating and some double glazing, with majority of the property featuring single glazed sash windows. Parking for the property is on street via a residents permit, which can be obtained from the Cumberland Council.Due to the circumstances of the sale, we have been unable to obtain detailed information about the property. Buyers are advised to make their own enquiries and satisfy themselves, as well as their mortgage lender, regarding all aspects of the property. Please speak to a member of the team for further clarification.
Read full description
What's it like to live here?
Nearby businesses open now
More properties nearby
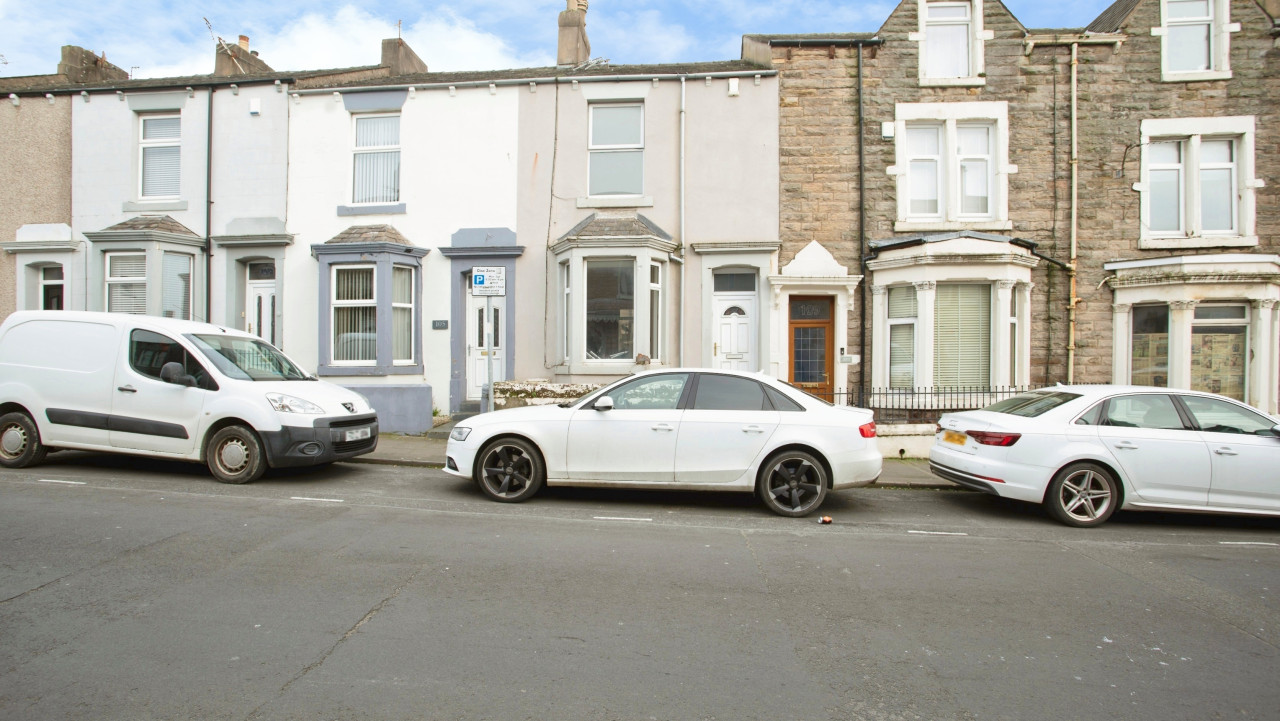
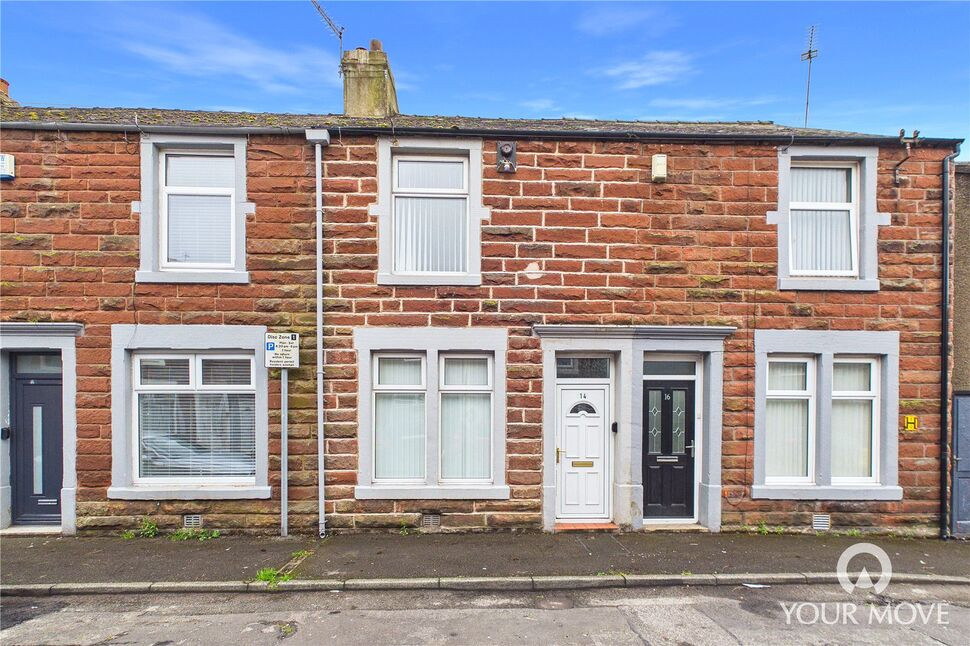
£65,000 Asking price
Chapel Street, Workington, Cumbria, CA14
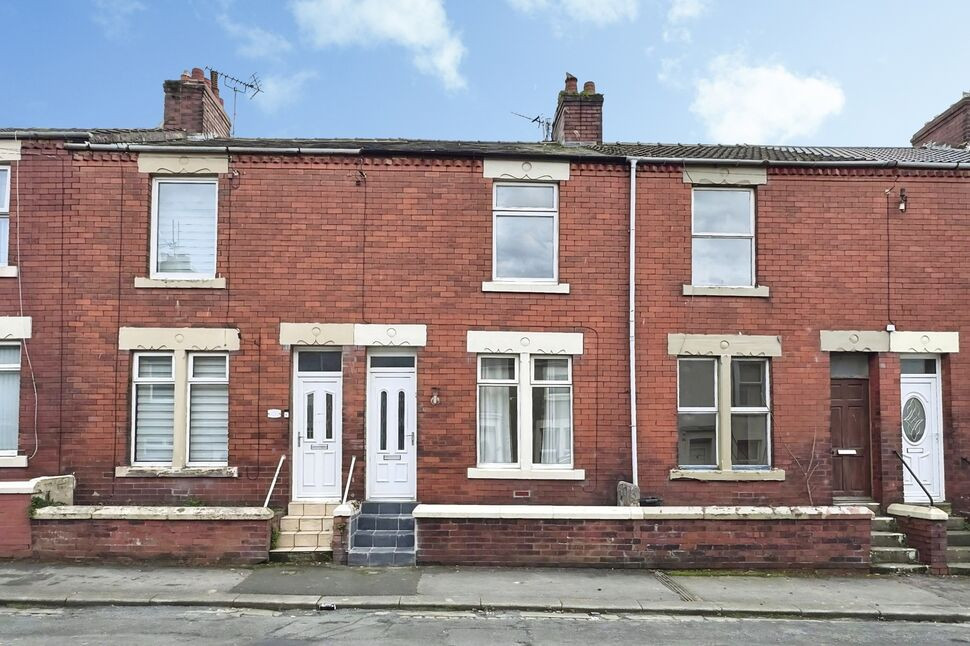
£86,000 Asking price
Brayton Street, Workington, Cumbria, CA14
£110,000 Asking price
Comments (0)
Log in to like, comment or share to your feed.
Start the conversation about this listing.