 Available
Photo 1 of 31
£575,000 Offers over
Church Lane, Bulphan, Thurrock, RM14
Church Lane, Thurrock, Bulphan, RM14
- 🏠 House
- 📋 For sale
- 🛏 4 beds
- 🛁 2 baths
- 👁 7 views
About this property
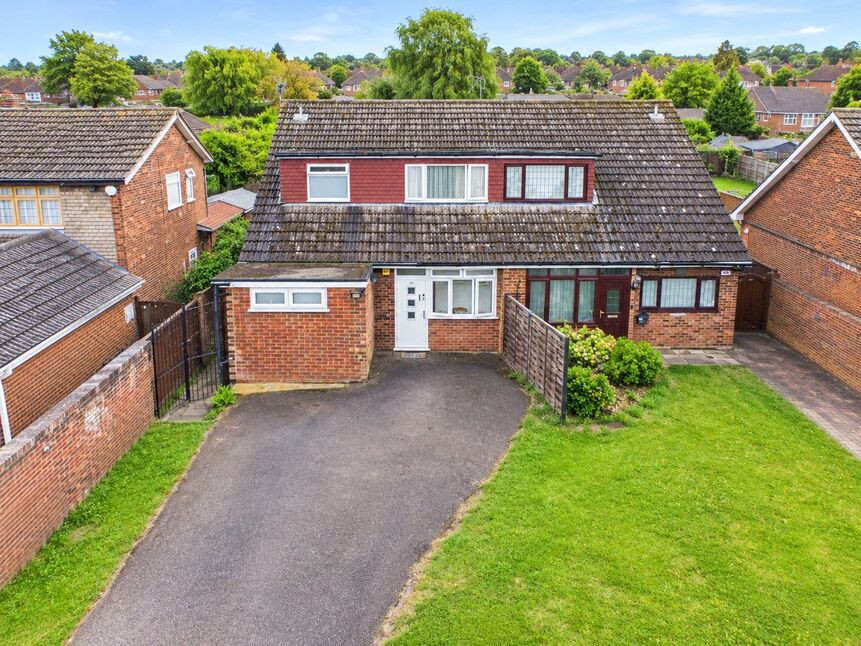
Nestled in the peaceful, picturesque village of Bulphan, this impressive four bedroom semi-detached home offers an incredibly versatile layout rarely found on the market. Presented in very good condition from top to bottom, this chain-free property is perfect for growing families or those looking for adaptable living arrangements.
The ground floor is designed for both socializing and comfort. It features a spacious living room that flows effortlessly into a bright dining area which leads to the fitted kitchen creating a wonderful heart for the home. The utility room is strategically positioned keeping laundry noise and bulky appliances separated from the main living areas. Crucially, this floor boasts a large double bedroom and a modern ground floor shower room. This setup is perfect for multi generational living, guests, or an expansive home workspace.
Upstairs, the property offers three well proportioned bedrooms. Serving this floor is a spacious 4 piece family bathroom suite.
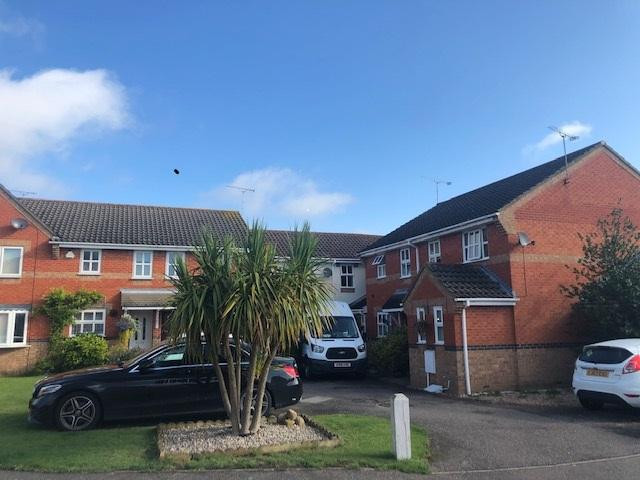
The front of the property provides excellent kerb appeal with a deep driveway offering off-street parking for multiple vehicles. The rear garden is a peaceful retreat, capped off by a versatile outbuilding. This fully structured space is ideal for transformation into a home office, private gym, or games room.
Bulphan offers the perfect antidote to hectic city life. It is a quiet, highly regarded village that retains a strong community feel. Early viewing is highly recommended to fully appreciate everything this excellent family home has to offer.
EPC RATING - C
COUNCIL TAX BAND - E
Living Room
19'6" x 12'4" (5.94m x 3.76m)
Dining Area
9'3" x 8'5" (2.82m x 2.57m)
Kitchen
11'2" x 9'11" (3.40m x 3.02m)
Bedroom 1
13'5" x 8'1" (4.10m x 2.46m)
Bedroom 2
10'11" x 8'12" (3.33m x 2.74m)
Bedroom 3
12'3" x 7'11" (3.73m x 2.41m)
Bedroom 4
12'9" x 8'0" (3.89m x 2.44m)
Read full description
The ground floor is designed for both socializing and comfort. It features a spacious living room that flows effortlessly into a bright dining area which leads to the fitted kitchen creating a wonderful heart for the home. The utility room is strategically positioned keeping laundry noise and bulky appliances separated from the main living areas. Crucially, this floor boasts a large double bedroom and a modern ground floor shower room. This setup is perfect for multi generational living, guests, or an expansive home workspace.
Upstairs, the property offers three well proportioned bedrooms. Serving this floor is a spacious 4 piece family bathroom suite.
The front of the property provides excellent kerb appeal with a deep driveway offering off-street parking for multiple vehicles. The rear garden is a peaceful retreat, capped off by a versatile outbuilding. This fully structured space is ideal for transformation into a home office, private gym, or games room.
Bulphan offers the perfect antidote to hectic city life. It is a quiet, highly regarded village that retains a strong community feel. Early viewing is highly recommended to fully appreciate everything this excellent family home has to offer.
EPC RATING - C
COUNCIL TAX BAND - E
Living Room
19'6" x 12'4" (5.94m x 3.76m)
Dining Area
9'3" x 8'5" (2.82m x 2.57m)
Kitchen
11'2" x 9'11" (3.40m x 3.02m)
Bedroom 1
13'5" x 8'1" (4.10m x 2.46m)
Bedroom 2
10'11" x 8'12" (3.33m x 2.74m)
Bedroom 3
12'3" x 7'11" (3.73m x 2.41m)
Bedroom 4
12'9" x 8'0" (3.89m x 2.44m)
Read full description
More properties nearby
Comments (0)
Log in to like, comment or share to your feed.
Start the conversation about this listing.