 Available
Photo 1 of 32
£550,000 Asking price
Church Lane, Farrington Gurney, Somerset, BS39
Church Lane, Somerset, Farrington Gurney, BS39
- 🏠 House
- 📋 For sale
- 🛏 4 beds
- 🛁 1 bath
- 👁 9 views
About this property
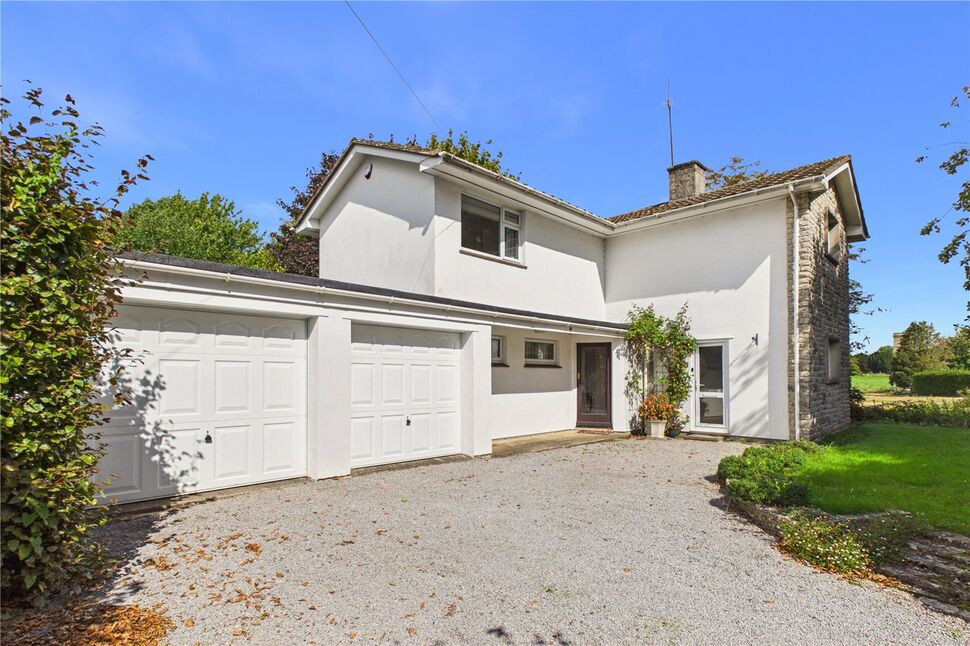
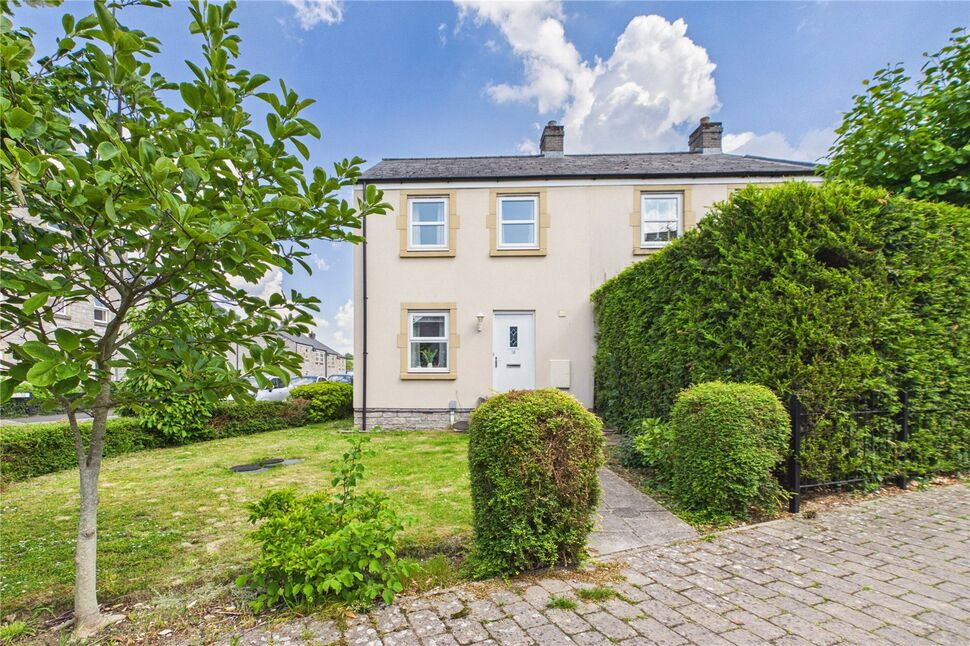
A truly rare opportunity to buy a spacious detached family that hasn't been on the market for almost fifty years and is situated in what must be one of the best locations in the whole village. The property offers flexible accommodation arranged over two floors and comprises on the ground floor a welcoming entrance hall, cloakroom, large sitting/dining room with amazing views towards St. John's Church, two further reception rooms, a fitted kitchen and a useful utility room, whilst on the first floor there is a galleried landing, three double bedrooms and a shower room. Other features include PVCu double glazing and an oil fired central heating system with the added benefit of mains gas having been connected to the house. Outside the property is surround by fully enclosed gardens with the large rear garden boasting a high degree of privacy. In addition to the above there is also a gated drive allowing off street parking for several vehicles and leading to two adjoining single garages. Although in need of some updating this property has the potential to be a truly fantastic family home and therefore an early internal viewing is highly recommended.
Entrance Hall
Glazed door leading to the entrance hall with return stairs to the first floor landing, PVCu double glazed window to front, double radiator.
Cloakroom / WC
PVCu double glazed window to front, low level WC, wash hand basin with vanity unit below, tiled splashbacks, tiled floor, single radiator, coved ceiling.
Sitting / Dining Room
Two PVCu double glazed windows to the side, double glazed patio doors to side, two double radiators, marble fireplace.
Study / Bedroom 4
PVCu double glazed window to rear, understairs cupboard, single radiator.
Living / Family Room
PVCu double glazed patio doors to rear, single radiator, double radiator, fireplace.
Rear Lobby
PVCu double glazed door to rear, service door to garage.
Utility Room
PVCu double glazed window to rear, base and wall units, rolled edge work surfaces, stainless steel single drainer sink unit, tiled splashbacks, plumbed for washing machine, space for fridge freezer, double radiator.
Kitchen
PVCu double glazed windows to front and side, matching base and wall units, rolled edge work surfaces, one and a half bowl sink unit, tiled splashbacks, tiled floor, electric double oven and hob, extractor hood above, double radiator, integrated fridge, oil boiler supplying central heating and hot water, PVCu double glazed door to side.
Galleried Landing
Double glazed window to rear, coved ceiling, loft access, airing cupboard housing hot water tank and linen shelves.
Bedroom 1
Two PVCu double glazed windows to side, single radiator, fitted wardrobes, coved ceiling.
Bedroom 2
PVCu double glazed window to front, single radiator, coved ceiling.
Bedroom 3
PVCu double glazed windows to front and side, built in wardrobes, single radiator, coved ceiling.
Shower Room
PVCu double glazed window to side, walk in shower with electric shower above, low level WC, wash hand basin with vanity unit below, tiled splashbacks, towel rail radiator, coved ceiling, extractor fan.
Front and Side Gardens
Enclosed by fencing, boundary walls and hedgerow, mainly laid to lawn, mature trees, various shrubbery beds.
Rear Garden
Enclosed by fencing, mainly laid to lawn, paved patio area, mature trees, fishpond, various flower and shrubbery beds, side pedestrian access, outside lighting, power point and tap.
Drive
Gravelled drive providing off street parking for two to three cars with a further layby in front for additional parking.
Garage 1
Electric up and over door, relief window to side, power and lighting, service door to rear.
Garage 2
Up and over door, power and lighting.
Read full description
Entrance Hall
Glazed door leading to the entrance hall with return stairs to the first floor landing, PVCu double glazed window to front, double radiator.
Cloakroom / WC
PVCu double glazed window to front, low level WC, wash hand basin with vanity unit below, tiled splashbacks, tiled floor, single radiator, coved ceiling.
Sitting / Dining Room
Two PVCu double glazed windows to the side, double glazed patio doors to side, two double radiators, marble fireplace.
Study / Bedroom 4
PVCu double glazed window to rear, understairs cupboard, single radiator.
Living / Family Room
PVCu double glazed patio doors to rear, single radiator, double radiator, fireplace.
Rear Lobby
PVCu double glazed door to rear, service door to garage.
Utility Room
PVCu double glazed window to rear, base and wall units, rolled edge work surfaces, stainless steel single drainer sink unit, tiled splashbacks, plumbed for washing machine, space for fridge freezer, double radiator.
Kitchen
PVCu double glazed windows to front and side, matching base and wall units, rolled edge work surfaces, one and a half bowl sink unit, tiled splashbacks, tiled floor, electric double oven and hob, extractor hood above, double radiator, integrated fridge, oil boiler supplying central heating and hot water, PVCu double glazed door to side.
Galleried Landing
Double glazed window to rear, coved ceiling, loft access, airing cupboard housing hot water tank and linen shelves.
Bedroom 1
Two PVCu double glazed windows to side, single radiator, fitted wardrobes, coved ceiling.
Bedroom 2
PVCu double glazed window to front, single radiator, coved ceiling.
Bedroom 3
PVCu double glazed windows to front and side, built in wardrobes, single radiator, coved ceiling.
Shower Room
PVCu double glazed window to side, walk in shower with electric shower above, low level WC, wash hand basin with vanity unit below, tiled splashbacks, towel rail radiator, coved ceiling, extractor fan.
Front and Side Gardens
Enclosed by fencing, boundary walls and hedgerow, mainly laid to lawn, mature trees, various shrubbery beds.
Rear Garden
Enclosed by fencing, mainly laid to lawn, paved patio area, mature trees, fishpond, various flower and shrubbery beds, side pedestrian access, outside lighting, power point and tap.
Drive
Gravelled drive providing off street parking for two to three cars with a further layby in front for additional parking.
Garage 1
Electric up and over door, relief window to side, power and lighting, service door to rear.
Garage 2
Up and over door, power and lighting.
Read full description
What's it like to live here?
Nearby businesses open now
More properties nearby
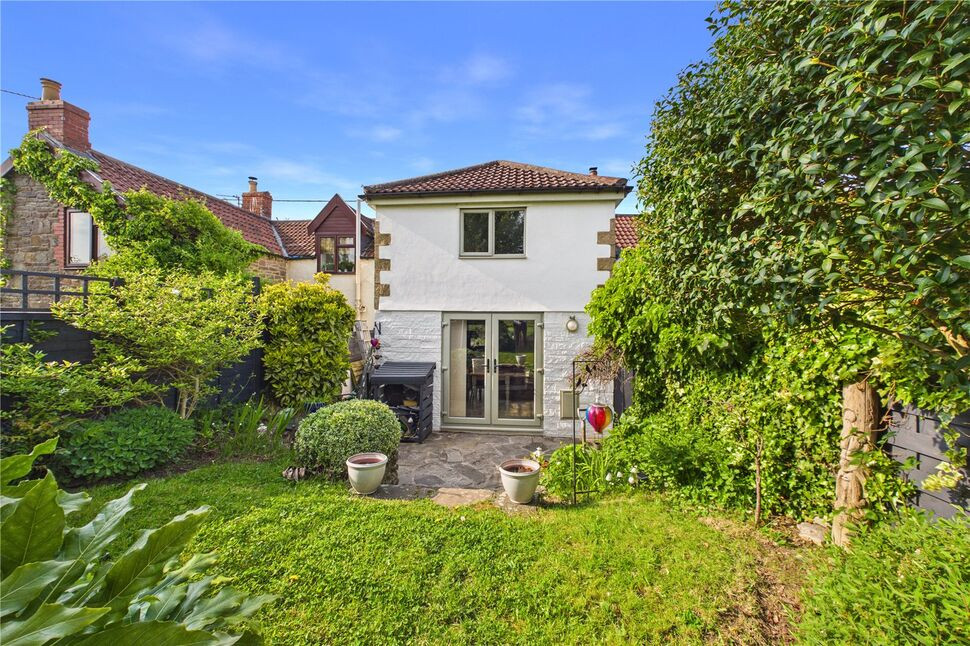
£290,000 Offers in excess of
Wells Road, Hallatrow, Somerset, BS39
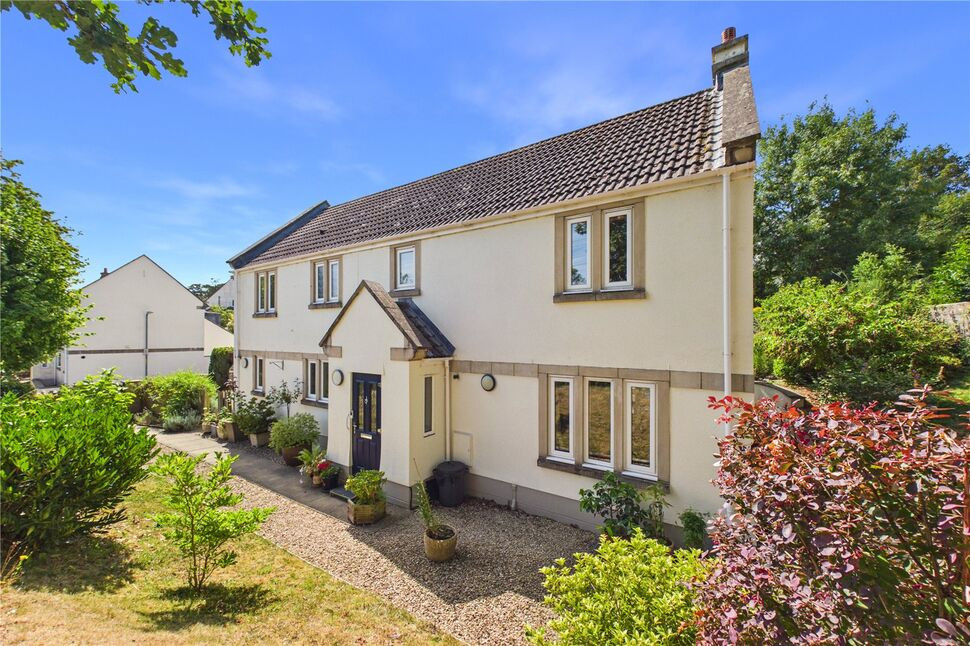
£575,000 Asking price
The Grove, Hallatrow, Somerset, BS39
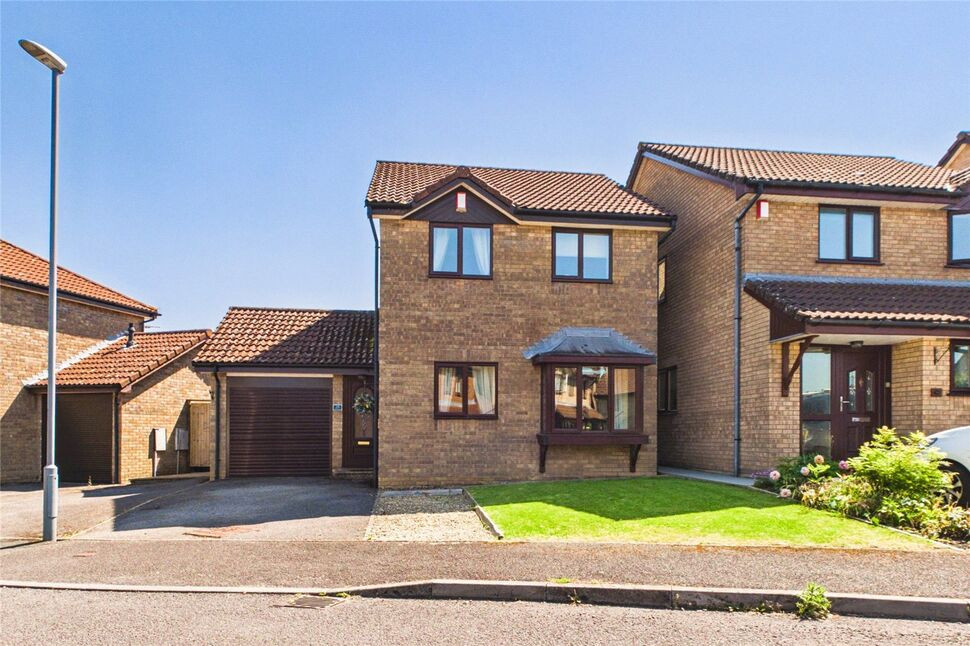
£325,000 Offers in excess of
Ludwells Orchard, Paulton, Somerset, BS39
£280,000 Offers in excess of
Comments (0)
Log in to like, comment or share to your feed.
Start the conversation about this listing.