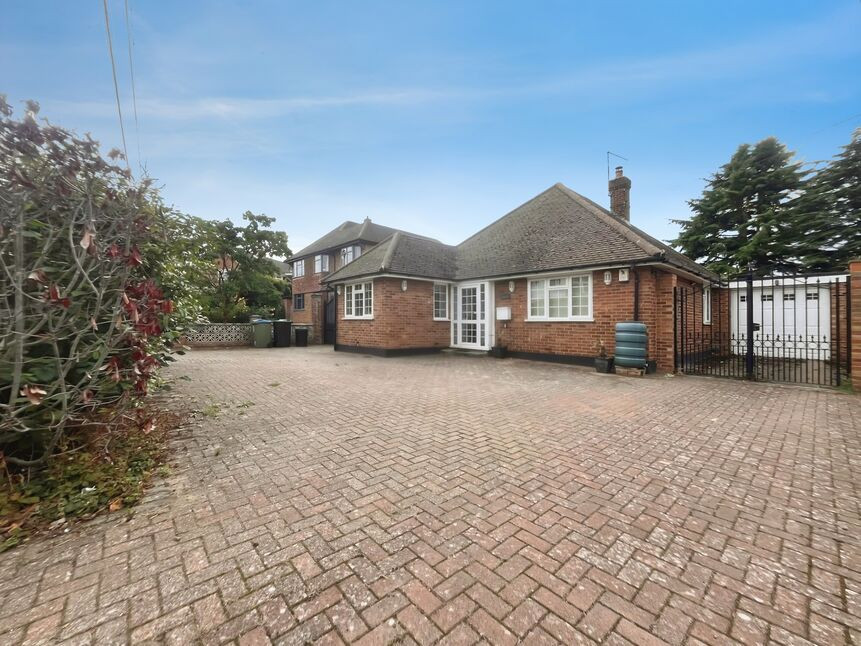
 Available
Photo 1 of 13
£475,000 Guide price
Church Road, Crockenhill, Kent, BR8
Church Road, Kent, Crockenhill, BR8
- 🏠 Bungalow
- 📋 For sale
- 🛏 3 beds
- 🛁 1 bath
- 👁 14 views
About this property
A rare opportunity to acquire this three bedroom detached bungalow, ideally situated on Church Road in the popular village of Crockenhill, Swanley.
The property offers well-proportioned and versatile accommodation comprising three bedrooms, two reception rooms, a conservatory, kitchen and shower room. The layout provides excellent potential for a new owner to personalise and make their own.
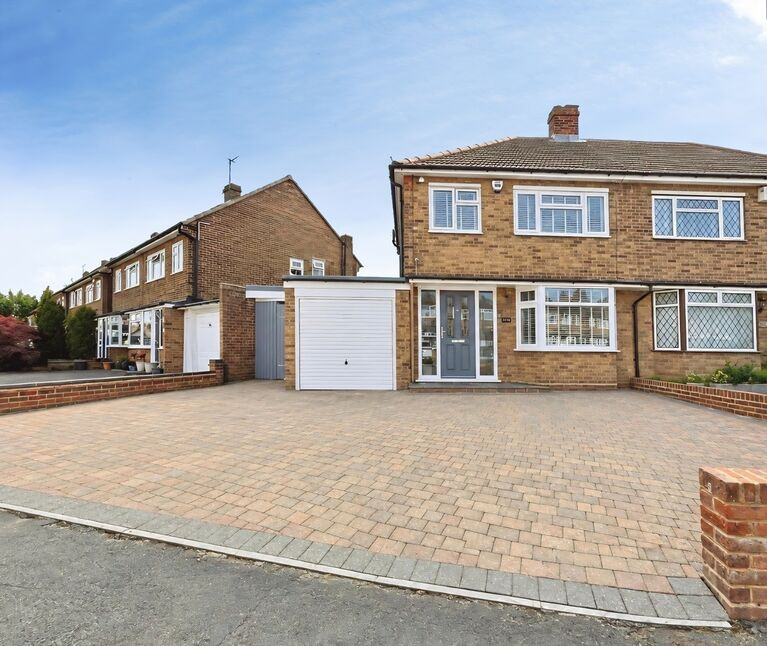
Externally, the property benefits from a particularly large front garden, providing an attractive amount of outdoor space and excellent privacy. To the rear of the garden is a substantial wooden cabin, ideal for use as a home office, hobby room, gym or additional storage.
Further benefits include a workshop, garage and private driveway, providing ample parking and excellent practical storage.
The property is offered to the market CHAIN FREE, making it an appealing option for buyers looking for a straightforward move.
This property is for sale by the Modern Method of Auction, meaning the buyer and seller are to Complete within 56 days (the "Reservation Period"). Interested parties personal data will be shared with the Auctioneer (iamsold).
If considering buying with a mortgage, inspect and consider the property carefully with your lender before bidding.
A Buyer Information Pack is provided. The winning bidder will pay £349.00 including VAT for this pack which you must view before bidding.
The buyer signs a Reservation Agreement and makes payment of a non-refundable Reservation Fee of 4.5% of the purchase price including VAT, subject to a minimum of £6,600.00 including VAT. This is paid to reserve the property to the buyer during the Reservation Period and is paid in addition to the purchase price. This is considered within calculations for Stamp Duty Land Tax.
Services may be recommended by the Agent or Auctioneer in which they will receive payment from the service provider if the service is taken. Any payment that will be received by the Agent or Auctioneer will be confirmed to you in writing before services are taken. Services are optional.
Lounge`
17'9" x 12'1" (5.40m x 3.68m)
Kitchen
12'0" x 9'3" (3.66m x 2.82m)
Dining Room / Bedroom 4
12'4" x 10'4" (3.76m x 3.15m)
Conservatory
14'1" x 11'1" (4.30m x 3.38m)
Bedroom 1
12'7" x 12'1" (3.84m x 3.68m)
Bedroom 2
14'5" x 9'1" (4.40m x 2.77m)
Bedroom 3
8'12" x 9'1" (2.74m x 2.77m)
Read full description
The property offers well-proportioned and versatile accommodation comprising three bedrooms, two reception rooms, a conservatory, kitchen and shower room. The layout provides excellent potential for a new owner to personalise and make their own.
Externally, the property benefits from a particularly large front garden, providing an attractive amount of outdoor space and excellent privacy. To the rear of the garden is a substantial wooden cabin, ideal for use as a home office, hobby room, gym or additional storage.
Further benefits include a workshop, garage and private driveway, providing ample parking and excellent practical storage.
The property is offered to the market CHAIN FREE, making it an appealing option for buyers looking for a straightforward move.
This property is for sale by the Modern Method of Auction, meaning the buyer and seller are to Complete within 56 days (the "Reservation Period"). Interested parties personal data will be shared with the Auctioneer (iamsold).
If considering buying with a mortgage, inspect and consider the property carefully with your lender before bidding.
A Buyer Information Pack is provided. The winning bidder will pay £349.00 including VAT for this pack which you must view before bidding.
The buyer signs a Reservation Agreement and makes payment of a non-refundable Reservation Fee of 4.5% of the purchase price including VAT, subject to a minimum of £6,600.00 including VAT. This is paid to reserve the property to the buyer during the Reservation Period and is paid in addition to the purchase price. This is considered within calculations for Stamp Duty Land Tax.
Services may be recommended by the Agent or Auctioneer in which they will receive payment from the service provider if the service is taken. Any payment that will be received by the Agent or Auctioneer will be confirmed to you in writing before services are taken. Services are optional.
Lounge`
17'9" x 12'1" (5.40m x 3.68m)
Kitchen
12'0" x 9'3" (3.66m x 2.82m)
Dining Room / Bedroom 4
12'4" x 10'4" (3.76m x 3.15m)
Conservatory
14'1" x 11'1" (4.30m x 3.38m)
Bedroom 1
12'7" x 12'1" (3.84m x 3.68m)
Bedroom 2
14'5" x 9'1" (4.40m x 2.77m)
Bedroom 3
8'12" x 9'1" (2.74m x 2.77m)
Read full description
What's it like to live here?
Nearby businesses open now
More properties nearby
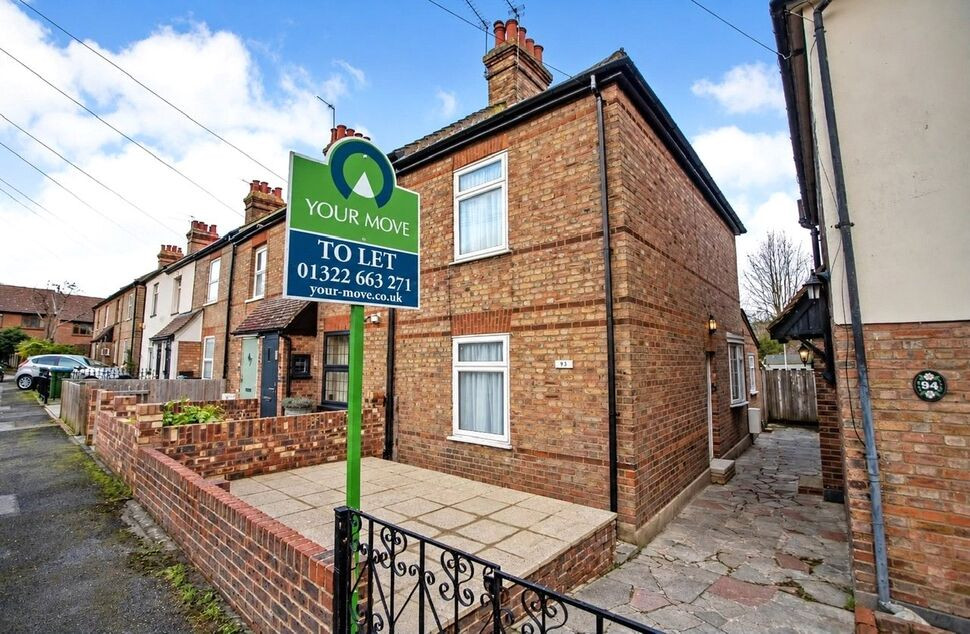
£1,750 pcm
West View Road, Crockenhill, Kent, BR8
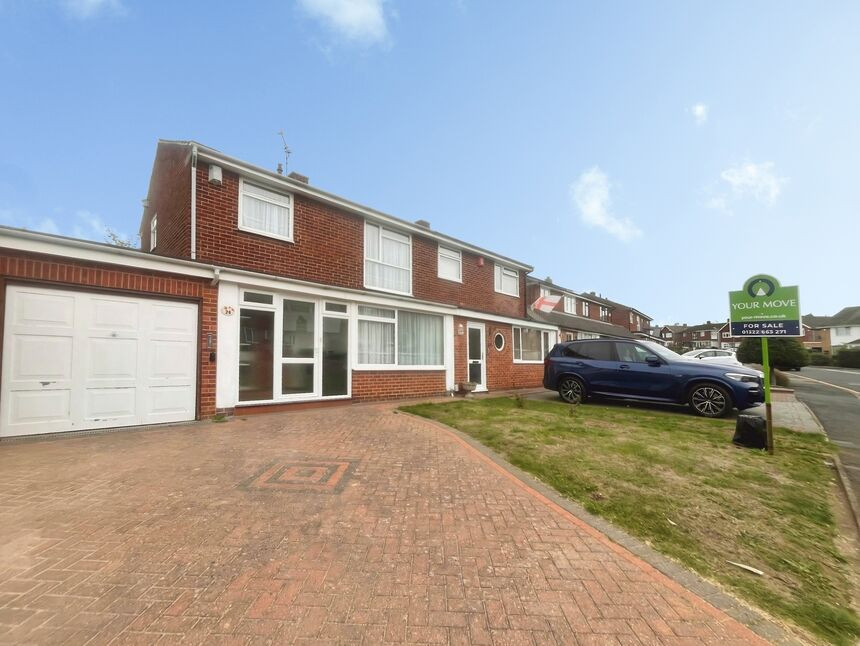
£425,000 Offers in excess of
Philip Avenue, Swanley, Kent, BR8
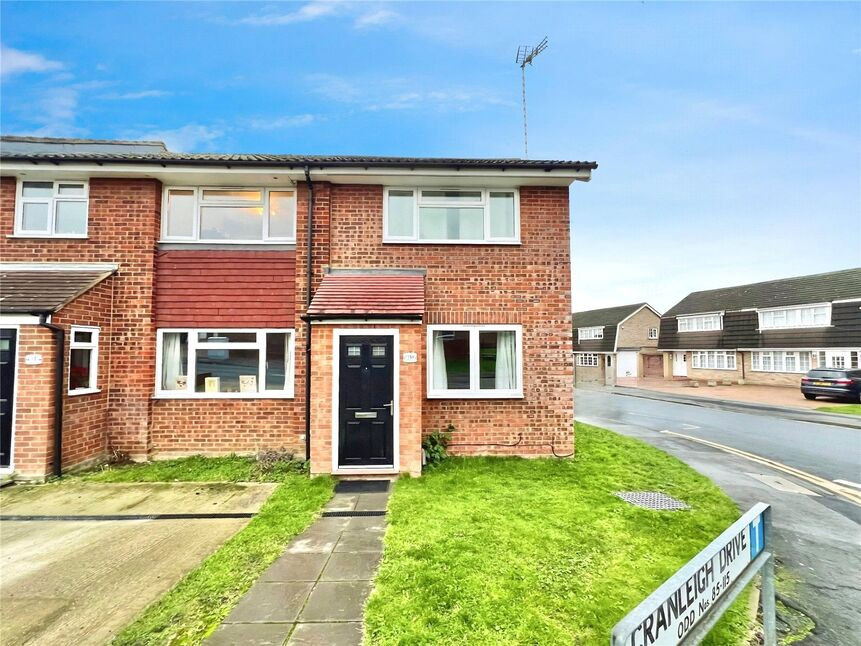
£360,000 Offers in the region of
Cranleigh Drive, Swanley, Kent, BR8
£425,000 Guide price
Comments (0)
Log in to like, comment or share to your feed.
Start the conversation about this listing.