 Available
Photo 1 of 28
£425,000 Asking price
Church Street, Whittington, Shropshire, SY11
Church Street, Shropshire, Whittington, SY11
- 🏠 Bungalow
- 📋 For sale
- 🛏 3 beds
- 🛁 1 bath
- 👁 7 views
About this property
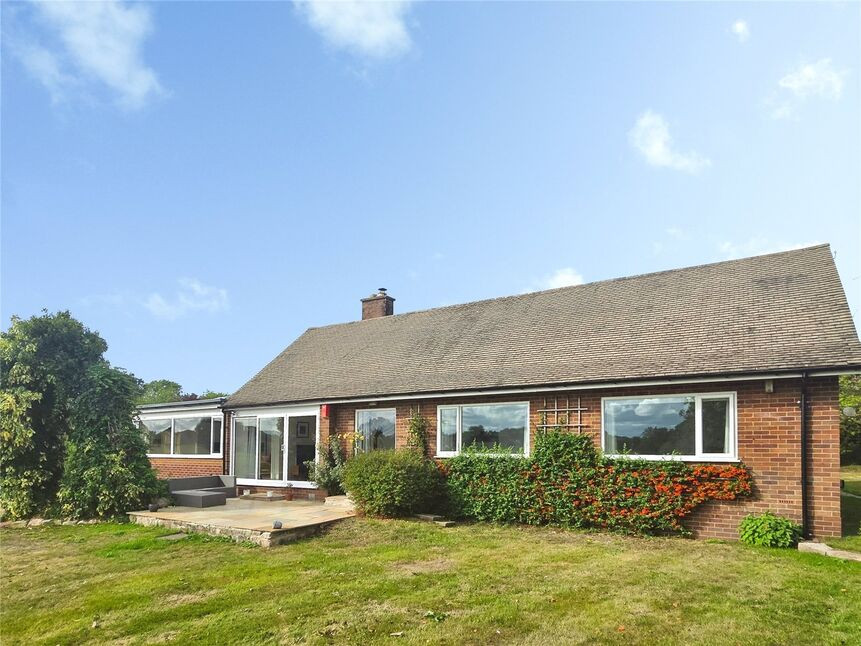
VIEWING ESSENTIAL - NO CHAIN - Situated on the edge of the village and enjoying open views over the adjacent fields, this immaculate and much improved 3/4 bedroom detached bungalow enjoys an open plan living/sitting room with engineered oak floors & picture windows, together with a "MUST SEE" open plan dining kitchen with lantern window. In addition, the property enjoys much natural light, wrap around lawned gardens, ample parking and a useful 6.75m x 5.8m outbuilding.
Location
Whittington is a popular village and home to the famous Whittington Castle and surrounding grounds. There are 2 pubs, White Lion and Ye Olde Boot Inn, both with established restaurants, together with a primary school and shop with post office. Further facilities are available in Oswestry, Shrewsbury (17.8 miles) and Wrexham(13.8 miles).
Directions
From Oswestry take the Whittington Road, proceeding over the bypass and on entering the village, turn left at the T junction. Continue past Whittington Castle and Church and on leaving the village, the property will be found on the left.What 3 Words: ELEVATOR.DEFENSIVE.CRUNCHES
Entrance Hall
Double glazed door in recessed storm porch.
Living / Sitting Room
19'8" x 12'2" (6.00m x 3.70m)
An L shaped, open plan room with living and sitting areas, engineered oak floor, multi fuel burner, 2 radiators, double glazed picture window with views.
Sitting Area
9'2" x 8'6" (2.80m x 2.60m)
Double glazed window
Study / Bedroom 4
10'6" x 8'4" (3.20m x 2.55m)
A versatile room with engineered oak floor, radiator, double glazed window.
Dining Kitchen
18'2" x 12'11" (5.54m x 3.94m)
A stunning "MUST SEE" open plan, L shaped room, engineered oak floor, radiator, lantern window & double glazed picture windows with views.
Kitchen Area
11'10" x 8'2" (3.60m x 2.50m)
Fitted in a range of base & wall units with quartz worktops, 1.5 bowl sink unit with mixer taps, built in double oven & 5 ring gas hob, extractor over, plumbing for dishwasher, double glazed window.
Utility Room
Engineered oak floor, plumbing for washing machine, double glazed stable door.
Cloakroom
Comprising WC, vanity unit wash basin.
Inner Hall
Built in storage cupboard, engineered oak floor, access to loft area.
Bedroom 1
12'0" x 11'8" (3.67m x 3.55m)
Built in wardrobes, radiator, double glazed window.
Bedroom 2
11'7" x 11'3" (3.54m x 3.42m)
Built in wardrobes, radiator, double glazed window.
Bedroom 3
10'4" x 8'10" (3.14m x 2.70m)
radiator, 2 double glazed window.
Bath / Shower Room
Comprising WC, wash basin, bath, shower cubicle, towel radiator, double glazed window.
Outside
The property is approached via a double gated driveway giving parking for cars and caravan.
Front Garden
Laid to lawn.
Side Garden
Laid to lawn with flowers & shrubs.
Rear Garden
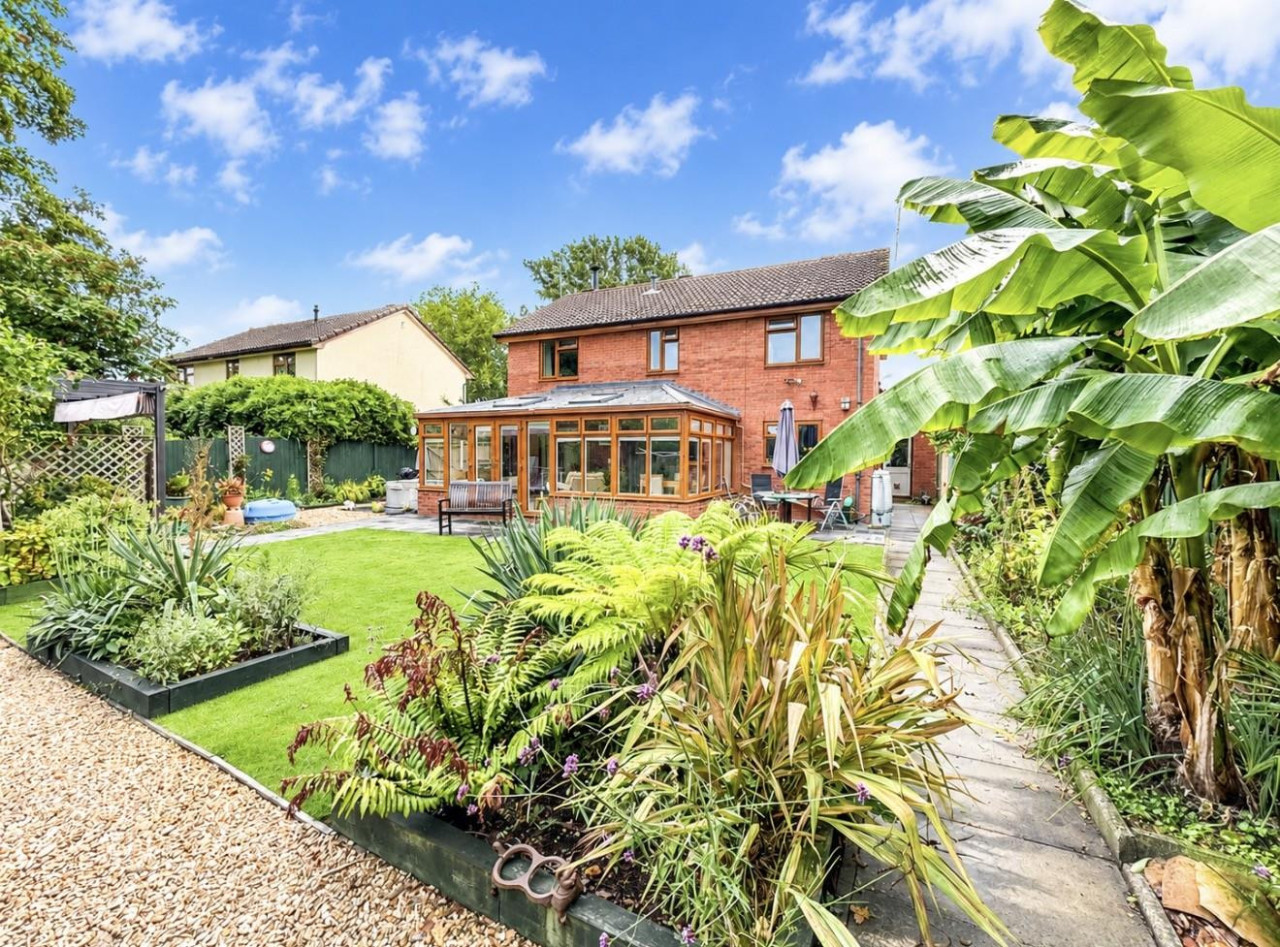
Being a main feature of the property, the rear garden is again laid extensively to lawn with a sun trap patio area and open views over the adjacent fields and village beyond.
Outbuildings
22'2" x 19'0" (6.75m x 5.80m)
2 attached outbuildings.
Agents Note
Shropshire Council - Council Tax Band DThe property is Freehold
Read full description
Location
Whittington is a popular village and home to the famous Whittington Castle and surrounding grounds. There are 2 pubs, White Lion and Ye Olde Boot Inn, both with established restaurants, together with a primary school and shop with post office. Further facilities are available in Oswestry, Shrewsbury (17.8 miles) and Wrexham(13.8 miles).
Directions
From Oswestry take the Whittington Road, proceeding over the bypass and on entering the village, turn left at the T junction. Continue past Whittington Castle and Church and on leaving the village, the property will be found on the left.What 3 Words: ELEVATOR.DEFENSIVE.CRUNCHES
Entrance Hall
Double glazed door in recessed storm porch.
Living / Sitting Room
19'8" x 12'2" (6.00m x 3.70m)
An L shaped, open plan room with living and sitting areas, engineered oak floor, multi fuel burner, 2 radiators, double glazed picture window with views.
Sitting Area
9'2" x 8'6" (2.80m x 2.60m)
Double glazed window
Study / Bedroom 4
10'6" x 8'4" (3.20m x 2.55m)
A versatile room with engineered oak floor, radiator, double glazed window.
Dining Kitchen
18'2" x 12'11" (5.54m x 3.94m)
A stunning "MUST SEE" open plan, L shaped room, engineered oak floor, radiator, lantern window & double glazed picture windows with views.
Kitchen Area
11'10" x 8'2" (3.60m x 2.50m)
Fitted in a range of base & wall units with quartz worktops, 1.5 bowl sink unit with mixer taps, built in double oven & 5 ring gas hob, extractor over, plumbing for dishwasher, double glazed window.
Utility Room
Engineered oak floor, plumbing for washing machine, double glazed stable door.
Cloakroom
Comprising WC, vanity unit wash basin.
Inner Hall
Built in storage cupboard, engineered oak floor, access to loft area.
Bedroom 1
12'0" x 11'8" (3.67m x 3.55m)
Built in wardrobes, radiator, double glazed window.
Bedroom 2
11'7" x 11'3" (3.54m x 3.42m)
Built in wardrobes, radiator, double glazed window.
Bedroom 3
10'4" x 8'10" (3.14m x 2.70m)
radiator, 2 double glazed window.
Bath / Shower Room
Comprising WC, wash basin, bath, shower cubicle, towel radiator, double glazed window.
Outside
The property is approached via a double gated driveway giving parking for cars and caravan.
Front Garden
Laid to lawn.
Side Garden
Laid to lawn with flowers & shrubs.
Rear Garden
Being a main feature of the property, the rear garden is again laid extensively to lawn with a sun trap patio area and open views over the adjacent fields and village beyond.
Outbuildings
22'2" x 19'0" (6.75m x 5.80m)
2 attached outbuildings.
Agents Note
Shropshire Council - Council Tax Band DThe property is Freehold
Read full description
What's it like to live here?
Nearby businesses open now
More properties nearby
£223,500 Asking price
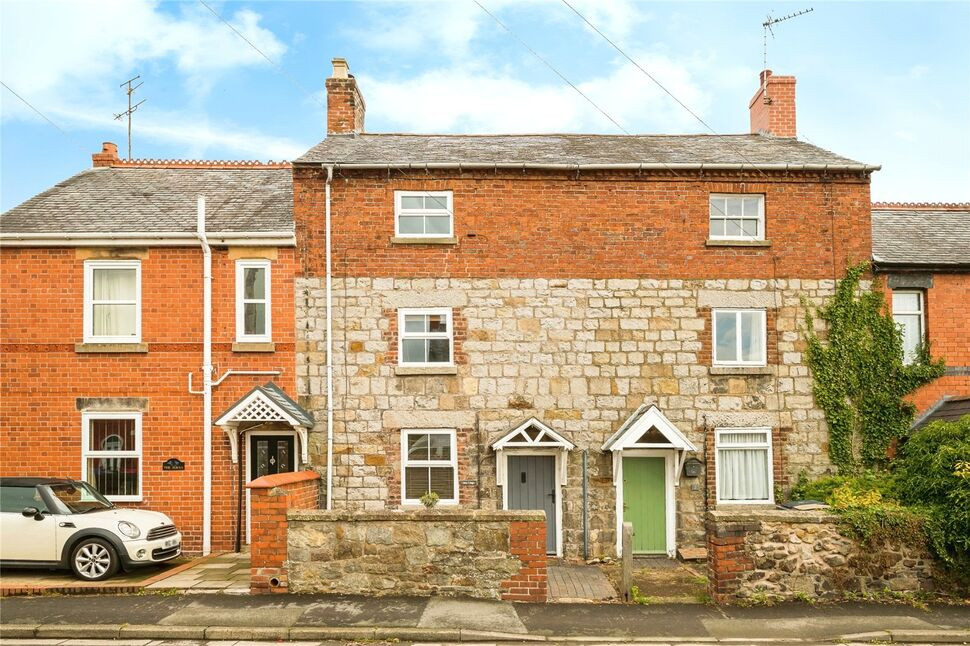
Stone Cottages, Station Road, Oswestry, SY11
£225,000 Asking price
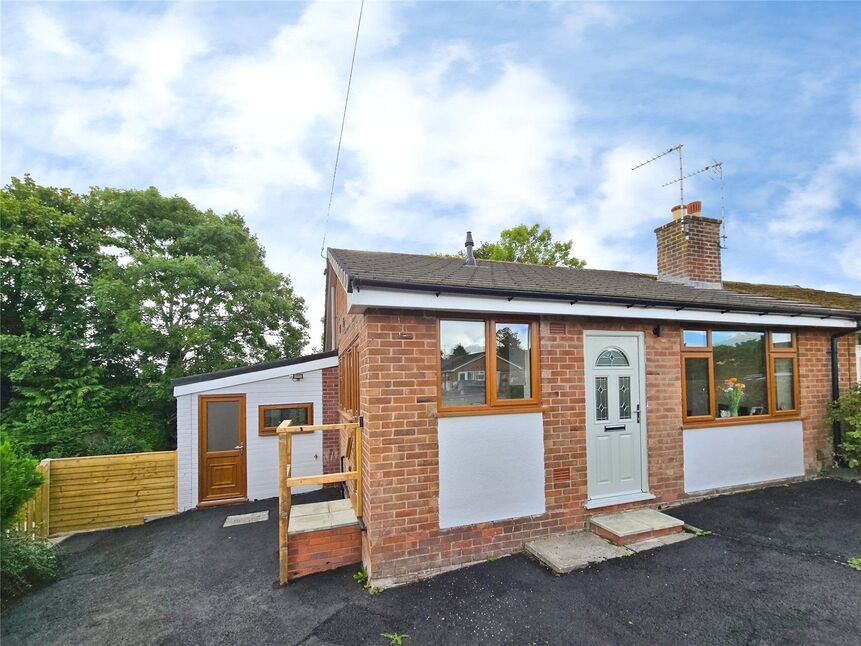
Walsham Avenue, Whittington, Shropshire, SY11
£299,000 OIRO
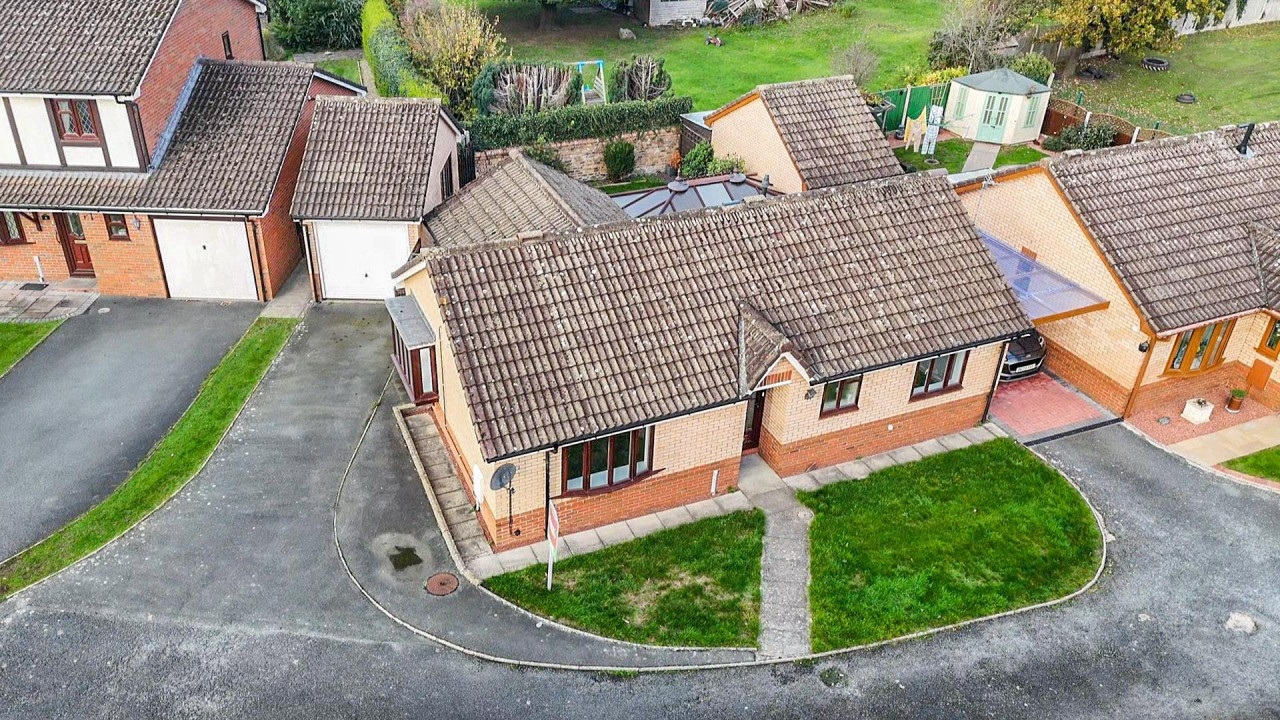
Plas Cerrig Close, Whittington, Oswestry
£420,000 OIRO
Comments (0)
Log in to like, comment or share to your feed.
Start the conversation about this listing.