 Available
Photo 1 of 15
£320,000 Asking price
Church Walk, Atherstone, Warwickshire, CV9
Church Walk, Warwickshire, Atherstone, CV9
- 🏠 House
- 📋 For sale
- 🛏 3 beds
- 🛁 1 bath
- 👁 6 views
About this property
Description
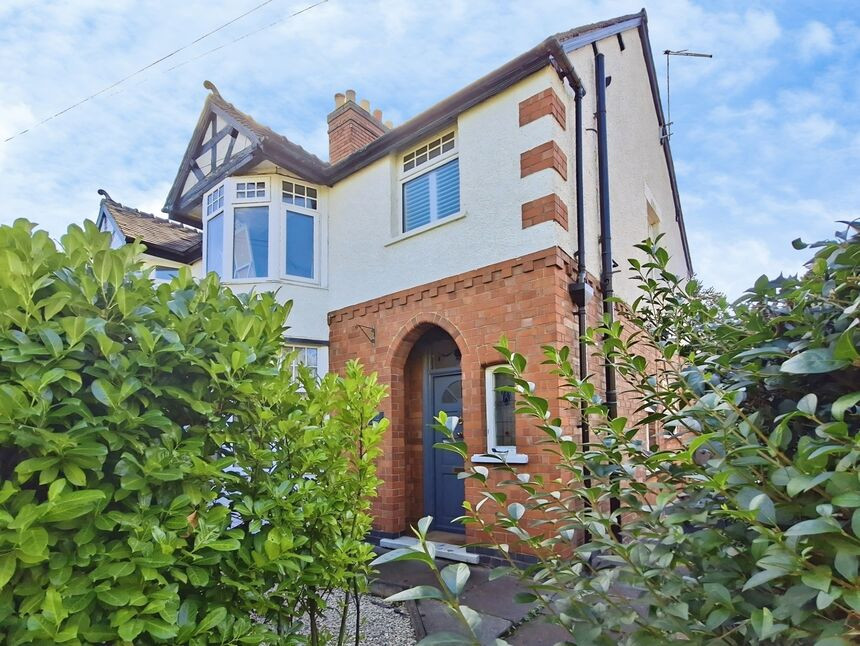
AWESOME IN ATHERSTONE !! We are delighted to offer For Sale this Three Bedroom Semi Detached House which is set at the top of a Private Road and needs to be viewed to appreciate the size and accommodation on offer. In brief the property consists of to the Ground Floor an Entrance Hall , Lounge , Open Plan Kitchen/Dining Room whilst to the First Floor there are Three Well Proportioned Bedrooms and a Bathroom. To the outside there is a Front Garden and to the Rear is a larger than average Rear Garden with allocated Parking to the Rear accessed by a Gated Entrance. The property also benefits from Double Glazing and Gas Central Heating. Freehold , EPC Rating D.
Entrance Hall 6'11" x 10'8" (2.1m x 3.25m)
With Tiled Flooring and Staircase Off.
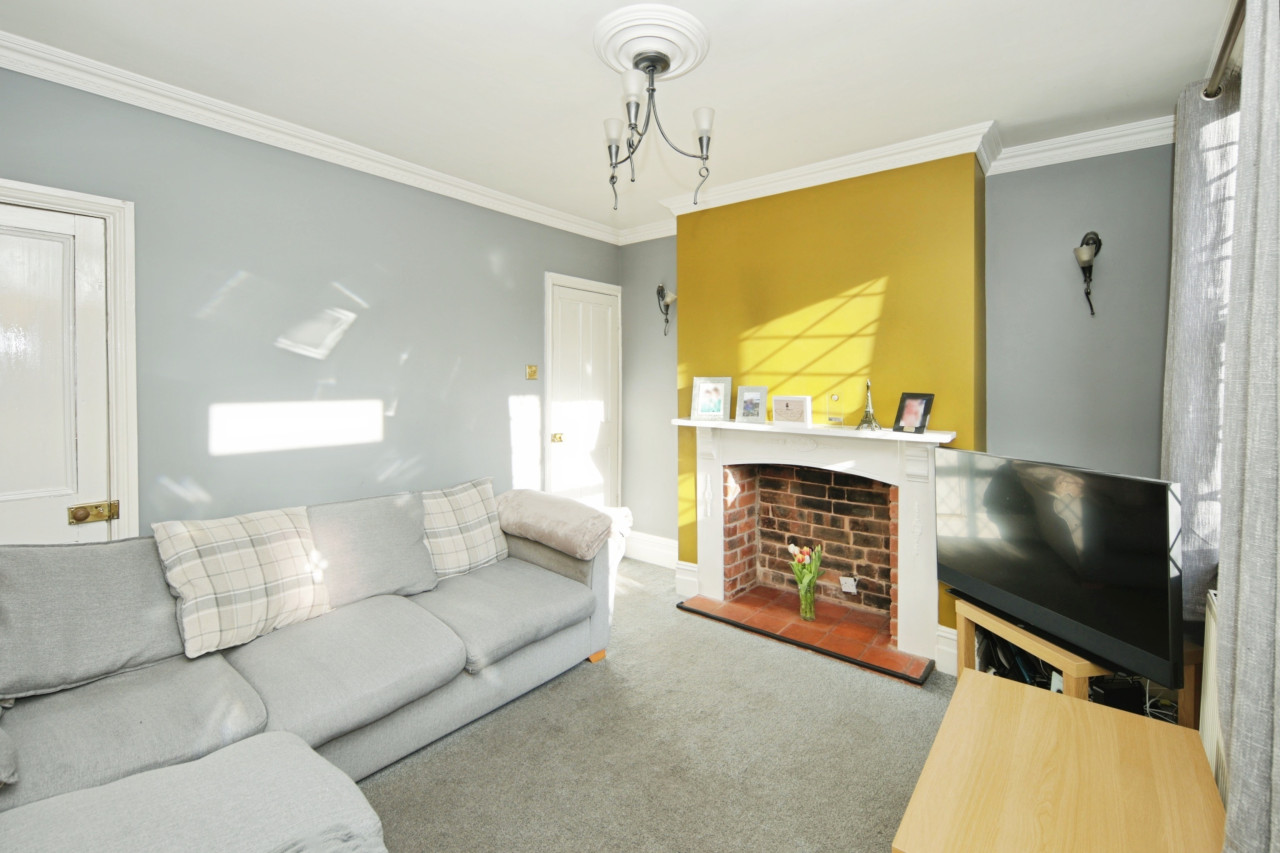
Lounge 13' x 15'10" (3.96m x 4.83m)
With Feature Brick Fire Place incorporating Open Fire.
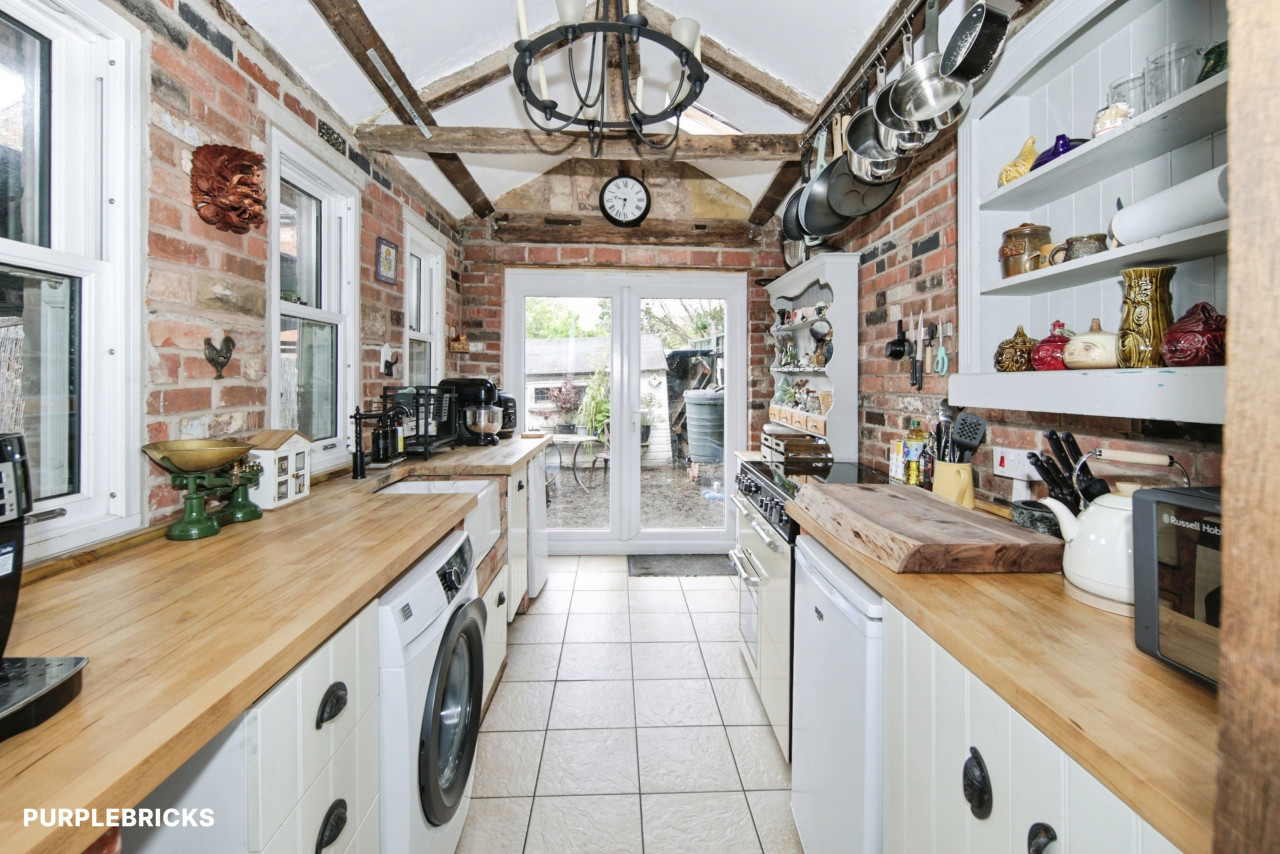
Sitting Room/Dining Room/Kitchen 22'9" (6.94) max x 20'9" (6.32) max
With Range of Wall and Base Units and Inset Sink Unit , Vertical Radiator , Double Doors and Stable Door leading out to the Rear , Feature Fireplace and Tiled Flooring.
Outside Wc
With Low Level Wc
Outside Workshop
With Power and Lighting.
Stairs To
Bedroom One 12' x 16'1" (3.66m x 4.9m)
With Bay Window to Front.
Bedroom Two 9'9" x 11'9" (2.97m x 3.58m)
With Built in Storage Cupboard.
Bedroom Three 8'10" x 9' (2.7m x 2.74m)
Bathroom 6'9" x 7'5" (2.06m x 2.26m)
With Bath and Rainfall Shower Over with Screen , Low Level Wc , Wash Hand Basin and Vanity Unit,Heated Towel Rail with Inset Radiator and Tiled Flooring.
Outside
With an Secluded Front Section and an Enclosed Rear Garden mainly laid to Lawn with Patio and Workshop with Outside Wc and to the Rear is a Private Parking Area with Car Port/Garage.
North Warwickshire Council
Council Tax Band C
Freehold
Location
Situated within One mile of Atherstone Town Centre. Close to all the amenities you need. Also within easy reach of A42,M42,M1 and M6 Motorway ideal for commuting.
Location
Situated within One mile of Atherstone Town Centre. Close to all the amenities you need. Also within easy reach of A42,M42,M1 and M6 Motorway ideal for commuting.
Entrance Hall
6'11" x 10'8" (2.11m x 3.25m)
With Tiled Flooring and Staircase Off.
Lounge
12'12" x 15'10" (3.96m x 4.82m)
With Feature Brick Fire Place incorporating Open Fire.
Sitting Room / Dining Room / Kitchen
6.94m max x 6.32m max
With Range of Wall and Base Units and Inset Sink Unit , Vertical Radiator , Double Doors and Stable Door leading out to the Rear , Feature Fireplace and Tiled Flooring.
Outside Wc
With Low Level Wc
Outside Workshop
With Power and Lighting.
Bedroom 1
12'0" x 16'1" (3.67m x 4.89m)
With Bay Window to Front.
Bedroom 2
9'9" x 11'9" (2.96m x 3.59m)
With Built in Storage Cupboard.
Bedroom 3
8'10" x 9'0" (2.70m x 2.75m)
Bathroom
6'9" x 7'5" (2.06m x 2.25m)
With Bath and Rainfall Shower Over with Screen , Low Level Wc , Wash Hand Basin and Vanity Unit,Heated Towel Rail with Inset Radiator and Tiled Flooring.
Outside
With an Secluded Front Section and an Enclosed Rear Garden mainly laid to Lawn with Patio and Workshop with Outside Wc and to the Rear is a Private Parking Area with Car Port/Garage.
Read full description
AWESOME IN ATHERSTONE !! We are delighted to offer For Sale this Three Bedroom Semi Detached House which is set at the top of a Private Road and needs to be viewed to appreciate the size and accommodation on offer. In brief the property consists of to the Ground Floor an Entrance Hall , Lounge , Open Plan Kitchen/Dining Room whilst to the First Floor there are Three Well Proportioned Bedrooms and a Bathroom. To the outside there is a Front Garden and to the Rear is a larger than average Rear Garden with allocated Parking to the Rear accessed by a Gated Entrance. The property also benefits from Double Glazing and Gas Central Heating. Freehold , EPC Rating D.
Entrance Hall 6'11" x 10'8" (2.1m x 3.25m)
With Tiled Flooring and Staircase Off.
Lounge 13' x 15'10" (3.96m x 4.83m)
With Feature Brick Fire Place incorporating Open Fire.
Sitting Room/Dining Room/Kitchen 22'9" (6.94) max x 20'9" (6.32) max
With Range of Wall and Base Units and Inset Sink Unit , Vertical Radiator , Double Doors and Stable Door leading out to the Rear , Feature Fireplace and Tiled Flooring.
Outside Wc
With Low Level Wc
Outside Workshop
With Power and Lighting.
Stairs To
Bedroom One 12' x 16'1" (3.66m x 4.9m)
With Bay Window to Front.
Bedroom Two 9'9" x 11'9" (2.97m x 3.58m)
With Built in Storage Cupboard.
Bedroom Three 8'10" x 9' (2.7m x 2.74m)
Bathroom 6'9" x 7'5" (2.06m x 2.26m)
With Bath and Rainfall Shower Over with Screen , Low Level Wc , Wash Hand Basin and Vanity Unit,Heated Towel Rail with Inset Radiator and Tiled Flooring.
Outside
With an Secluded Front Section and an Enclosed Rear Garden mainly laid to Lawn with Patio and Workshop with Outside Wc and to the Rear is a Private Parking Area with Car Port/Garage.
North Warwickshire Council
Council Tax Band C
Freehold
Location
Situated within One mile of Atherstone Town Centre. Close to all the amenities you need. Also within easy reach of A42,M42,M1 and M6 Motorway ideal for commuting.
Location
Situated within One mile of Atherstone Town Centre. Close to all the amenities you need. Also within easy reach of A42,M42,M1 and M6 Motorway ideal for commuting.
Entrance Hall
6'11" x 10'8" (2.11m x 3.25m)
With Tiled Flooring and Staircase Off.
Lounge
12'12" x 15'10" (3.96m x 4.82m)
With Feature Brick Fire Place incorporating Open Fire.
Sitting Room / Dining Room / Kitchen
6.94m max x 6.32m max
With Range of Wall and Base Units and Inset Sink Unit , Vertical Radiator , Double Doors and Stable Door leading out to the Rear , Feature Fireplace and Tiled Flooring.
Outside Wc
With Low Level Wc
Outside Workshop
With Power and Lighting.
Bedroom 1
12'0" x 16'1" (3.67m x 4.89m)
With Bay Window to Front.
Bedroom 2
9'9" x 11'9" (2.96m x 3.59m)
With Built in Storage Cupboard.
Bedroom 3
8'10" x 9'0" (2.70m x 2.75m)
Bathroom
6'9" x 7'5" (2.06m x 2.25m)
With Bath and Rainfall Shower Over with Screen , Low Level Wc , Wash Hand Basin and Vanity Unit,Heated Towel Rail with Inset Radiator and Tiled Flooring.
Outside
With an Secluded Front Section and an Enclosed Rear Garden mainly laid to Lawn with Patio and Workshop with Outside Wc and to the Rear is a Private Parking Area with Car Port/Garage.
Read full description

Comments (0)
Log in to like, comment or share to your feed.
Start the conversation about this listing.