 Available
Photo 1 of 20
£190,000 Asking price
Claremont North Avenue, Gateshead, NE8
Claremont North Avenue, Gateshead, NE8
- 🏠 House
- 📋 For sale
- 🛏 4 beds
- 🛁 1 bath
- 👁 10 views
About this property
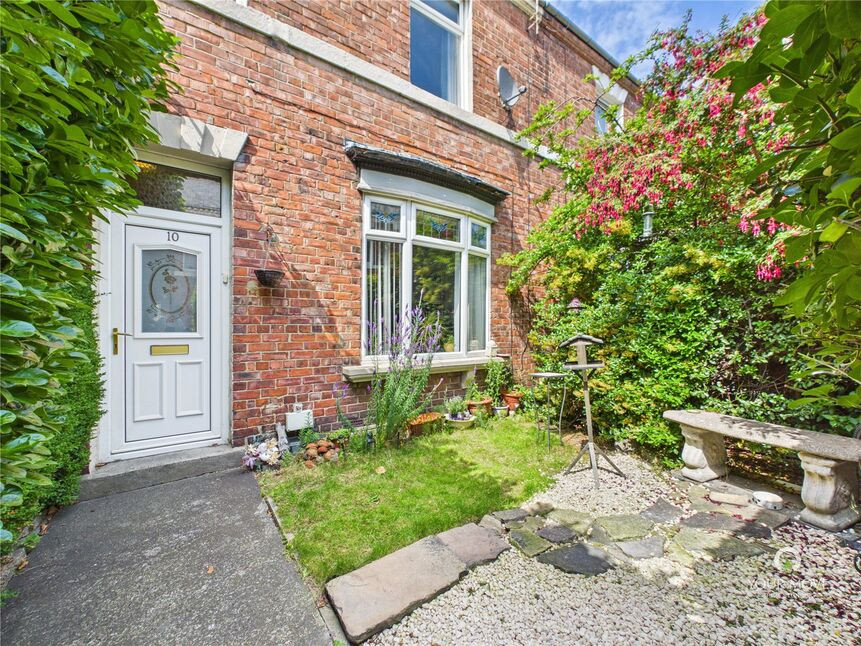
Four Bedroom Mid Terraced Family Home Brimming with Character. Driveway Parking to Rear.
The property welcomes you into an entrance hall with stairs leading to the first floor and useful understairs storage. To the front is a lounge featuring a beautiful bay window overlooking the front garden and an attractive original feature fireplace.
The separate dining room is full of character, boasting a stunning feature fireplace and two useful storage cupboards, creating a wonderful space for family meals and entertaining.
The kitchen has a range of units and provides space a fridge/freezer and plumbing for a washing machine. The double range cooker is included in the sale. A door leads directly to the rear yard.
The first floor landing provides access to two bedrooms, a home office or fourth bedroom, and stairs leading to the second floor. The principal bedroom is situated to the rear and benefits from a spacious built-in sliding wardrobe. Steps lead down into the en suite shower room, which features fully tiled walls and a shower cubicle.
To the front is a generous second double bedroom overlooking the front garden, along with a versatile fourth bedroom which would also make an ideal home office, nursery or dressing room.
Occupying the entire second floor is a spacious double bedroom with Velux windows, offering plenty of natural light and ample space for wardrobes and additional furniture.
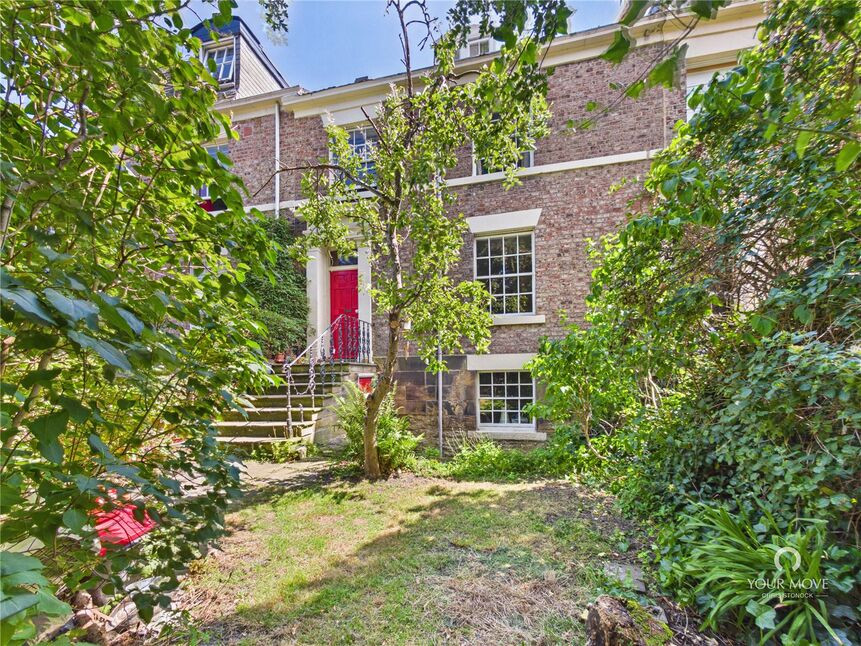
Externally, the enclosed front garden provides an attractive space for outdoor seating, while the rear yard benefits from garage door access and off street parking, offering both convenience and security.
Retaining a wealth of character and original features throughout, the property also benefits from double glazed windows and gas central heating via a combination boiler.
We understand the property is freehold.
MAKING AN OFFER Please note that all offers will require financial verification including mortgage agreement in principle, proof of deposit funds, proof of available cash and full chain details including selling agents and solicitors down the chain. Under New Money Laundering Regulations we require proof of identification from all buyers before acceptance letters are sent and solicitors can be instructed.
Read full description
The property welcomes you into an entrance hall with stairs leading to the first floor and useful understairs storage. To the front is a lounge featuring a beautiful bay window overlooking the front garden and an attractive original feature fireplace.
The separate dining room is full of character, boasting a stunning feature fireplace and two useful storage cupboards, creating a wonderful space for family meals and entertaining.
The kitchen has a range of units and provides space a fridge/freezer and plumbing for a washing machine. The double range cooker is included in the sale. A door leads directly to the rear yard.
The first floor landing provides access to two bedrooms, a home office or fourth bedroom, and stairs leading to the second floor. The principal bedroom is situated to the rear and benefits from a spacious built-in sliding wardrobe. Steps lead down into the en suite shower room, which features fully tiled walls and a shower cubicle.
To the front is a generous second double bedroom overlooking the front garden, along with a versatile fourth bedroom which would also make an ideal home office, nursery or dressing room.
Occupying the entire second floor is a spacious double bedroom with Velux windows, offering plenty of natural light and ample space for wardrobes and additional furniture.
Externally, the enclosed front garden provides an attractive space for outdoor seating, while the rear yard benefits from garage door access and off street parking, offering both convenience and security.
Retaining a wealth of character and original features throughout, the property also benefits from double glazed windows and gas central heating via a combination boiler.
We understand the property is freehold.
MAKING AN OFFER Please note that all offers will require financial verification including mortgage agreement in principle, proof of deposit funds, proof of available cash and full chain details including selling agents and solicitors down the chain. Under New Money Laundering Regulations we require proof of identification from all buyers before acceptance letters are sent and solicitors can be instructed.
Read full description
What's it like to live here?
Nearby businesses open now
More properties nearby
£280,000 Asking price
Comments (0)
Log in to like, comment or share to your feed.
Start the conversation about this listing.